
26 Wagon Wheel Ln, Rehoboth Beach, DE 19971
Local realty services provided by:CENTURY 21 Ryon Real Estate
26 Wagon Wheel Ln,Rehoboth Beach, DE 19971
$130,000
- 2 Beds
- 1 Baths
- 910 sq. ft.
- Mobile / Manufactured
- Active
Listed by: theresa ann cappuccino
Office: sea bova associates inc.
MLS#:DESU2119478
Source:BRIGHTMLS
Price summary
- Price:$130,000
- Price per sq. ft.:$142.86
- Monthly HOA dues:$2.08
About this home
NEW PRICE....Here is your chance to own a well maintained home with low land rent of only $675.00 monthly at the beach! ** Same owner since 2000. Home offers all window treatments with lovely custom valances througout. Interior walls are covered with paintable wall paper. There are two hot water heaters with one being designated for the kitchen sink. Kitchen has under cabinet lighting and plenty of storage.There is a lovely seating area on the patio that is under cover and even has fencing for a furry friend. Out back there is a large 8' X 14' shed with a new roof. Land rent includes use of the community pool, clubhouse and maintenance/snow removal of the streets. Seller is offering a One Year Home Warrany. You are within walking distance to shopping, a movie theater, public transportation and restaurants. Interested Buyer will need to apply to the community and get park approval. Closing cost include 1/2 of the 3.75% DMV Fee, closing agent fee of $400 and any other utilties or rent associated with the property will be pro-rated to the day of settlement....
Contact an agent
Home facts
- Year built:1980
- Subdivision & Development:COLONIAL EAST MHP
- Listing ID #:DESU2119478
- Added:55 day(s) ago
- Updated:October 23, 2026 at 02:00 PM
Rooms and interior
- Bedrooms:2
- Total bathrooms:1
- Full bathrooms:1
- Rooms Total:5
- Flooring:Laminate Plank, Partially Carpeted
- Kitchen Description:Built-In Microwave, Carpet, Dishwasher, Disposal, Kitchen - Eat-In, Oven/Range - Gas, Refrigerator, Water Heater
- Bedroom Description:Carpet
- Living area:910 sq. ft.
Heating and cooling
- Cooling:Central A/C
- Heating:Forced Air, Propane - Metered
Structure and exterior
- Roof:Shingle
- Year built:1980
- Building area:910 sq. ft.
- Lot area:41.87 Acres
- Architectural Style:Traditional
- Construction Materials:Vinyl Siding
- Exterior Features:Outbuilding(s)
- Levels:1 Story
Utilities
- Water:Public
- Sewer:Public Septic
Finances and disclosures
- Price:$130,000
- Price per sq. ft.:$142.86
- Tax amount:$141 (2026)
Features and amenities
- Laundry features:Dryer - Electric, Dryer In Unit, Washer, Washer In Unit
- Amenities:Carpet, Window Treatments
New listings near 26 Wagon Wheel Ln
- Coming Soon
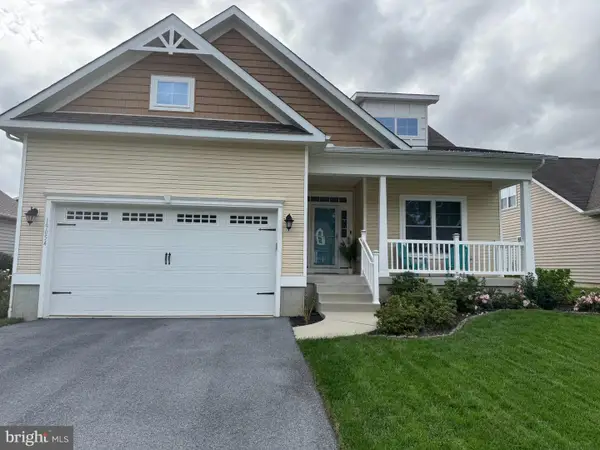 $525,000Coming Soon3 beds 2 baths1,750 sq. ft.
19054 Hummingbird Ln, REHOBOTH BEACH, DE 19971
MLS# DESU2122594Listed by: NORTHROP REALTY - Coming Soon
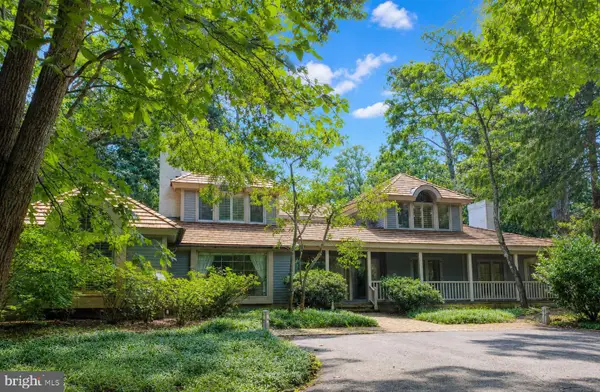 $4,950,000Coming Soon4 beds 6 baths4,000 sq. ft.
71 Fields End, REHOBOTH BEACH, DE 19971
MLS# DESU2110130Listed by: JACK LINGO - REHOBOTH - Open Fri, 11:30am to 1:30pmNew
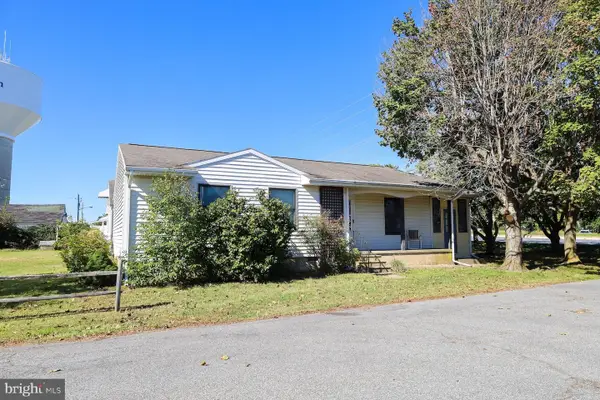 $750,000Active3 beds 2 baths1,176 sq. ft.
37795 Jefferson St, REHOBOTH BEACH, DE 19971
MLS# DESU2122786Listed by: MONUMENT SOTHEBY'S INTERNATIONAL REALTY - New
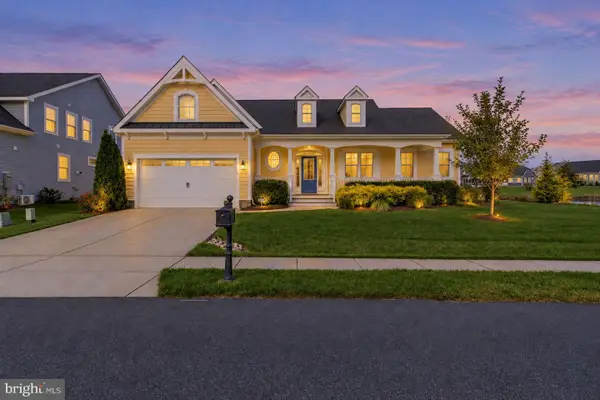 $859,000Active4 beds 3 baths3,200 sq. ft.
35534 Creekside Dr, REHOBOTH BEACH, DE 19971
MLS# DESU2122604Listed by: COASTAL REAL ESTATE GROUP, LLC - New
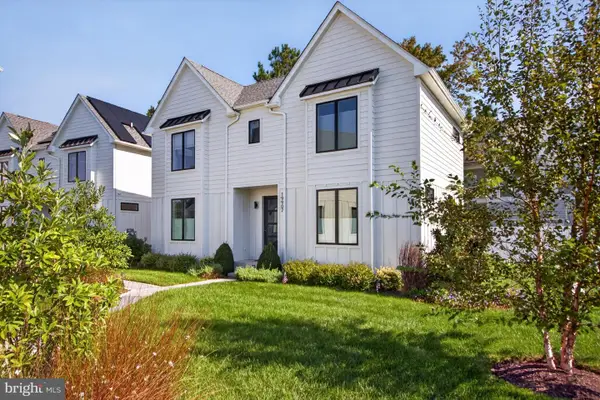 $1,590,000Active5 beds 4 baths2,742 sq. ft.
19907 Church St, REHOBOTH BEACH, DE 19971
MLS# DESU2122060Listed by: RE/MAX REALTY GROUP REHOBOTH - New
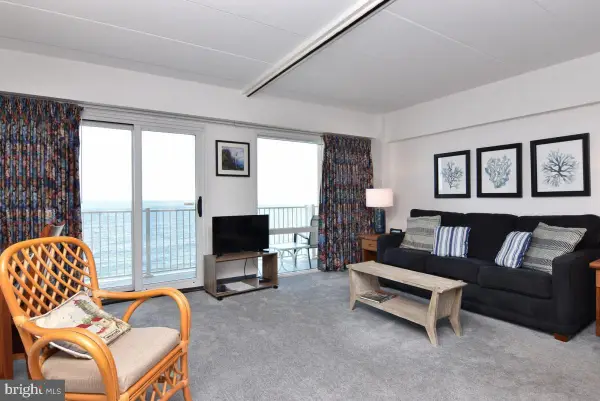 $749,000Active-- beds 1 baths504 sq. ft.
307 S Boardwalk #803, REHOBOTH BEACH, DE 19971
MLS# DESU2122890Listed by: MANN & SONS, INC. - Open Sun, 11am to 1pmNew
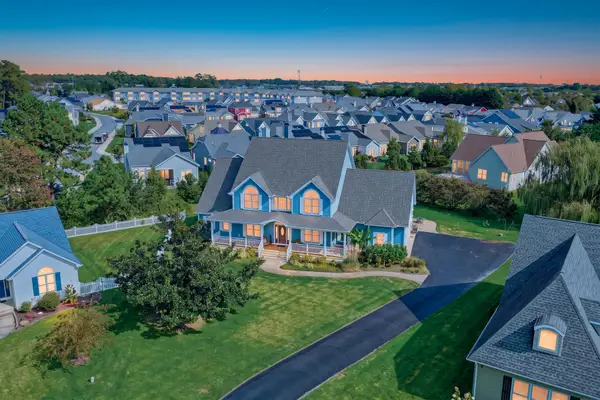 $1,225,000Active6 beds 4 baths4,400 sq. ft.
40 Kenmare Way, REHOBOTH BEACH, DE 19971
MLS# DESU2122910Listed by: MONUMENT SOTHEBY'S INTERNATIONAL REALTY - New
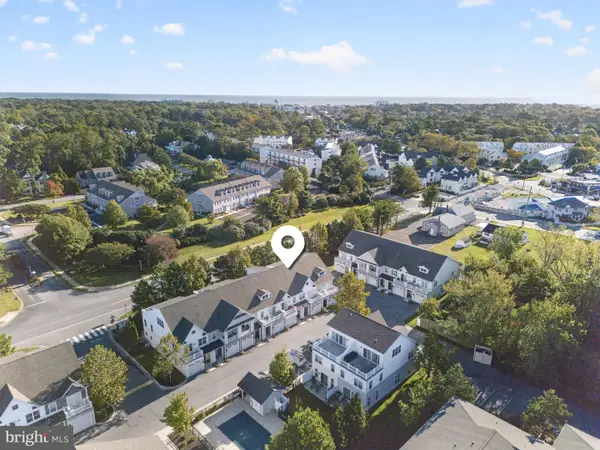 $925,000Active4 beds 4 baths2,157 sq. ft.
29104 Striper Harbor #d-2, REHOBOTH BEACH, DE 19971
MLS# DESU2122804Listed by: RE/MAX REALTY GROUP REHOBOTH - New
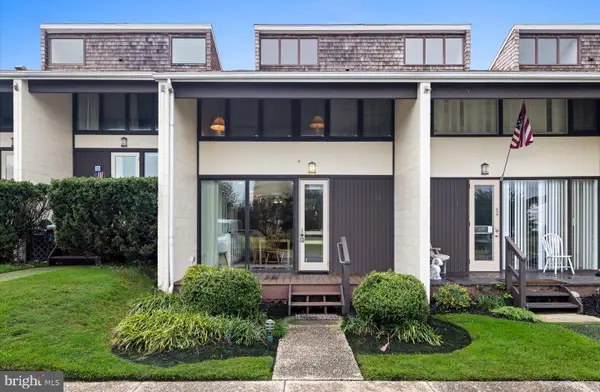 $1,875,000Active3 beds 3 baths1,382 sq. ft.
21 S Rodney Dr, REHOBOTH BEACH, DE 19971
MLS# DESU2121498Listed by: JACK LINGO - REHOBOTH - New
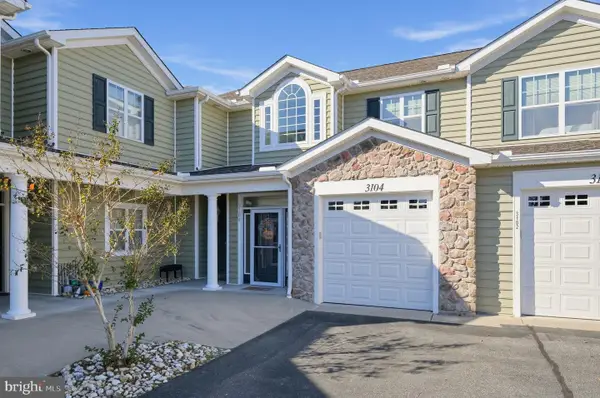 $399,900Active3 beds 2 baths1,872 sq. ft.
18877 Bent Anchor Ct #3104, REHOBOTH BEACH, DE 19971
MLS# DESU2122732Listed by: NEXTHOME TOMORROW REALTY


Protect your home and budget from life's surprises with an Assurant Home Warranty, backed by a partner that supports you through every step of homeownership. Explore Plans.
©2026 Century 21 Real Estate LLC. All rights reserved. CENTURY 21®, the CENTURY 21 Logo and C21® are service marks owned by Century 21 Real Estate LLC. Century 21 Real Estate LLC fully supports the principles of the Fair Housing Act and the Equal Opportunity Act. Each office is independently owned and operated. Listing information is deemed reliable but not guaranteed accurate.