
21714 B St, Rehoboth Beach, DE 19971
Local realty services provided by:CENTURY 21 A Better Way
21714 B St,Rehoboth Beach, DE 19971
$179,900
- 3 Beds
- 2 Baths
- 1,320 sq. ft.
- Single family
- Active
Listed by: matthew tyler kalogeras
Office: houwzer
MLS#:DESU2116870
Source:BRIGHTMLS
Price summary
- Price:$179,900
- Price per sq. ft.:$136.29
About this home
This is a modular home with a quaint Coastal Cottage feel. Lots of shiplap, distressed wood and Coastal colors. Beautiful kitchen and two new full bathrooms.
The entire interior of this home was completely rebuilt from the subfloor to the ceiling joists. All 2x4 construction, drywall, all new plumbing and electrical. Brand new Mini Split HVAC system. Pretty much the only thing that wasn't replaced in this home was the four exterior walls.
Comes with a new driveway that can handle three cars off Street. New concrete patio. Large 8x12 shed with shelving and an extra beverage fridge.
Enjoy beach access and a community pool right at the end of your street, with marina slips available nearby on the Bay.
Contact an agent
Home facts
- Year built:1969
- Listing ID #:DESU2116870
- Added:1 day(s) ago
- Updated:July 29, 2026 at 05:38 AM
Rooms and interior
- Bedrooms:3
- Total bathrooms:2
- Full bathrooms:2
- Flooring:Carpet, Vinyl
- Dining Description:Combination Kitchen/Dining
- Kitchen Description:Dishwasher, Icemaker, Microwave, Oven/Range - Gas, Pantry, Refrigerator, Water Heater
- Living area:1,320 sq. ft.
Heating and cooling
- Heating:Electric
Structure and exterior
- Roof:Asphalt, Shingle
- Year built:1969
- Building area:1,320 sq. ft.
- Lot area:151.03 Acres
- Architectural Style:Modular/Pre-Fabricated
- Exterior Features:Exterior Lighting, Patio(s)
- Levels:1 Story
Schools
- High school:CAPE HENLOPEN
- Middle school:BEACON
- Elementary school:REHOBOTH
Utilities
- Water:Well
Finances and disclosures
- Price:$179,900
- Price per sq. ft.:$136.29
- Tax amount:$131 (2025)
Features and amenities
- Laundry features:Dryer, Washer, Washer/Dryer Hookups Only
- Amenities:Cable TV Available, Sliding Windows
Parking
- Parking description:Off Street, Paved Driveway
New listings near 21714 B St
- Coming Soon
 $75,000Coming Soon4 beds 2 baths
19938 Center Ave, REHOBOTH BEACH, DE 19971
MLS# DESU2117060Listed by: MANN & SONS, INC. - New
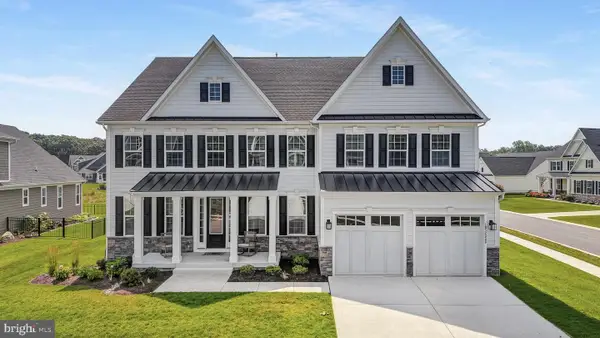 $1,299,000Active5 beds 5 baths4,351 sq. ft.
18320 Highwood Dr, REHOBOTH BEACH, DE 19971
MLS# DESU2116560Listed by: IRON VALLEY REAL ESTATE PREMIER - Coming Soon
 $499,999Coming Soon2 beds 2 baths
23 Eagles Lndg #5, REHOBOTH BEACH, DE 19971
MLS# DESU2116890Listed by: MONUMENT SOTHEBY'S INTERNATIONAL REALTY 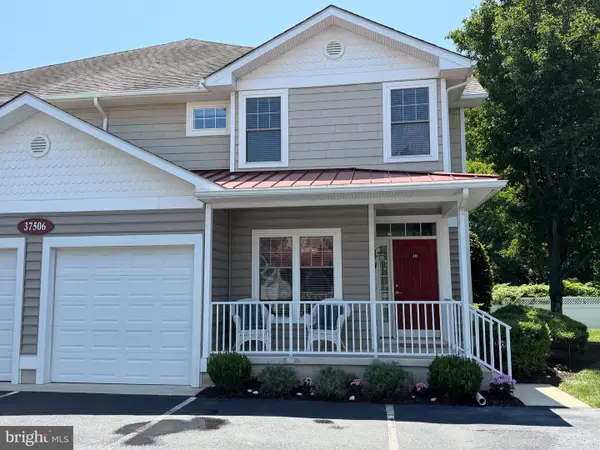 $599,900Pending3 beds 3 baths1,973 sq. ft.
37506 Kaitlyn Dr #20, REHOBOTH BEACH, DE 19971
MLS# DESU2116938Listed by: COLDWELL BANKER REALTY- New
 $120,000Active2 beds 2 baths910 sq. ft.
19592 Prince St #3428, REHOBOTH BEACH, DE 19971
MLS# DESU2116822Listed by: RE/MAX REALTY GROUP REHOBOTH - New
 $100,000Active2 beds 1 baths1,088 sq. ft.
19985 Center Ave, REHOBOTH BEACH, DE 19971
MLS# DESU2116118Listed by: KELLER WILLIAMS REALTY - Coming Soon
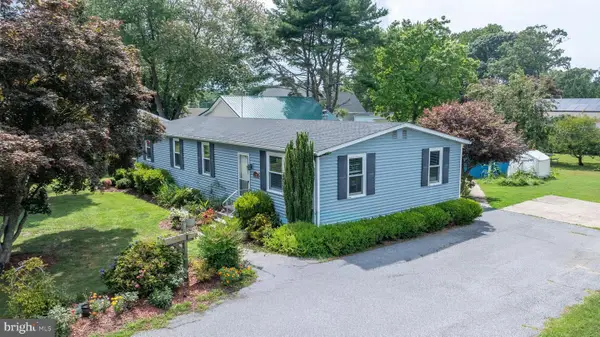 $419,000Coming Soon3 beds 2 baths
2072 Ramblewood Dr S, REHOBOTH BEACH, DE 19971
MLS# DESU2116684Listed by: KELLER WILLIAMS REALTY - New
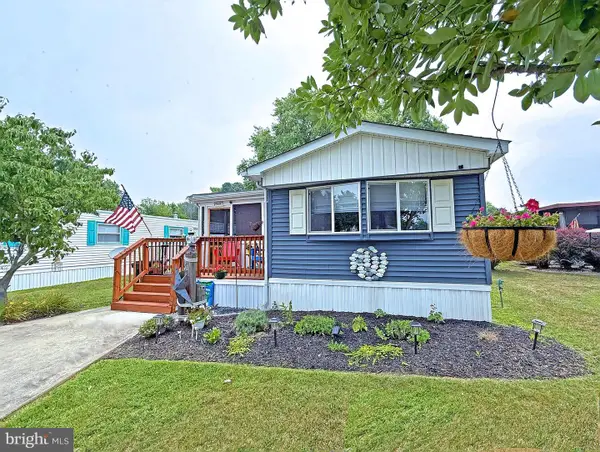 $209,999Active2 beds 2 baths714 sq. ft.
21697 D St #d-50, REHOBOTH BEACH, DE 19971
MLS# DESU2116734Listed by: SEA BOVA ASSOCIATES INC. - New
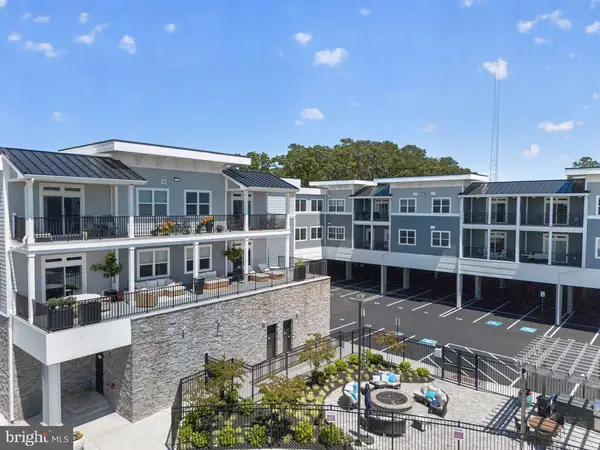 $599,900Active3 beds 2 baths1,522 sq. ft.
19805 Coastal Hwy #213, REHOBOTH BEACH, DE 19971
MLS# DESU2116858Listed by: COLDWELL BANKER PREMIER - REHOBOTH


Protect your home and budget from life's surprises with an Assurant Home Warranty, backed by a partner that supports you through every step of homeownership. Explore Plans.
©2026 Century 21 Real Estate LLC. All rights reserved. CENTURY 21®, the CENTURY 21 Logo and C21® are service marks owned by Century 21 Real Estate LLC. Century 21 Real Estate LLC fully supports the principles of the Fair Housing Act and the Equal Opportunity Act. Each office is independently owned and operated. Listing information is deemed reliable but not guaranteed accurate.