
35474 Creekside Dr, Rehoboth Beach, DE 19971
Local realty services provided by:CENTURY 21 Advantage Gold
Listed by: erin marsh lee
Office: berkshire hathaway homeservices penfed realty
MLS#:DESU2120586
Source:BRIGHTMLS
Price summary
- Price:$1,385,750
- Price per sq. ft.:$277.15
- Monthly HOA dues:$268
About this home
REFINED COASTAL LIVING. TURN-KEY LUXURY. UNPARALLELED PRIVACY.
Just minutes from the beach, this exceptional 5-bedroom, 5.5-bath residence offers approximately 5,000 square feet of sophisticated, effortless living in an amenity-rich gated community. Designed for both elegant entertaining and comfortable everyday living, this remarkable home delivers the scale, privacy, and convenience discerning buyers seek in a full-time residence or luxurious coastal retreat.
From the moment you enter, the home's light-filled architecture makes an impression. A dramatic two-story Great Room creates an inviting centerpiece, with soaring ceilings, abundant natural light, and a striking stone-front gas fireplace that anchors the space. The gourmet kitchen is beautifully appointed for everything from intimate dinners to large-scale entertaining, while the home's open design encourages seamless gathering throughout the main living areas.
The thoughtful floor plan is equally impressive. A private first-floor primary suite provides a serene retreat, complemented by a second first-floor bedroom with its own en-suite bath—ideal for guests, extended family, or flexible living arrangements. Each upper level bedroom also features its own full bath, providing exceptional privacy and comfort for family and guests alike.
Beyond the interiors, the home truly embraces the coastal lifestyle. Expansive outdoor living spaces extend the home's entertaining footprint with a beautifully hardscaped rear patio, built-in grill, fire pit, and screened porch—perfect for morning coffee, sunset cocktails, al fresco dining, or evenings gathered around the fire. The premium homesite backs directly to protected forest land, creating a rare sense of privacy and a peaceful natural backdrop that is increasingly difficult to find so close to the coast.
Modern efficiencies add another layer of appeal. A new, ultra-high-efficiency HVAC system is designed to deliver exceptional comfort while helping keep energy costs remarkably low. An EV charger in the garage provides effortless support for today's electric vehicles. Located within a gated community rich in amenities, the property also offers the ease of HOA-maintained lawn care and irrigation—allowing you to spend less time on maintenance and more time enjoying everything coastal Delaware has to offer.
And perhaps best of all, this home is being offered fully furnished and completely turn-key. Simply arrive, unpack, and begin enjoying the coastal lifestyle for which you so deserve. A rare opportunity to acquire a sophisticated, fully furnished coastal residence where luxury, privacy, efficiency, and effortless indoor-outdoor living come together—just minutes from downtown Rehoboth Beach and the boardwalk....
Contact an agent
Home facts
- Year built:2020
- Subdivision & Development:SAWGRASS AT WHITE OAK CREEK
- Listing ID #:DESU2120586
- Updated:September 16, 2026 at 01:36 AM
Rooms and interior
- Bedrooms:5
- Total bathrooms:6
- Full bathrooms:5
- Half bathrooms:1
- Flooring:Carpet, Ceramic Tile, Hardwood
- Bathrooms Description:Primary Bath(s)
- Kitchen Description:Built-In Microwave, Built-Ins, Cooktop, Crown Moldings, Dishwasher, Disposal, Energy Efficient Appliances, Extra Refrigerator/Freezer, Instant Hot Water, Kitchen - Gourmet, Kitchen - Island, Oven - Wall, Pantry, Range Hood, Recessed Lighting, Refrigerator, Stainless Steel Appliances, Upgraded Countertops, Water Heater - Tankless, Wine Storage
- Bedroom Description:Entry Level Bedroom, Walk In Closet(s)
- Living area:5,000 sq. ft.
Heating and cooling
- Cooling:Central A/C
- Heating:Electric, Forced Air, Heat Pump - Gas BackUp, Propane - Metered
Structure and exterior
- Roof:Architectural Shingle
- Year built:2020
- Building area:5,000 sq. ft.
- Lot area:0.22 Acres
- Lot Features:Backs to Trees, Landscaping, Premium
- Architectural Style:Coastal, Contemporary
- Construction Materials:Stick Built, Vinyl Siding
- Exterior Features:BBQ Grill, Balcony, Enclosed, Extensive Hardscape, Exterior Lighting, Flood Lights, Gutter System, Outside Shower, Patio(s), Porch(es), Screened, Sidewalks, Street Lights, Underground Lawn Sprinkler
- Foundation Description:Crawl Space
- Levels:2 Stories
Schools
- High school:CAPE HENLOPEN
- Middle school:BEACON
- Elementary school:REHOBOTH
Utilities
- Water:Public
- Sewer:Public Sewer
Finances and disclosures
- Price:$1,385,750
- Price per sq. ft.:$277.15
- Tax amount:$2,173 (2026)
Features and amenities
- Laundry features:Dryer, Washer
- Amenities:Built-Ins, Ceiling Fan(s), Crown Moldings, Insulated Windows, Recessed Lighting, Security Gate, Security System, Sprinkler System, Window Treatments
Parking
- Parking description:Attached Garage, Garage - Front Entry, Garage Door Opener, Off Street
- Garage:Yes
- Garage spaces:2
New listings near 35474 Creekside Dr
- Coming Soon
 $265,000Coming Soon3 beds 2 baths1,200 sq. ft.
36386 Fir Dr, REHOBOTH BEACH, DE 19971
MLS# DESU2120526Listed by: COMPASS - Coming Soon
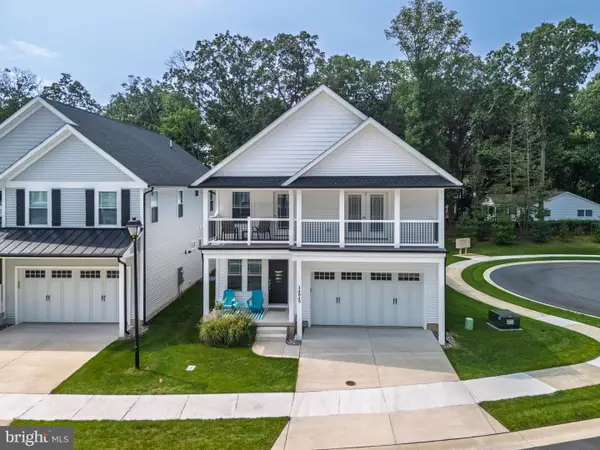 $949,900Coming Soon4 beds 4 baths2,456 sq. ft.
34049 Aggies Way, REHOBOTH BEACH, DE 19971
MLS# DESU2119434Listed by: BHHS FOX & ROACH-CHRISTIANA - Coming SoonOpen Sun, 1 to 3pm
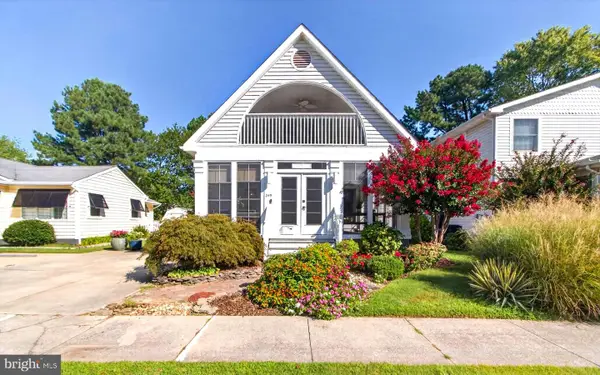 $1,850,000Coming Soon4 beds 2 baths2,000 sq. ft.
345 Hickman St, REHOBOTH BEACH, DE 19971
MLS# DESU2119562Listed by: JACK LINGO - REHOBOTH - Open Sun, 12 to 2pmNew
 $1,799,000Active5 beds 4 baths4,064 sq. ft.
37411 Malloy St, REHOBOTH BEACH, DE 19971
MLS# DESU2120472Listed by: LONG & FOSTER REAL ESTATE, INC. - New
 $215,000Active2 beds 2 baths1,056 sq. ft.
21195 G St #g-30, REHOBOTH BEACH, DE 19971
MLS# DESU2120638Listed by: SEA BOVA ASSOCIATES INC.  $1,527,365Pending4 beds 4 baths3,074 sq. ft.
37920 Even Tide Ln, REHOBOTH BEACH, DE 19971
MLS# DESU2120490Listed by: COMPASS- Open Sun, 11am to 2pmNew
 $630,000Active3 beds 3 baths2,301 sq. ft.
18 Adriatic Dr, REHOBOTH BEACH, DE 19971
MLS# DESU2120078Listed by: TESLA REALTY GROUP, LLC - New
 $679,900Active3 beds 2 baths1,522 sq. ft.
19805 Coastal Hwy #306, REHOBOTH BEACH, DE 19971
MLS# DESU2120382Listed by: COLDWELL BANKER PREMIER - REHOBOTH - New
 $669,900Active3 beds 2 baths1,530 sq. ft.
19805 Coastal Hwy #206, REHOBOTH BEACH, DE 19971
MLS# DESU2120390Listed by: COLDWELL BANKER PREMIER - REHOBOTH


Protect your home and budget from life's surprises with an Assurant Home Warranty, backed by a partner that supports you through every step of homeownership. Explore Plans.
©2026 Century 21 Real Estate LLC. All rights reserved. CENTURY 21®, the CENTURY 21 Logo and C21® are service marks owned by Century 21 Real Estate LLC. Century 21 Real Estate LLC fully supports the principles of the Fair Housing Act and the Equal Opportunity Act. Each office is independently owned and operated. Listing information is deemed reliable but not guaranteed accurate.