
35534 Creekside Dr, Rehoboth Beach, DE 19971
Local realty services provided by:CENTURY 21 Dale Realty Co.
35534 Creekside Dr,Rehoboth Beach, DE 19971
$859,000
- 4 Beds
- 3 Baths
- 3,200 sq. ft.
- Single family
- Active
Listed by: edward francis koster
Office: coastal real estate group, llc.
MLS#:DESU2122604
Source:BRIGHTMLS
Price summary
- Price:$859,000
- Price per sq. ft.:$268.44
- Monthly HOA dues:$270
About this home
Welcome to 35534 Creekside Drive, an immaculate Mayberry Model consisting of 4-bedroom, 2.5-bathroom coastal home tucked inside an exclusive gated community in Rehoboth Beach, Delaware. This house is pristinely maintained and just 7 years young, this stunning residence perfectly blends luxury upgrades, exceptional functional spaces, and serene pond views visible from multiple vantage points throughout the home and patio. (The structure faces east/northeast.)
Step through the front door to find a home defined by sophisticated craftsmanship, featuring plantation shutters and high-end engineered hardwood floors flowing seamlessly through all main areas.
A magnificent family room showcases a detailed beamed ceiling, custom built-ins, and a cozy natural gas fireplace as its centerpiece.
Fully equipped gourmet kitchen for culinary enthusiasts, featuring a double oven, premium appliances, and ample workspace that flows into an extended dining area designed for large gatherings.
The luxurious primary suite, extended master bedroom serves as a private oasis, complete with an en-suite bath, dedicated linen closet, and two spacious walk-in closets.
A bright, first-floor laundry room features a dedicated window for natural light.
The upper level offers incredible flexibility to match your lifestyle. It features a finished main room alongside a separate, unfinished area designed for storage. This space is prepped to easily convert into a jaw-dropping guest suite, complete with a future bath and walk-in closets. You should still have ample storage space remaining.
Premium Upgrades
No detail has been overlooked when it comes to peace of mind, privacy, and convenience:
Equipped with a 22KW whole-house Generac generator to ensure you are never without power which has been serviced at recommended intervals since it was installed.
Relax on the huge front porch or head to the backyard to enjoy a gorgeous paver patio framed by professional landscaping designed for ultimate privacy.
Fully finished two car garage which is completely painted and offers epoxy floor coating, a utility sink, and built-in cabinetry with countertops.
The windows are professionally tinted (front, rear, and front door) for maximum energy efficiency, alongside a hardwired Guardian security system for your safety.
A fine gated community to offer additional peace of mind. A tranquil pond-view backdrop awaits; all while being just minutes away from the sand, surf, and world-class dining of Rehoboth Beach....
Contact an agent
Home facts
- Year built:2018
- Subdivision & Development:SAWGRASS AT WHITE OAK CREEK
- Listing ID #:DESU2122604
- Added:1 day(s) ago
- Updated:October 24, 2026 at 04:44 AM
Rooms and interior
- Bedrooms:4
- Total bathrooms:3
- Full bathrooms:2
- Half bathrooms:1
- Rooms Total:9
- Flooring:Carpet, Engineered Wood, Tile/Brick
- Dining Description:Combination Kitchen/Dining
- Bathrooms Description:Primary Bath(s)
- Kitchen Description:Built-In Microwave, Built-In Range, Built-Ins, Butlers Pantry, Carpet, Dishwasher, Disposal, Energy Efficient Appliances, Kitchen - Gourmet, Kitchen - Island, Microwave, Oven - Double, Oven - Self Cleaning, Oven/Range - Gas, Pantry, Range Hood, Recessed Lighting, Refrigerator, Stainless Steel Appliances, Trash Compactor, Upgraded Countertops, Water Heater - Tankless
- Bedroom Description:Carpet, Entry Level Bedroom, Walk In Closet(s)
- Living area:3,200 sq. ft.
Heating and cooling
- Cooling:Ceiling Fan(s), Central A/C
- Heating:Forced Air, Natural Gas
Structure and exterior
- Roof:Asphalt
- Year built:2018
- Building area:3,200 sq. ft.
- Lot area:0.24 Acres
- Architectural Style:Coastal, Colonial
- Construction Materials:Asphalt, Frame, Masonry, Tile, Vinyl Siding
- Exterior Features:Extensive Hardscape, Lawn Sprinkler
- Foundation Description:Crawl Space
- Levels:2 Stories
Schools
- High school:CAPE HENLOPEN
- Middle school:BEACON
- Elementary school:REHOBOTH
Utilities
- Water:Public
- Sewer:Public Sewer
Finances and disclosures
- Price:$859,000
- Price per sq. ft.:$268.44
- Tax amount:$1,588
Features and amenities
- Laundry features:Dryer, Dryer - Gas, Washer, Washer - Front Loading
- Amenities:Attic, Built-Ins, Cable TV, Carpet, Ceiling Fan(s), Exposed Beams, Recessed Lighting, Sprinkler System
Parking
- Parking description:Attached Garage, Built In, Concrete Driveway, Garage - Front Entry, Garage Door Opener
- Garage:Yes
- Garage spaces:2
New listings near 35534 Creekside Dr
- Coming Soon
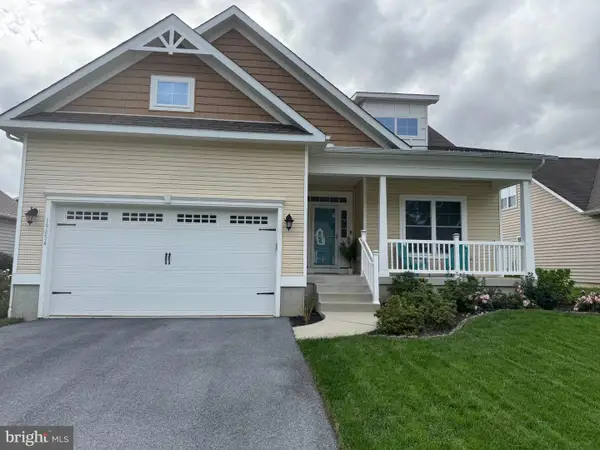 $525,000Coming Soon3 beds 2 baths1,750 sq. ft.
19054 Hummingbird Ln, REHOBOTH BEACH, DE 19971
MLS# DESU2122594Listed by: NORTHROP REALTY - Coming Soon
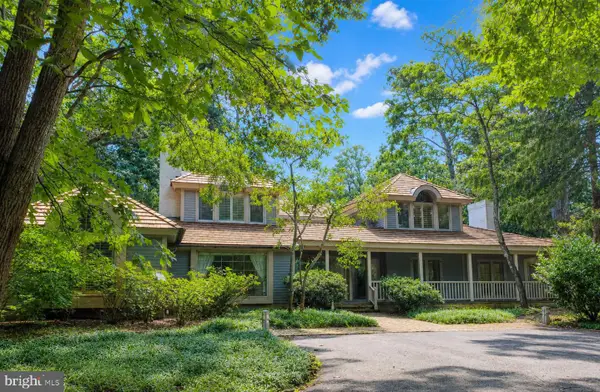 $4,950,000Coming Soon4 beds 6 baths4,000 sq. ft.
71 Fields End, REHOBOTH BEACH, DE 19971
MLS# DESU2110130Listed by: JACK LINGO - REHOBOTH - Open Sat, 12 to 2pmNew
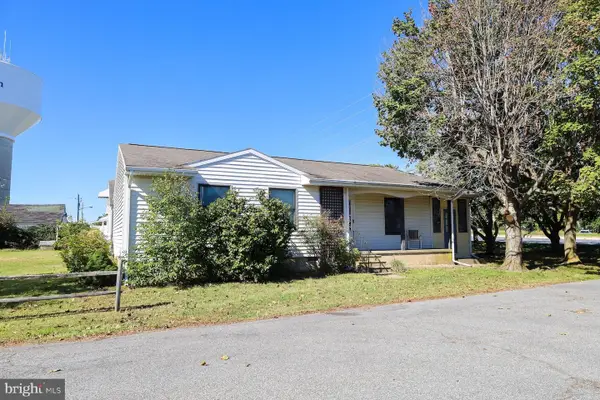 $750,000Active3 beds 2 baths1,450 sq. ft.
37795 Jefferson St, REHOBOTH BEACH, DE 19971
MLS# DESU2122786Listed by: MONUMENT SOTHEBY'S INTERNATIONAL REALTY - New
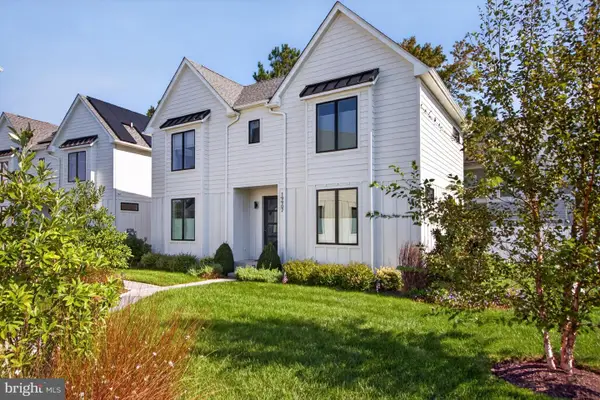 $1,590,000Active5 beds 4 baths2,742 sq. ft.
19907 Church St, REHOBOTH BEACH, DE 19971
MLS# DESU2122060Listed by: RE/MAX REALTY GROUP REHOBOTH - New
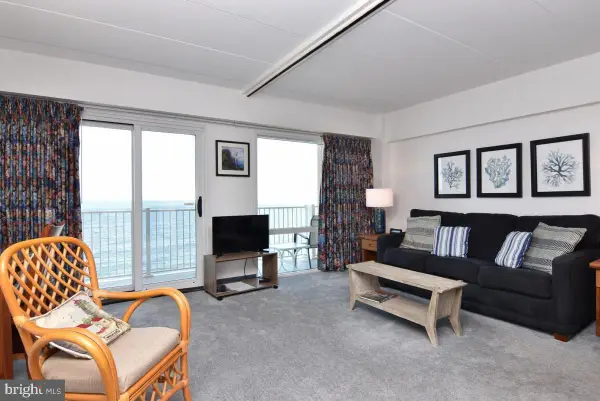 $749,000Active-- beds 1 baths504 sq. ft.
307 S Boardwalk #803, REHOBOTH BEACH, DE 19971
MLS# DESU2122890Listed by: MANN & SONS, INC. - Open Sun, 11am to 1pmNew
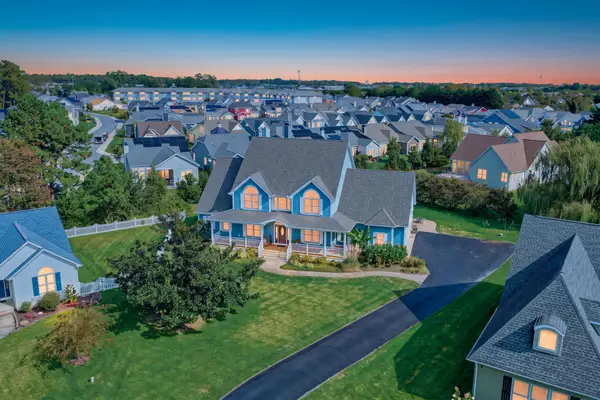 $1,225,000Active6 beds 4 baths4,400 sq. ft.
40 Kenmare Way, REHOBOTH BEACH, DE 19971
MLS# DESU2122910Listed by: MONUMENT SOTHEBY'S INTERNATIONAL REALTY - New
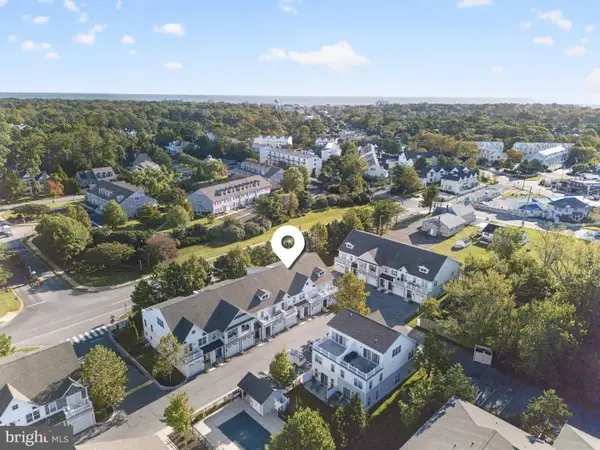 $925,000Active4 beds 4 baths2,157 sq. ft.
29104 Striper Harbor #d-2, REHOBOTH BEACH, DE 19971
MLS# DESU2122804Listed by: RE/MAX REALTY GROUP REHOBOTH - New
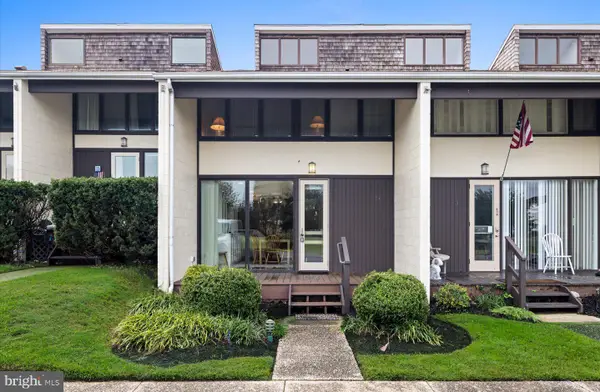 $1,875,000Active3 beds 3 baths1,382 sq. ft.
21 S Rodney Dr, REHOBOTH BEACH, DE 19971
MLS# DESU2121498Listed by: JACK LINGO - REHOBOTH - New
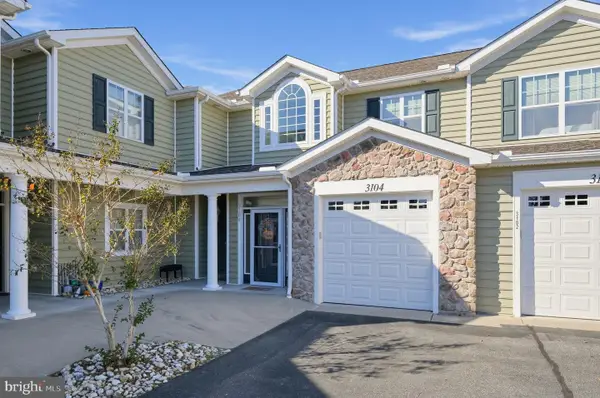 $399,900Active3 beds 2 baths1,872 sq. ft.
18877 Bent Anchor Ct #3104, REHOBOTH BEACH, DE 19971
MLS# DESU2122732Listed by: NEXTHOME TOMORROW REALTY


Protect your home and budget from life's surprises with an Assurant Home Warranty, backed by a partner that supports you through every step of homeownership. Explore Plans.
©2026 Century 21 Real Estate LLC. All rights reserved. CENTURY 21®, the CENTURY 21 Logo and C21® are service marks owned by Century 21 Real Estate LLC. Century 21 Real Estate LLC fully supports the principles of the Fair Housing Act and the Equal Opportunity Act. Each office is independently owned and operated. Listing information is deemed reliable but not guaranteed accurate.