
40 Kenmare Way, Rehoboth Beach, DE 19971
Local realty services provided by:CENTURY 21 Above and Beyond
40 Kenmare Way,Rehoboth Beach, DE 19971
$1,225,000
- 6 Beds
- 4 Baths
- 4,400 sq. ft.
- Single family
- Active
Upcoming open houses
- Sun, Oct 2511:00 am - 01:00 pm
- Sat, Oct 3111:00 am - 01:00 pm
- Sun, Nov 0110:00 am - 12:00 pm
Listed by: elizabeth myers barnhart
Office: monument sotheby's international realty
MLS#:DESU2122910
Source:BRIGHTMLS
Price summary
- Price:$1,225,000
- Price per sq. ft.:$278.41
- Monthly HOA dues:$253.33
About this home
Location, privacy, and natural light define this expansive Rehoboth Beach home, custom-built by P.F. Myers and Boardwalk Builders. Set on an oversized, private lot on a tucked-away cul-de-sac along Kenmare Way, the home was thoughtfully designed for entertaining and hosting.
From the covered front porch, the home opens to a dramatic two-story great room that maximizes natural light throughout and a sunroom overlooking the large, private backyard, with a composite deck, fire pit, and room for a pool or play area, and outdoor shower on the side of the home. The first-floor primary suite features a private bath with dual sinks, dual walk-in closets, and an oversized tub. A separate first-floor den or office offers a quiet retreat, while the formal dining room off the kitchen provides an elegant setting for gatherings.
Upstairs, five additional bedrooms and two full baths offer flexibility for family and guests, with one currently used as a second office and another as a home gym and game room in the bonus space above the oversized 2-car garage. Generous closets throughout provide abundant storage, complementing a spacious layout with room to live, work, entertain, and unwind.
Features include new carpet, a new washer and dryer, a new dishwasher, HVAC units approximately seven years old, and an encapsulated crawl space. The roof may have been replaced in the last few years, but it is not possible to verify.
Kinsale Glen amenities include a clubhouse, indoor and outdoor pools, a fitness center, pickleball and tennis courts, and community irrigation. Conveniently located near shops, grocery stores, gyms, and restaurants, the neighborhood offers easy access to the Fresh Market commercial area, the beach, downtown Rehoboth, and recreational activities.
Sold furnished, subject to an exclusion list. Estate sale; home sold as-is....
Contact an agent
Home facts
- Year built:2003
- Subdivision & Development:KINSALE GLEN
- Listing ID #:DESU2122910
- Added:1 day(s) ago
- Updated:October 23, 2026 at 02:00 PM
Rooms and interior
- Bedrooms:6
- Total bathrooms:4
- Full bathrooms:3
- Half bathrooms:1
- Dining Description:Dining Area, Formal/Separate Dining Room
- Bathrooms Description:Primary Bath(s)
- Kitchen Description:Breakfast Area, Built-In Microwave, Built-Ins, Carpet, Dishwasher, Disposal, Kitchen - Eat-In, Kitchen - Island, Kitchen - Table Space, Microwave, Pantry, Refrigerator, Water Heater
- Bedroom Description:Carpet, Entry Level Bedroom, Walk In Closet(s)
- Living area:4,400 sq. ft.
Heating and cooling
- Cooling:Central A/C
- Heating:Heat Pump(s), Propane - Leased
Structure and exterior
- Year built:2003
- Building area:4,400 sq. ft.
- Lot area:0.45 Acres
- Architectural Style:Coastal
- Construction Materials:Frame
- Foundation Description:Crawl Space
- Levels:2 Stories
Utilities
- Water:Public
- Sewer:Public Sewer
Finances and disclosures
- Price:$1,225,000
- Price per sq. ft.:$278.41
- Tax amount:$1,990 (2026)
Features and amenities
- Laundry features:Dryer, Washer
- Amenities:Built-Ins, Cable TV, Carpet, Ceiling Fan(s), Window Treatments
Parking
- Parking description:Attached Garage, Garage - Side Entry
- Garage:Yes
- Garage spaces:2
New listings near 40 Kenmare Way
- Coming Soon
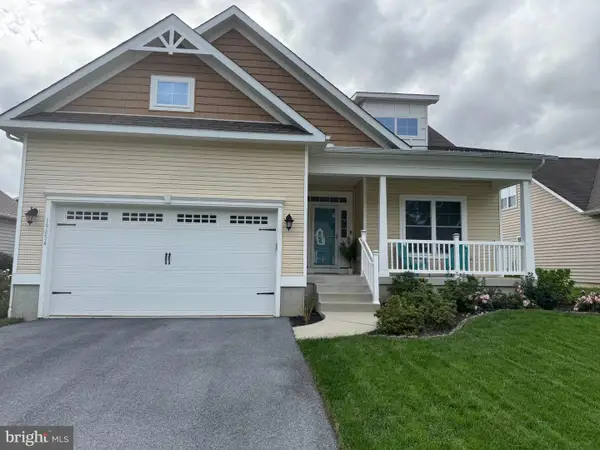 $525,000Coming Soon3 beds 2 baths1,750 sq. ft.
19054 Hummingbird Ln, REHOBOTH BEACH, DE 19971
MLS# DESU2122594Listed by: NORTHROP REALTY - Coming Soon
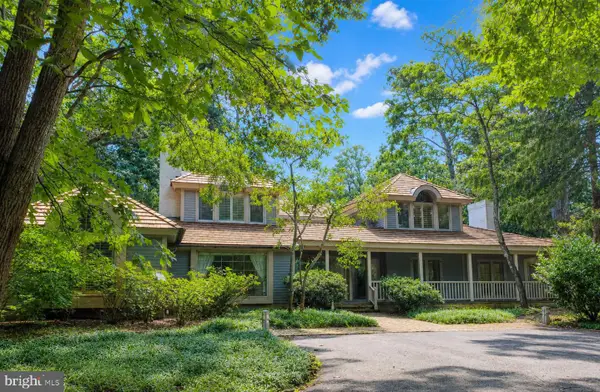 $4,950,000Coming Soon4 beds 6 baths4,000 sq. ft.
71 Fields End, REHOBOTH BEACH, DE 19971
MLS# DESU2110130Listed by: JACK LINGO - REHOBOTH - Open Fri, 11:30am to 1:30pmNew
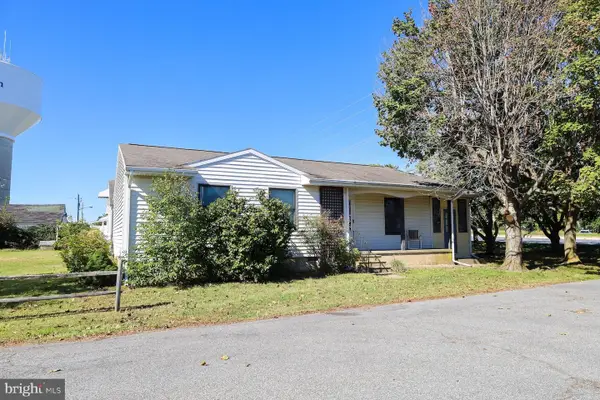 $750,000Active3 beds 2 baths1,176 sq. ft.
37795 Jefferson St, REHOBOTH BEACH, DE 19971
MLS# DESU2122786Listed by: MONUMENT SOTHEBY'S INTERNATIONAL REALTY - New
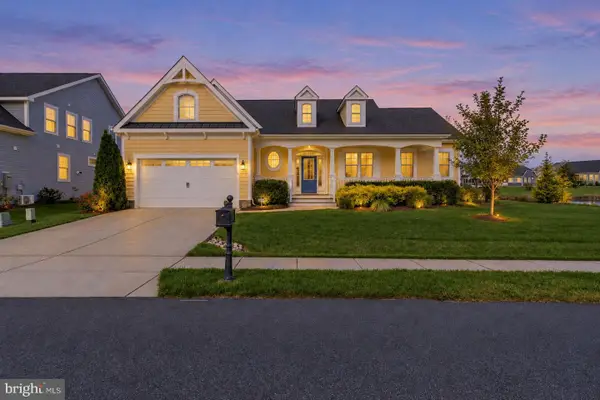 $859,000Active4 beds 3 baths3,200 sq. ft.
35534 Creekside Dr, REHOBOTH BEACH, DE 19971
MLS# DESU2122604Listed by: COASTAL REAL ESTATE GROUP, LLC - New
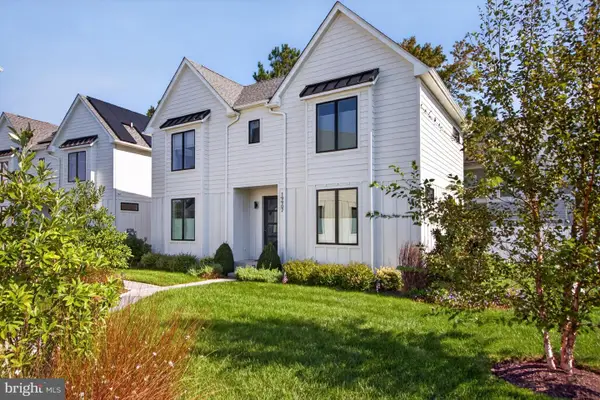 $1,590,000Active5 beds 4 baths2,742 sq. ft.
19907 Church St, REHOBOTH BEACH, DE 19971
MLS# DESU2122060Listed by: RE/MAX REALTY GROUP REHOBOTH - New
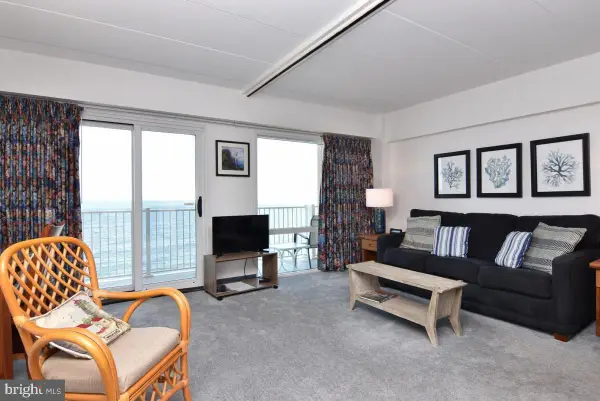 $749,000Active-- beds 1 baths504 sq. ft.
307 S Boardwalk #803, REHOBOTH BEACH, DE 19971
MLS# DESU2122890Listed by: MANN & SONS, INC. - New
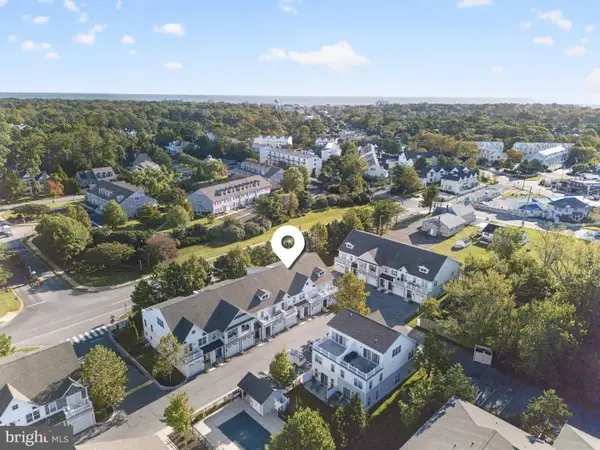 $925,000Active4 beds 4 baths2,157 sq. ft.
29104 Striper Harbor #d-2, REHOBOTH BEACH, DE 19971
MLS# DESU2122804Listed by: RE/MAX REALTY GROUP REHOBOTH - New
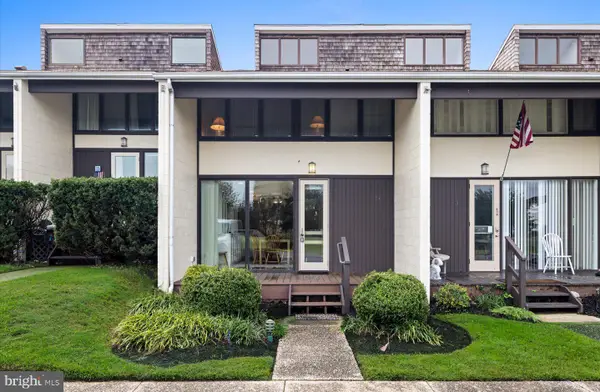 $1,875,000Active3 beds 3 baths1,382 sq. ft.
21 S Rodney Dr, REHOBOTH BEACH, DE 19971
MLS# DESU2121498Listed by: JACK LINGO - REHOBOTH - New
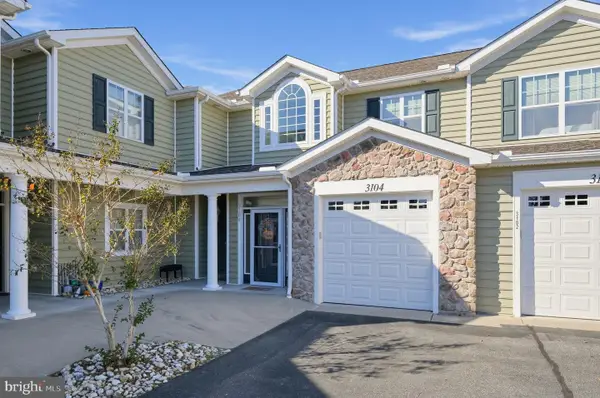 $399,900Active3 beds 2 baths1,872 sq. ft.
18877 Bent Anchor Ct #3104, REHOBOTH BEACH, DE 19971
MLS# DESU2122732Listed by: NEXTHOME TOMORROW REALTY


Protect your home and budget from life's surprises with an Assurant Home Warranty, backed by a partner that supports you through every step of homeownership. Explore Plans.
©2026 Century 21 Real Estate LLC. All rights reserved. CENTURY 21®, the CENTURY 21 Logo and C21® are service marks owned by Century 21 Real Estate LLC. Century 21 Real Estate LLC fully supports the principles of the Fair Housing Act and the Equal Opportunity Act. Each office is independently owned and operated. Listing information is deemed reliable but not guaranteed accurate.