
49 Kenmare Way, Rehoboth Beach, DE 19971
Local realty services provided by:CENTURY 21 Norris - Valley Forge
49 Kenmare Way,Rehoboth Beach, DE 19971
$1,199,900
- 4 Beds
- 4 Baths
- 4,619 sq. ft.
- Single family
- Active
Listed by: lee ann wilkinson
Office: berkshire hathaway homeservices penfed realty
MLS#:DESU2119420
Source:BRIGHTMLS
Price summary
- Price:$1,199,900
- Price per sq. ft.:$259.77
- Monthly HOA dues:$253.33
About this home
COASTAL SANCTUARY LESS THAN 3 MILES TO THE BEACH!
Offering over 4,600 square feet of exquisitely designed living space, this 4-bedroom, 3.5-bath home in desirable Kinsale Glen sits on a large, private cul de sac lot backing to a serene wooded backdrop. Step inside to find a light-filled open layout highlighted by soaring vaulted ceilings, bright skylights, beautiful hardwood floors, and a stone fireplace in the living room. The chef’s kitchen serves as the heart of the home, featuring upgraded white cabinetry, an oversized center island, granite & countertops, tile backsplashes, and stainless steel appliances. The main floor primary suite is a true retreat, complete with an expansive walk-in closet and a spa-inspired primary bath.
Designed for effortless entertaining and everyday comfort, the fully finished walk-out basement features a massive great room, full bath, additional bedroom, and a flex space that could easily be converted into a kitchenette - making it ideal to serve as a private, built-in in-law suite. Outside, exceptional multi-level outdoor living awaits: unwind on the upper screened porch with retractable shades or the adjoining deck overlooking the trees, then head down to the lower level to the expansive custom flagstone patio featuring a built-in stone fire pit. Complete with an oversized garage with epoxy flooring and built-in storage solutions, this home offers peace, privacy, and endless coastal charm just minutes from everything Rehoboth Beach has to offer. Call Today!...
Contact an agent
Home facts
- Year built:2012
- Subdivision & Development:KINSALE GLEN
- Listing ID #:DESU2119420
- Added:4 day(s) ago
- Updated:September 02, 2026 at 01:59 PM
Rooms and interior
- Bedrooms:4
- Total bathrooms:4
- Full bathrooms:3
- Half bathrooms:1
- Flooring:Carpet, Hardwood, Tile/Brick
- Dining Description:Dining Area, Dining Room
- Bathrooms Description:Full Bath, Half Bath, Primary Bath(s), Primary Bathroom
- Kitchen Description:Breakfast Area, Built-Ins, Carpet, Dishwasher, Disposal, Extra Refrigerator/Freezer, Kitchen - Gourmet, Kitchen - Island, Microwave, Oven/Range - Gas, Pantry, Recessed Lighting, Refrigerator, Stainless Steel Appliances, Upgraded Countertops, Water Heater - Tankless, Wet/Dry Bar
- Bedroom Description:Additional Bedroom, Carpet, Entry Level Bedroom, Primary Bedroom, Walk In Closet(s)
- Basement:Yes
- Basement Description:Daylight, Fully Finished, Interior Access, Partial, Sump Pump, Walkout Level, Windows
- Living area:4,619 sq. ft.
Heating and cooling
- Cooling:Central A/C, Zoned
- Heating:Electric, Heat Pump(s), Zoned
Structure and exterior
- Roof:Architectural Shingle
- Year built:2012
- Building area:4,619 sq. ft.
- Lot area:0.53 Acres
- Lot Features:Backs to Trees, Cul-de-sac, Front Yard, Landscaping, Partly Wooded, Rear Yard
- Architectural Style:Craftsman, Raised Ranch/Rambler
- Construction Materials:Frame, Stick Built, Stone, Vinyl Siding
- Exterior Features:Deck(s), Extensive Hardscape, Outside Shower, Patio(s), Porch(es), Underground Lawn Sprinkler
- Foundation Description:Block, Pillar/Post/Pier, Slab
- Levels:2 Stories
Utilities
- Water:Public
- Sewer:Public Sewer
Finances and disclosures
- Price:$1,199,900
- Price per sq. ft.:$259.77
- Tax amount:$2,058 (2026)
Features and amenities
- Laundry features:Dryer, Laundry, Washer
- Amenities:Built-Ins, Carpet, Ceiling Fan(s), Recessed Lighting, Security System, Skylight(s), Surveillance Sys, Wet/Dry Bar
Parking
- Parking description:Additional Storage Area, Attached Garage, Concrete Driveway, Garage - Front Entry, Inside Access
- Garage:Yes
- Garage spaces:2
New listings near 49 Kenmare Way
- Coming Soon
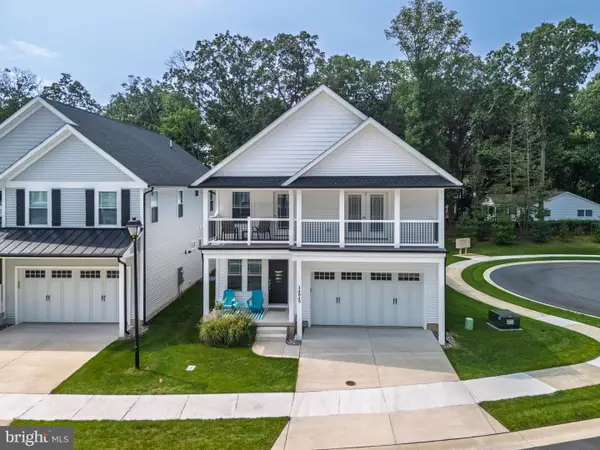 $949,900Coming Soon4 beds 4 baths2,456 sq. ft.
34049 Aggies Way, REHOBOTH BEACH, DE 19971
MLS# DESU2119434Listed by: BHHS FOX & ROACH-CHRISTIANA - Coming Soon
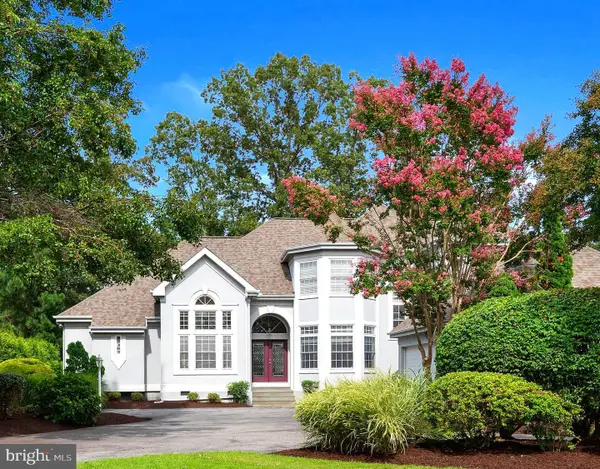 $1,400,000Coming Soon5 beds 5 baths4,200 sq. ft.
138 Kings Creek Cir, REHOBOTH BEACH, DE 19971
MLS# DESU2119546Listed by: BAY COAST REALTY - Coming Soon
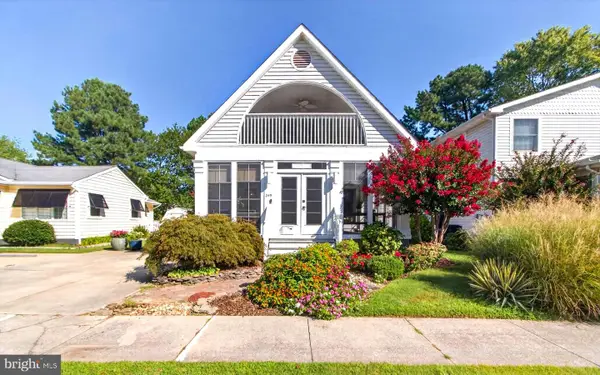 $1,850,000Coming Soon4 beds 2 baths2,000 sq. ft.
345 Hickman St, REHOBOTH BEACH, DE 19971
MLS# DESU2119562Listed by: JACK LINGO - REHOBOTH - Coming SoonOpen Sat, 12 to 2pm
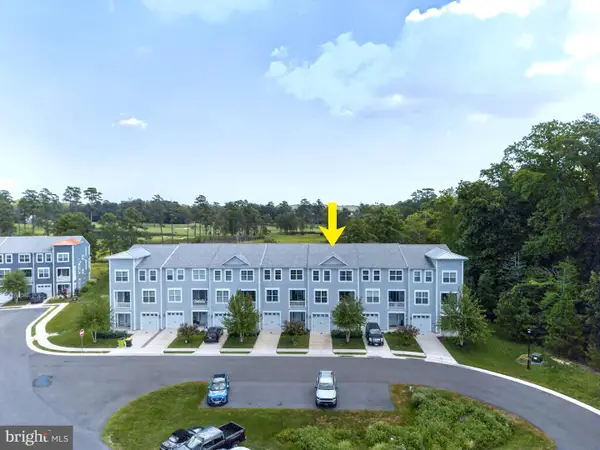 $715,000Coming Soon5 beds 4 baths3,037 sq. ft.
21494 Catalina Cir, REHOBOTH BEACH, DE 19971
MLS# DESU2118970Listed by: JACK LINGO - LEWES - Coming Soon
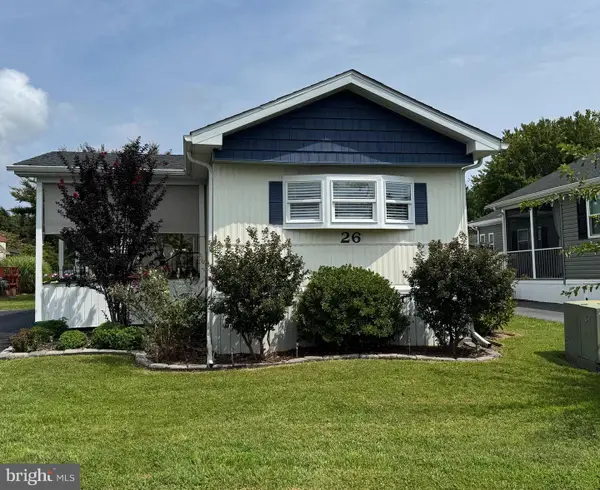 $138,000Coming Soon2 beds 1 baths910 sq. ft.
26 Wagon Wheel Ln, REHOBOTH BEACH, DE 19971
MLS# DESU2119478Listed by: SEA BOVA ASSOCIATES INC. - Coming Soon
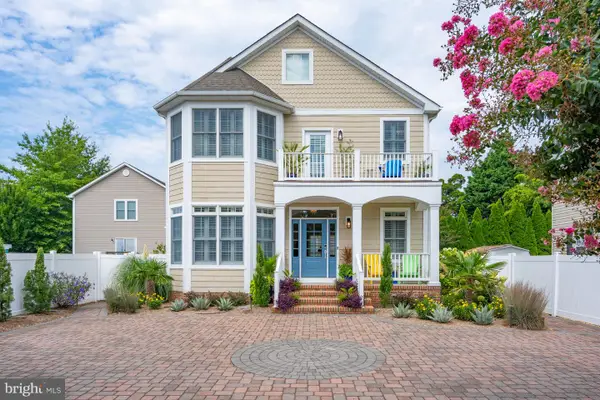 $1,950,000Coming Soon5 beds 6 baths3,399 sq. ft.
38175 Robinsons Dr, REHOBOTH BEACH, DE 19971
MLS# DESU2119446Listed by: PATTERSON-SCHWARTZ-REHOBOTH - Coming Soon
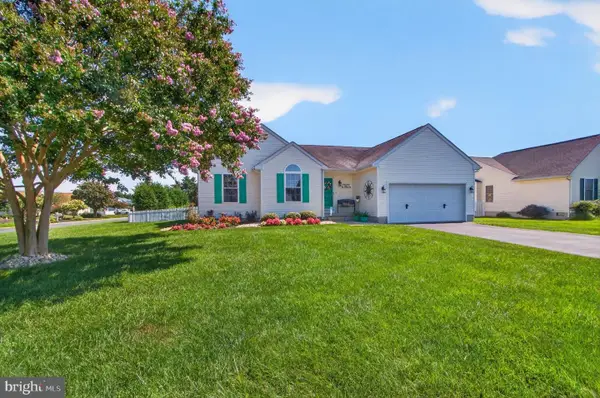 $619,000Coming Soon3 beds 2 baths1,690 sq. ft.
34766 Lauren Dr, REHOBOTH BEACH, DE 19971
MLS# DESU2118890Listed by: SEA BOVA ASSOCIATES INC. - New
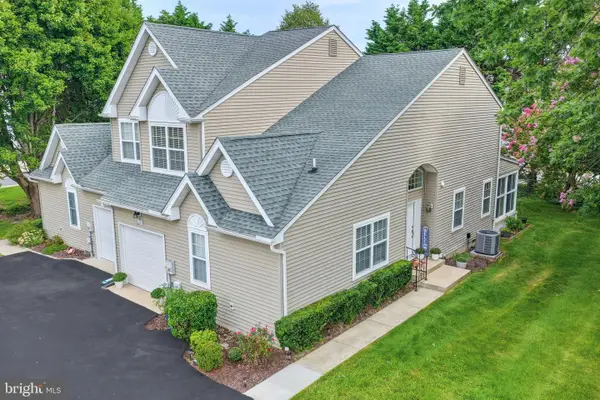 $449,000Active4 beds 3 baths1,854 sq. ft.
35 Lauras Way, REHOBOTH BEACH, DE 19971
MLS# DESU2117804Listed by: LONG & FOSTER REAL ESTATE, INC. - Open Sun, 12 to 2pmNew
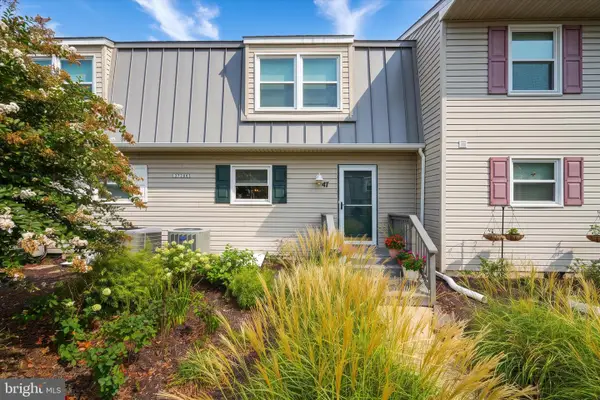 $555,000Active3 beds 3 baths1,500 sq. ft.
37286 Martin St #47, REHOBOTH BEACH, DE 19971
MLS# DESU2119444Listed by: LONG & FOSTER REAL ESTATE, INC. - New
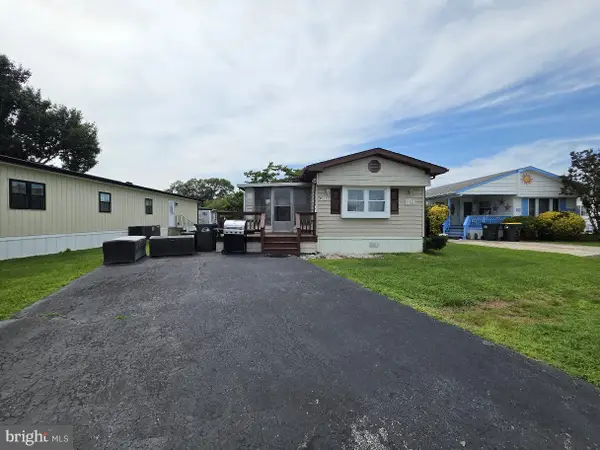 $59,000Active2 beds 1 baths900 sq. ft.
21746 E St, REHOBOTH BEACH, DE 19971
MLS# DESU2119588Listed by: EXP REALTY, LLC


Protect your home and budget from life's surprises with an Assurant Home Warranty, backed by a partner that supports you through every step of homeownership. Explore Plans.
©2026 Century 21 Real Estate LLC. All rights reserved. CENTURY 21®, the CENTURY 21 Logo and C21® are service marks owned by Century 21 Real Estate LLC. Century 21 Real Estate LLC fully supports the principles of the Fair Housing Act and the Equal Opportunity Act. Each office is independently owned and operated. Listing information is deemed reliable but not guaranteed accurate.