17444 Niblett Ln, Seaford, DE 19973
Local realty services provided by:CENTURY 21 Charles Smith Agency, Inc.
Listed by: russell g griffin, beverly mister
Office: keller williams realty
MLS#:DESU2116106
Source:BRIGHTMLS
Price summary
- Price:$457,500
- Price per sq. ft.:$242.83
- Monthly HOA dues:$8.33
About this home
Welcome to 17444 Niblett Ln, where modern style meets peaceful country living. Tucked away down a private lane, this beautifully maintained single-level home offers 3 bedrooms, 2 bathrooms, and an inviting open-concept design filled with natural light. Soaring ceilings create a spacious feel throughout the main living area, while the living room features a cozy fireplace and ceiling fan, seamlessly flowing into the stylish kitchen with stainless steel appliances, a center island with bar seating, and ample space for entertaining.
Enjoy year-round relaxation in the sunroom overlooking the backyard, or retreat to the private primary suite complete with a walk-in closet and an ensuite bath featuring a walk-in stall shower. Outside, the fenced backyard is designed for both entertaining and everyday enjoyment with a rear deck, patio, and charming pergola, while the side-entry garage adds convenience and curb appeal.
Ideally located just minutes from Seaford's shopping, dining, schools, and parks, this home also offers easy access to Hooper's Landing Golf Course, Woodland Ferry and Wharf, and the scenic Nanticoke River. Combining modern finishes, thoughtful design, and a tranquil setting, this move-in-ready home is one you won't want to miss....
Contact an agent
Home facts
- Year built:2022
- Subdivision & Development:NONE AVAILABLE
- Listing ID #:DESU2116106
- Added:56 day(s) ago
- Updated:September 12, 2026 at 01:52 PM
Rooms and interior
- Bedrooms:3
- Total bathrooms:2
- Full bathrooms:2
- Bathrooms Description:Primary Bath(s)
- Kitchen Description:Combination Kitchen/Living, Dishwasher, Icemaker, Kitchen - Island, Oven/Range - Electric, Refrigerator, Water Heater
- Bedroom Description:Entry Level Bedroom, Walk In Closet(s)
- Living area:1,884 sq. ft.
Heating and cooling
- Cooling:Central A/C
- Heating:Electric, Heat Pump(s)
Structure and exterior
- Year built:2022
- Building area:1,884 sq. ft.
- Lot area:1.07 Acres
- Lot Features:Cleared
- Architectural Style:Ranch/Rambler
- Construction Materials:Stick Built
- Exterior Features:Deck(s), Exterior Lighting, Gutter System, Patio(s), Porch(es)
- Foundation Description:Block
- Levels:1 Story
Utilities
- Water:Private, Well
- Sewer:Capping Fill
Finances and disclosures
- Price:$457,500
- Price per sq. ft.:$242.83
- Tax amount:$1,318 (2025)
Features and amenities
- Laundry features:Dryer, Has Laundry, Washer
- Amenities:Ceiling Fan(s), Exterior Cameras, Smoke Detector, Window Treatments
Parking
- Parking description:Attached Garage, Garage - Front Entry, Garage Door Opener, Gravel Driveway
- Garage:Yes
- Garage spaces:2
New listings near 17444 Niblett Ln
- New
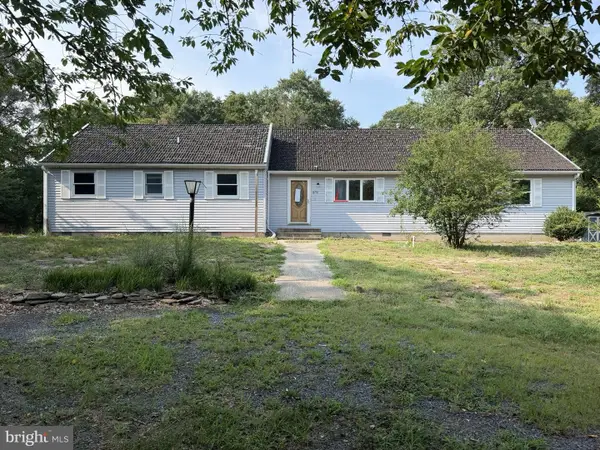 $280,000Active3 beds 2 baths1,675 sq. ft.
8751 Ockels Dr, SEAFORD, DE 19973
MLS# DESU2120340Listed by: BROKERS REALTY GROUP, LLC - New
 $179,900Active3 beds 2 baths1,712 sq. ft.
113 Cooper Bridge, SEAFORD, DE 19973
MLS# DESU2120264Listed by: COLDWELL BANKER PREMIER - SEAFORD - Open Sat, 12 to 2pmNew
 $425,000Active3 beds 2 baths2,362 sq. ft.
11262 Sandy Ridge Dr, SEAFORD, DE 19973
MLS# DESU2120218Listed by: CROWN HOMES REAL ESTATE - New
 $254,900Active3 beds 1 baths1,254 sq. ft.
502 Elm Dr, SEAFORD, DE 19973
MLS# DESU2119830Listed by: COLDWELL BANKER REALTY - New
 $349,900Active3 beds 3 baths2,400 sq. ft.
302 Pennsylvania Ave, SEAFORD, DE 19973
MLS# DESU2120140Listed by: ALLIANCE PROPERTY PARTNERS - New
 $560,000Active3 beds 3 baths2,738 sq. ft.
7539 Broad Creek Cir, SEAFORD, DE 19973
MLS# DESU2119206Listed by: RE/MAX ADVANTAGE REALTY - New

 $599,900Active3 beds 4 baths3,860 sq. ft.
9 Sandpebble Dr, SEAFORD, DE 19973
MLS# DESU2119898Listed by: CENTURY 21 HOME TEAM REALTY - New
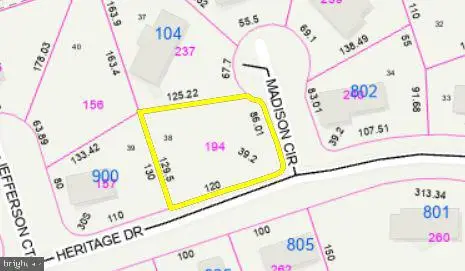 $60,000Active0.24 Acres
Lot 38 Madison Circle, SEAFORD, DE 19973
MLS# DESU2119974Listed by: CENTURY 21 HOME TEAM REALTY - New
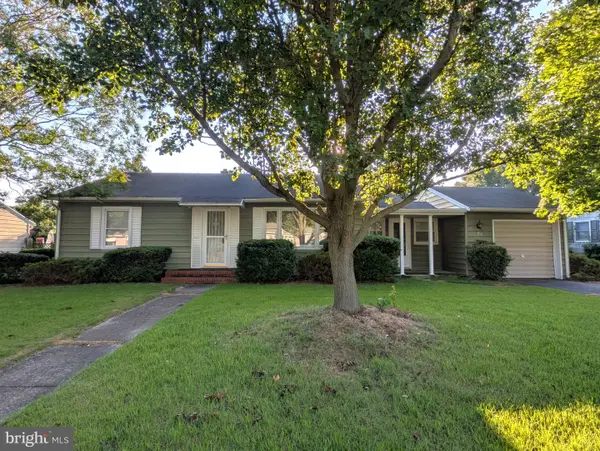 $299,900Active2 beds 2 baths1,566 sq. ft.
722 E Ivy Dr, SEAFORD, DE 19973
MLS# DESU2119278Listed by: CALLAWAY FARNELL AND MOORE - New
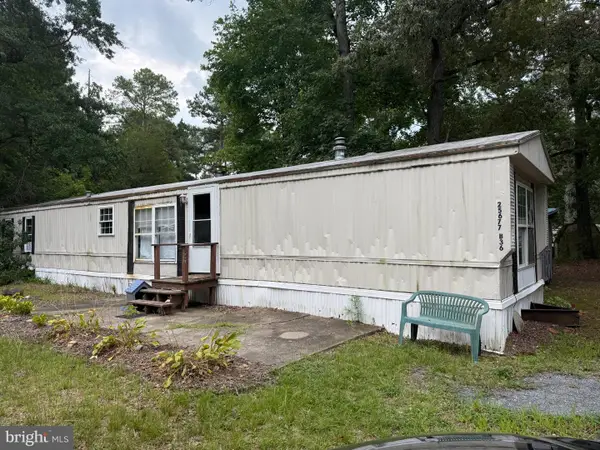 $37,500Active3 beds 1 baths1,100 sq. ft.
25677 Cornelia St #40058, SEAFORD, DE 19973
MLS# DESU2119792Listed by: COLDWELL BANKER PREMIER - REHOBOTH


Protect your home and budget from life's surprises with an Assurant Home Warranty, backed by a partner that supports you through every step of homeownership. Explore Plans.
©2026 Century 21 Real Estate LLC. All rights reserved. CENTURY 21®, the CENTURY 21 Logo and C21® are service marks owned by Century 21 Real Estate LLC. Century 21 Real Estate LLC fully supports the principles of the Fair Housing Act and the Equal Opportunity Act. Each office is independently owned and operated. Listing information is deemed reliable but not guaranteed accurate.