32 Chesapeake Dr, Seaford, DE 19973
Local realty services provided by:CENTURY 21 Above and Beyond
Listed by: conrad j heilman iii
Office: d.r. horton realty of delaware, llc.
MLS#:DESU2117380
Source:BRIGHTMLS
Price summary
- Price:$330,990
- Price per sq. ft.:$226.71
- Monthly HOA dues:$33.33
About this home
Discover 32 Chesapeake Drive, a new home under construction in Governors Grant in Seaford, DE. The Helena is an inviting 1,460 square foot cottage-style ranch home that offers four bedrooms, two bathrooms, and a one-car garage.
The long, welcoming foyer of this home allows for the two guest bedrooms and guest bathroom to be separate from the living areas of the home. The oversized great room with an abundance of natural light is open to the kitchen making an ideal space to entertain or spend time together with loved ones.
The main bedroom is privately tucked away from the great room and features a walk-in closet and a private, full bathroom.
The functional kitchen offers plenty of stylish gray cabinet space, granite countertops, stainless steel appliances, a sizeable island with room for seating and a pantry closet.
The home's fourth bedroom is positioned away from the other bedrooms providing the opportunity for a home office, hobby room or playroom. The laundry room is nestled off the kitchen.
Pictures, artist renderings, photographs, colors, features, and sizes are for illustration purposes only and will vary from the homes as built. Image representative of plan only and may vary as built. Images are of model home and include custom design features that may not be available in other homes. Furnishings and decorative items not included with home purchase....
Contact an agent
Home facts
- Year built:2026
- Subdivision & Development:GOVERNORS GRANT
- Listing ID #:DESU2117380
- Added:45 day(s) ago
- Updated:September 15, 2026 at 10:37 AM
Rooms and interior
- Bedrooms:4
- Total bathrooms:2
- Full bathrooms:2
- Flooring:Carpet, Laminate Plank
- Bathrooms Description:Primary Bath(s)
- Kitchen Description:Carpet, Dishwasher, Disposal, Energy Efficient Appliances, Kitchen - Eat-In, Kitchen - Island, Microwave, Oven/Range - Gas, Pantry, Recessed Lighting, Refrigerator, Stainless Steel Appliances, Upgraded Countertops, Water Heater - Tankless
- Bedroom Description:Carpet, Entry Level Bedroom, Walk In Closet(s)
- Living area:1,460 sq. ft.
Heating and cooling
- Cooling:Central A/C, Programmable Thermostat
- Heating:90% Forced Air, Natural Gas, Programmable Thermostat
Structure and exterior
- Roof:Architectural Shingle
- Year built:2026
- Building area:1,460 sq. ft.
- Lot area:0.12 Acres
- Lot Features:Interior
- Architectural Style:Contemporary, Ranch/Rambler
- Construction Materials:Batts Insulation, Blown-In Insulation, Concrete, Stick Built, Vinyl Siding
- Exterior Features:Sidewalks, Street Lights
- Foundation Description:Slab
- Levels:1 Story
Schools
- High school:SEAFORD
- Middle school:SEAFORD
- Elementary school:WEST SEAFORD
Utilities
- Water:Public
- Sewer:Public Sewer
Finances and disclosures
- Price:$330,990
- Price per sq. ft.:$226.71
- Tax amount:$2,260 (2024)
Features and amenities
- Laundry features:Dryer, Dryer In Unit, Washer, Washer In Unit
- Amenities:200+ Amp Service, Carbon Monoxide Detector(s), Carpet, Recessed Lighting, Smoke Detector, Window Treatments
Parking
- Parking description:Attached Garage, Concrete Driveway, Garage - Front Entry, Inside Access
- Garage:Yes
- Garage spaces:1
New listings near 32 Chesapeake Dr
- Coming Soon
 $299,000Coming Soon3 beds 2 baths1,260 sq. ft.
24780 Nichols St, SEAFORD, DE 19973
MLS# DESU2120480Listed by: WEICHERT, REALTORS - BEACH BOUND - New
 $330,000Active3 beds 3 baths2,100 sq. ft.
321 N Willey St, SEAFORD, DE 19973
MLS# DESU2120468Listed by: LPT REALTY, LLC - New
 $375,000Active4 beds 2 baths2,142 sq. ft.
706 Overbrooke Ln, SEAFORD, DE 19973
MLS# DESU2120534Listed by: PATTERSON-SCHWARTZ-NEWARK - New
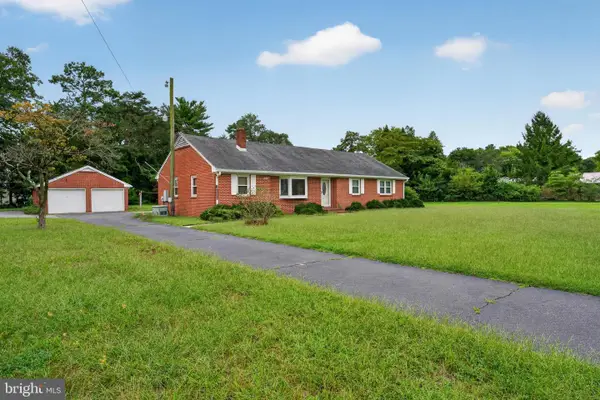 $395,000Active3 beds 2 baths1,850 sq. ft.
9377 Middleford Rd, SEAFORD, DE 19973
MLS# DESU2120428Listed by: EXP REALTY, LLC - New

 $385,000Active3 beds 2 baths1,580 sq. ft.
500 N Winding Brooke Dr, SEAFORD, DE 19973
MLS# DESU2120022Listed by: CENTURY 21 HOME TEAM REALTY - New
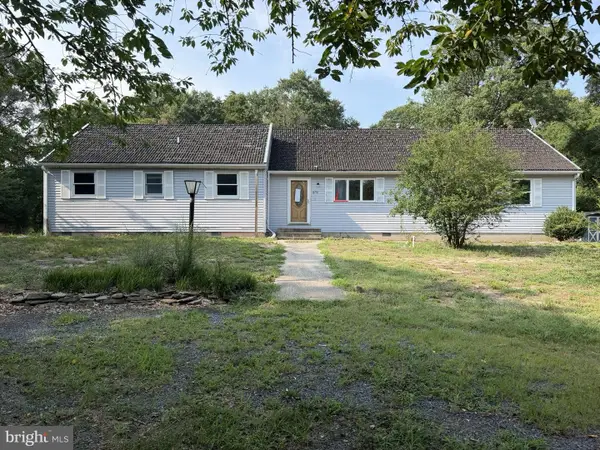 $280,000Active3 beds 2 baths1,675 sq. ft.
8751 Ockels Dr, SEAFORD, DE 19973
MLS# DESU2120340Listed by: BROKERS REALTY GROUP, LLC - New
 $179,900Active3 beds 2 baths1,712 sq. ft.
113 Cooper Bridge, SEAFORD, DE 19973
MLS# DESU2120264Listed by: COLDWELL BANKER PREMIER - SEAFORD - Open Sat, 12 to 2pmNew
 $425,000Active3 beds 2 baths2,362 sq. ft.
11262 Sandy Ridge Dr, SEAFORD, DE 19973
MLS# DESU2120458Listed by: CROWN HOMES REAL ESTATE - New
 $254,900Active3 beds 1 baths1,254 sq. ft.
502 Elm Dr, SEAFORD, DE 19973
MLS# DESU2119830Listed by: COLDWELL BANKER REALTY - New
 $349,900Active3 beds 3 baths2,400 sq. ft.
302 Pennsylvania Ave, SEAFORD, DE 19973
MLS# DESU2120140Listed by: ALLIANCE PROPERTY PARTNERS


Protect your home and budget from life's surprises with an Assurant Home Warranty, backed by a partner that supports you through every step of homeownership. Explore Plans.
©2026 Century 21 Real Estate LLC. All rights reserved. CENTURY 21®, the CENTURY 21 Logo and C21® are service marks owned by Century 21 Real Estate LLC. Century 21 Real Estate LLC fully supports the principles of the Fair Housing Act and the Equal Opportunity Act. Each office is independently owned and operated. Listing information is deemed reliable but not guaranteed accurate.