500 N Winding Brooke Dr, Seaford, DE 19973
Local realty services provided by:CENTURY 21 Home Team Realty
500 N Winding Brooke Dr,Seaford, DE 19973
$385,000
- 3 Beds
- 2 Baths
- 1,580 sq. ft.
- Single family
- Active
Listed by:
 Rusty Dukes(302) 381 - 9718CENTURY 21 Home Team Realty
 Rusty and Marcia Dukes(302) 381 - 9718
Office: century 21 home team realty
MLS#:DESU2120022
Source:BRIGHTMLS
Price summary
- Price:$385,000
- Price per sq. ft.:$243.67
- Monthly HOA dues:$37.5
About this home
Well maintained 3-bedroom, 2-bath rancher in the desirable Clearbrooke Estates community! Featuring a split open floorplan, this home has open kitchen & living areas -- great for entertaining and everyday living. Large primary suite with tiled shower! All appliances included ... so move right in with everything you need. Oversized rear deck is perfect for cookouts, entertaining, or relaxing outdoors! Fully fenced backyard and corner lot with plenty of space for pets, play or gardening. Attached 2-car garage for extra storage and front porch to enjoy morning coffee or evening breezes! No town taxes & no water or sewer bills provide low-maintenance, cost-effective living. This home offers the best of peaceful suburban living with the convenience of being just a short drive from shopping, dining and local attractions.
Contact an agent
Home facts
- Year built:2003
- Subdivision & Development:CLEARBROOKE ESTATES
- Listing ID #:DESU2120022
- Added:1 day(s) ago
- Updated:September 13, 2026 at 04:34 AM
Rooms and interior
- Bedrooms:3
- Total bathrooms:2
- Full bathrooms:2
- Flooring:Luxury Vinyl Plank
- Dining Description:Combination Kitchen/Dining
- Bathrooms Description:Primary Bath(s)
- Kitchen Description:Carpet, Dishwasher, Energy Efficient Appliances, Kitchen - Island, Oven/Range - Gas, Refrigerator, Water Heater
- Bedroom Description:Carpet, Primary Bedroom
- Living area:1,580 sq. ft.
Heating and cooling
- Cooling:Central A/C
- Heating:Electric, Heat Pump - Electric BackUp
Structure and exterior
- Roof:Shingle
- Year built:2003
- Building area:1,580 sq. ft.
- Lot area:0.68 Acres
- Lot Features:Cleared, Corner, Corner Lot/Unit
- Architectural Style:Ranch/Rambler
- Construction Materials:Aluminum Siding, Frame
- Exterior Features:Deck(s), Outbuilding(s), Porch(es), Street Lights
- Foundation Description:Block
- Levels:1 Story
Utilities
- Water:Community
- Sewer:Gravity Sept Fld
Finances and disclosures
- Price:$385,000
- Price per sq. ft.:$243.67
- Tax amount:$880 (2024)
Features and amenities
- Laundry features:Dryer, Has Laundry, Washer
- Amenities:Cable TV Available, Carpet, Ceiling Fan(s), Insulated Windows, Window Treatments
Parking
- Parking description:Attached Garage, Garage - Front Entry, Garage Door Opener, Inside Access
- Garage:Yes
- Garage spaces:2
New listings near 500 N Winding Brooke Dr
- New
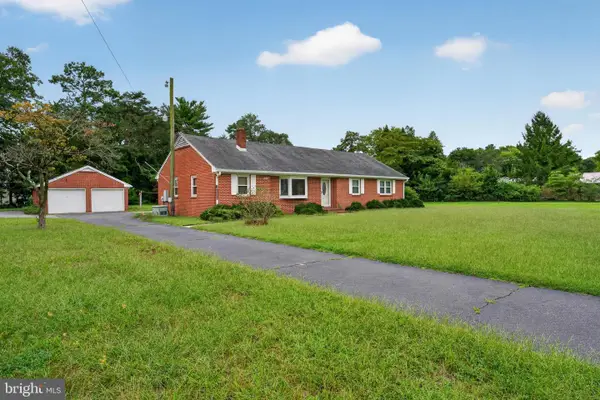 $395,000Active3 beds 2 baths1,850 sq. ft.
9377 Middleford Rd, SEAFORD, DE 19973
MLS# DESU2120428Listed by: EXP REALTY, LLC - New

 $385,000Active3 beds 2 baths1,580 sq. ft.
500 N Winding Brooke Dr, SEAFORD, DE 19973
MLS# DESU2120022Listed by: CENTURY 21 HOME TEAM REALTY - New
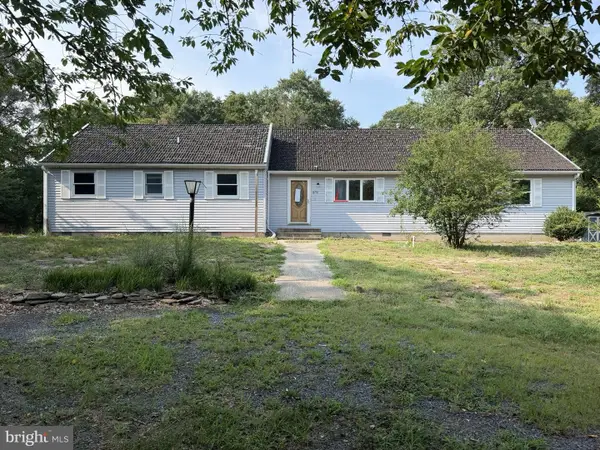 $280,000Active3 beds 2 baths1,675 sq. ft.
8751 Ockels Dr, SEAFORD, DE 19973
MLS# DESU2120340Listed by: BROKERS REALTY GROUP, LLC - New
 $179,900Active3 beds 2 baths1,712 sq. ft.
113 Cooper Bridge, SEAFORD, DE 19973
MLS# DESU2120264Listed by: COLDWELL BANKER PREMIER - SEAFORD - Open Sat, 12 to 2pmNew
 $425,000Active3 beds 2 baths2,362 sq. ft.
11262 Sandy Ridge Dr, SEAFORD, DE 19973
MLS# DESU2120218Listed by: CROWN HOMES REAL ESTATE - New
 $254,900Active3 beds 1 baths1,254 sq. ft.
502 Elm Dr, SEAFORD, DE 19973
MLS# DESU2119830Listed by: COLDWELL BANKER REALTY - New
 $349,900Active3 beds 3 baths2,400 sq. ft.
302 Pennsylvania Ave, SEAFORD, DE 19973
MLS# DESU2120140Listed by: ALLIANCE PROPERTY PARTNERS - New
 $560,000Active3 beds 3 baths2,738 sq. ft.
7539 Broad Creek Cir, SEAFORD, DE 19973
MLS# DESU2119206Listed by: RE/MAX ADVANTAGE REALTY - New
 $599,900Active3 beds 4 baths3,860 sq. ft.
9 Sandpebble Dr, SEAFORD, DE 19973
MLS# DESU2119898Listed by: CENTURY 21 HOME TEAM REALTY - New
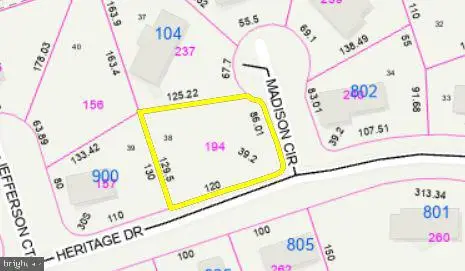 $60,000Active0.24 Acres
Lot 38 Madison Circle, SEAFORD, DE 19973
MLS# DESU2119974Listed by: CENTURY 21 HOME TEAM REALTY


Protect your home and budget from life's surprises with an Assurant Home Warranty, backed by a partner that supports you through every step of homeownership. Explore Plans.
©2026 Century 21 Real Estate LLC. All rights reserved. CENTURY 21®, the CENTURY 21 Logo and C21® are service marks owned by Century 21 Real Estate LLC. Century 21 Real Estate LLC fully supports the principles of the Fair Housing Act and the Equal Opportunity Act. Each office is independently owned and operated. Listing information is deemed reliable but not guaranteed accurate.