6209 Mallard Pt, Seaford, DE 19973
Local realty services provided by:CENTURY 21 Home Team Realty
6209 Mallard Pt,Seaford, DE 19973
$547,000
- 3 Beds
- 2 Baths
- 1,830 sq. ft.
- Single family
- Pending
Listed by:
 Rusty Dukes(302) 381 - 9718CENTURY 21 Home Team Realty
 Rusty and Marcia Dukes(302) 381 - 9718
Office: century 21 home team realty
MLS#:DESU2115946
Source:BRIGHTMLS
Price summary
- Price:$547,000
- Price per sq. ft.:$298.91
About this home
Welcome to 6209 Mallard Point in Seaford, Delaware — where modern luxury meets peaceful waterfront living. Nestled in a beautiful country setting with the privacy of a secluded road, this newly constructed 2026 contemporary home offers 1,830 square feet of thoughtfully designed living space featuring 3 bedrooms, 2 full bathrooms, and an attached 2-car garage. The open-concept floor plan seamlessly combines the kitchen, dining, and living areas into one inviting space highlighted by a cozy fireplace, soaring 9-foot ceilings, and custom trim throughout. The gourmet kitchen is beautifully appointed with quartz countertops, a center island, pantry, and stainless appliances, while luxury vinyl plank flooring, plush carpet, and a stunning tiled shower add upscale finishes throughout the home. Step outside onto the spacious rear deck overlooking Patrick's Pond, a fully stocked pond ready for fishing right from your backyard. The impressive 1.02-acre waterfront property extends to the pond's edge and is located just seconds from the navigable Nanticoke River, offering the perfect combination of tranquil waterfront views and convenient boating access. Whether you're looking for a full-time residence or a peaceful retreat, this exceptional new construction home delivers quality craftsmanship, modern amenities, and an unbeatable Eastern Shore lifestyle....
Contact an agent
Home facts
- Year built:2026
- Subdivision & Development:MALLARD POINT
- Listing ID #:DESU2115946
- Added:52 day(s) ago
- Updated:September 12, 2026 at 08:11 AM
Rooms and interior
- Bedrooms:3
- Total bathrooms:2
- Full bathrooms:2
- Flooring:Carpet, Luxury Vinyl Plank
- Dining Description:Dining Area
- Bathrooms Description:Primary Bath(s)
- Kitchen Description:Built-In Microwave, Crown Moldings, Exhaust Fan, Oven/Range - Electric, Recessed Lighting, Refrigerator, Upgraded Countertops, Water Heater
- Bedroom Description:Entry Level Bedroom, Walk In Closet(s)
- Living area:1,830 sq. ft.
Heating and cooling
- Cooling:Ceiling Fan(s), Central A/C, Heat Pump(s)
- Heating:Electric, Heat Pump(s)
Structure and exterior
- Roof:Architectural Shingle
- Year built:2026
- Building area:1,830 sq. ft.
- Lot area:1.02 Acres
- Lot Features:Landscaping, Pond, Rear Yard, Road Frontage, Rural, Sloping
- Architectural Style:Ranch/Rambler
- Construction Materials:Asphalt, Batts Insulation, Blown-In Insulation, Stick Built, Vinyl Siding
- Exterior Features:Deck(s), Outbuilding(s), Sidewalks
- Foundation Description:Block, Crawl Space
- Levels:1 Story
Utilities
- Water:Well Permit on File
- Sewer:On Site Septic
Finances and disclosures
- Price:$547,000
- Price per sq. ft.:$298.91
Features and amenities
- Laundry features:Hookup
- Amenities:Attic, Crown Moldings, Double Hung Windows, Recessed Lighting, Transom Windows
Parking
- Parking description:Asphalt Driveway, Attached Garage, Garage - Side Entry, Garage Door Opener, Inside Access, Private
- Garage:Yes
- Garage spaces:2
New listings near 6209 Mallard Pt
- New
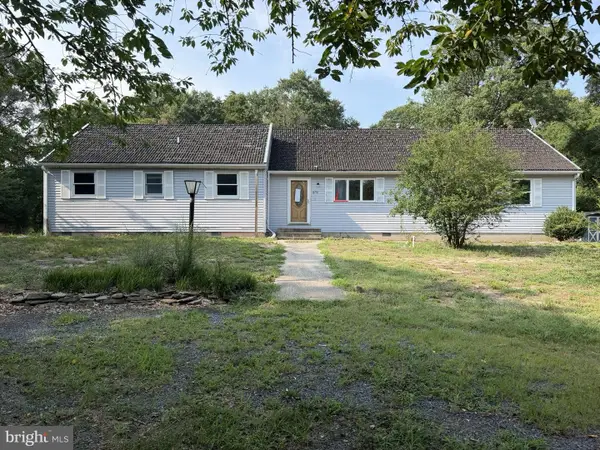 $280,000Active3 beds 2 baths1,675 sq. ft.
8751 Ockels Dr, SEAFORD, DE 19973
MLS# DESU2120340Listed by: BROKERS REALTY GROUP, LLC - New
 $179,900Active3 beds 2 baths1,712 sq. ft.
113 Cooper Bridge, SEAFORD, DE 19973
MLS# DESU2120264Listed by: COLDWELL BANKER PREMIER - SEAFORD - Open Sat, 12 to 2pmNew
 $425,000Active3 beds 2 baths2,362 sq. ft.
11262 Sandy Ridge Dr, SEAFORD, DE 19973
MLS# DESU2120218Listed by: CROWN HOMES REAL ESTATE - New
 $254,900Active3 beds 1 baths1,254 sq. ft.
502 Elm Dr, SEAFORD, DE 19973
MLS# DESU2119830Listed by: COLDWELL BANKER REALTY - New
 $349,900Active3 beds 3 baths2,400 sq. ft.
302 Pennsylvania Ave, SEAFORD, DE 19973
MLS# DESU2120140Listed by: ALLIANCE PROPERTY PARTNERS - New
 $560,000Active3 beds 3 baths2,738 sq. ft.
7539 Broad Creek Cir, SEAFORD, DE 19973
MLS# DESU2119206Listed by: RE/MAX ADVANTAGE REALTY - New

 $599,900Active3 beds 4 baths3,860 sq. ft.
9 Sandpebble Dr, SEAFORD, DE 19973
MLS# DESU2119898Listed by: CENTURY 21 HOME TEAM REALTY - New
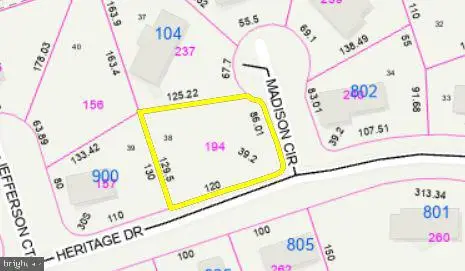 $60,000Active0.24 Acres
Lot 38 Madison Circle, SEAFORD, DE 19973
MLS# DESU2119974Listed by: CENTURY 21 HOME TEAM REALTY - New
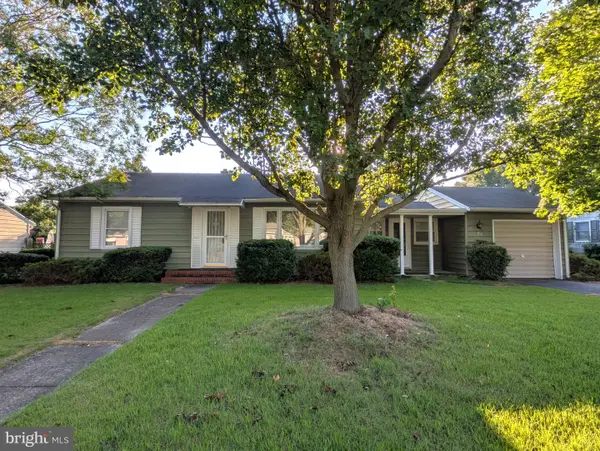 $299,900Active2 beds 2 baths1,566 sq. ft.
722 E Ivy Dr, SEAFORD, DE 19973
MLS# DESU2119278Listed by: CALLAWAY FARNELL AND MOORE - New
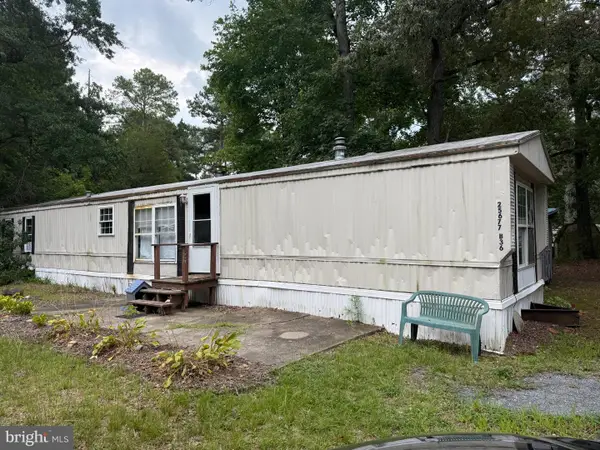 $37,500Active3 beds 1 baths1,100 sq. ft.
25677 Cornelia St #40058, SEAFORD, DE 19973
MLS# DESU2119792Listed by: COLDWELL BANKER PREMIER - REHOBOTH


Protect your home and budget from life's surprises with an Assurant Home Warranty, backed by a partner that supports you through every step of homeownership. Explore Plans.
©2026 Century 21 Real Estate LLC. All rights reserved. CENTURY 21®, the CENTURY 21 Logo and C21® are service marks owned by Century 21 Real Estate LLC. Century 21 Real Estate LLC fully supports the principles of the Fair Housing Act and the Equal Opportunity Act. Each office is independently owned and operated. Listing information is deemed reliable but not guaranteed accurate.