7539 Broad Creek Cir, Seaford, DE 19973
Local realty services provided by:CENTURY 21 Norris - Valley Forge
7539 Broad Creek Cir,Seaford, DE 19973
$560,000
- 3 Beds
- 3 Baths
- 2,738 sq. ft.
- Single family
- Active
Listed by: cole joseph gismondi
Office: re/max advantage realty
MLS#:DESU2119206
Source:BRIGHTMLS
Price summary
- Price:$560,000
- Price per sq. ft.:$204.53
- Monthly HOA dues:$50
About this home
***$10,000 TOWARDS BUYER'S CLOSING COSTS*** Private blacktop drive, nearly three quarters of an acre, and a community that's removed from the pace of the in-town traffic. The combination of the walkable neighborhood and the lot size is hard to find. Conveniently located 15 minutes from Delmar and within easy driving distance of Rehoboth Beach - close enough to enjoy it, far enough to enjoy a slower lifestyle. The living room is spacious enough to add multiple pieces of furniture. Three bedrooms, three full bathrooms, and a layout that flows. The primary suite gives you real separation from the rest of the home. Enough space to decompress at the end of the day without feeling like you are sharing your space with the whole house. All the other bedrooms and bathrooms are on the other wing of the house. An additional private living suite offers its own kitchen, laundry room, living room, bathroom and flex room. Perfect for guests, a home office or a variety of other uses. Added in 2024, this is over 1,000 square feet of dedicated space with its own private entrance - complete separation from the main home. If you work remotely, run a business, or see clients - this addition could serve that purpose perfectly as well. This setup is what most people build their dream around and never find in a home that already exists or never get around to doing in their current home. To sum it all up, this home is multifunctional and is also a perfect layout for multigenerational use. Agent must provide buyer's pre-approval prior to showing....
Contact an agent
Home facts
- Year built:2014
- Subdivision & Development:CYPRESS POINTE
- Listing ID #:DESU2119206
- Added:2 day(s) ago
- Updated:September 11, 2026 at 02:17 PM
Rooms and interior
- Bedrooms:3
- Total bathrooms:3
- Full bathrooms:3
- Rooms Total:10
- Flooring:Carpet, Luxury Vinyl Plank
- Dining Description:Combination Kitchen/Dining
- Bathrooms Description:Primary Bath(s)
- Kitchen Description:Carpet, Dishwasher, Icemaker, Kitchen - Eat-In, Kitchenette, Microwave, Oven/Range - Electric, Recessed Lighting, Refrigerator, Stainless Steel Appliances, Upgraded Countertops, Water Heater
- Bedroom Description:Carpet, Entry Level Bedroom, Walk In Closet(s)
- Living area:2,738 sq. ft.
Heating and cooling
- Cooling:Central A/C
- Heating:Central, Electric
Structure and exterior
- Roof:Asphalt
- Year built:2014
- Building area:2,738 sq. ft.
- Lot area:0.74 Acres
- Lot Features:Backs - Open Common Area, Backs to Trees, Irregular, Landscaping, No Thru Street, Premium, Rear Yard
- Architectural Style:Ranch/Rambler
- Construction Materials:Aluminum Siding, Frame
- Exterior Features:Deck(s), Exterior Lighting, Gutter System, Patio(s), Porch(es)
- Foundation Description:Block, Concrete Perimeter
- Levels:1 Story
Utilities
- Water:Well
- Sewer:Capping Fill
Finances and disclosures
- Price:$560,000
- Price per sq. ft.:$204.53
- Tax amount:$1,206 (2025)
Features and amenities
- Laundry features:Dryer - Electric
- Amenities:Attic, Carpet, Ceiling Fan(s), Double Pane Windows, Recessed Lighting
Parking
- Parking description:Attached Garage, Garage - Side Entry, Garage Door Opener, Off Street
- Garage:Yes
- Garage spaces:2
New listings near 7539 Broad Creek Cir
- New
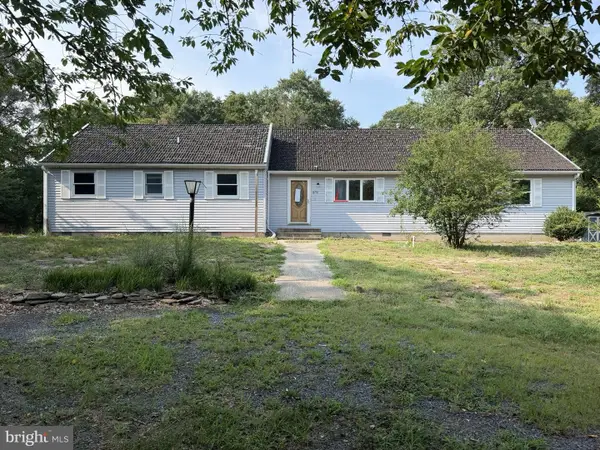 $280,000Active3 beds 2 baths1,675 sq. ft.
8751 Ockels Dr, SEAFORD, DE 19973
MLS# DESU2120340Listed by: BROKERS REALTY GROUP, LLC - New
 $179,900Active3 beds 2 baths1,712 sq. ft.
113 Cooper Bridge, SEAFORD, DE 19973
MLS# DESU2120264Listed by: COLDWELL BANKER PREMIER - SEAFORD - New
 $425,000Active3 beds 2 baths2,362 sq. ft.
11262 Sandy Ridge Dr, SEAFORD, DE 19973
MLS# DESU2120218Listed by: CROWN HOMES REAL ESTATE - New
 $254,900Active3 beds 1 baths1,254 sq. ft.
502-elm Elm Dr, SEAFORD, DE 19973
MLS# DESU2119830Listed by: COLDWELL BANKER REALTY - New
 $349,900Active3 beds 3 baths2,400 sq. ft.
302 Pennsylvania Ave, SEAFORD, DE 19973
MLS# DESU2120140Listed by: ALLIANCE PROPERTY PARTNERS - New
 $419,900Active3 beds 1 baths851 sq. ft.
Davis Firetower Rd Hobby Farm, SEAFORD, DE 19973
MLS# DESU2119586Listed by: COLDWELL BANKER PREMIER - SEAFORD - New

 $599,900Active3 beds 4 baths3,860 sq. ft.
9 Sandpebble Dr, SEAFORD, DE 19973
MLS# DESU2119898Listed by: CENTURY 21 HOME TEAM REALTY - New
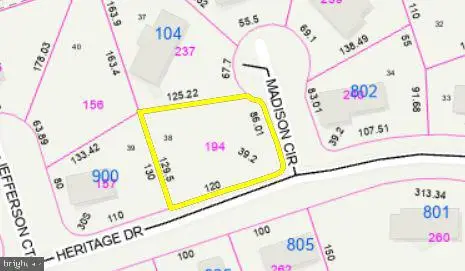 $60,000Active0.24 Acres
Lot 38 Madison Circle, SEAFORD, DE 19973
MLS# DESU2119974Listed by: CENTURY 21 HOME TEAM REALTY - New
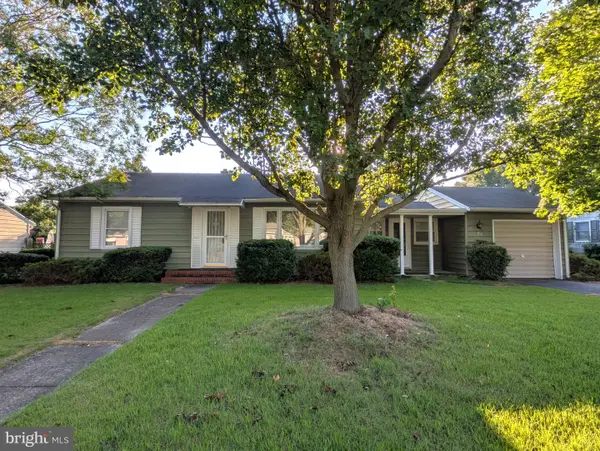 $299,900Active2 beds 2 baths1,566 sq. ft.
722 E Ivy Dr, SEAFORD, DE 19973
MLS# DESU2119278Listed by: CALLAWAY FARNELL AND MOORE


Protect your home and budget from life's surprises with an Assurant Home Warranty, backed by a partner that supports you through every step of homeownership. Explore Plans.
©2026 Century 21 Real Estate LLC. All rights reserved. CENTURY 21®, the CENTURY 21 Logo and C21® are service marks owned by Century 21 Real Estate LLC. Century 21 Real Estate LLC fully supports the principles of the Fair Housing Act and the Equal Opportunity Act. Each office is independently owned and operated. Listing information is deemed reliable but not guaranteed accurate.