9 Sandpebble Dr, Seaford, DE 19973
Local realty services provided by:CENTURY 21 Home Team Realty
9 Sandpebble Dr,Seaford, DE 19973
$599,900
- 3 Beds
- 4 Baths
- 3,860 sq. ft.
- Single family
- Active
Listed by:
 Frank Parks(302) 745 - 7653CENTURY 21 Home Team Realty
- Frank Parks(302) 745 - 7653CENTURY 21 Home Team Realty
 C21 Home Team(800) 447 - 7711
Office: century 21 home team realty
MLS#:DESU2119898
Source:BRIGHTMLS
Price summary
- Price:$599,900
- Price per sq. ft.:$155.41
- Monthly HOA dues:$25
About this home
Welcome to 9 Sandpebble Drive, an impressive 3-bedroom, 3.5-bath home with a private office, spacious bonus room, and three-car garage in desirable Holly Shores—one of Seaford’s finest riverfront communities.
Set against a backdrop of mature trees and beautifully maintained grounds, this stately brick-front residence offers an exceptional combination of space, comfort, and timeless style. Inside, hardwood floors flow through bright, open living areas designed for both everyday enjoyment and entertaining. The inviting great room features a fireplace and abundant natural light, while the screened porch provides a peaceful place to relax and enjoy the surrounding landscape.
A dedicated office creates an ideal setting for working from home, and the large bonus room offers flexible space for recreation, hobbies, guests, or a home theater. Three generously sized bedrooms and three-and-a-half baths provide comfort and privacy, while the oversized three-car garage offers excellent room for vehicles, storage, and outdoor equipment.
Holly Shores is prized for its attractive homes, wooded surroundings, and connection to the natural beauty of the Nanticoke River. Enjoy convenient access to boating, kayaking, fishing, wildlife viewing, Seaford’s Riverwalk, local parks, and the shops and restaurants of historic downtown Seaford.
Offering gracious living spaces, versatile rooms, beautiful outdoor surroundings, and an outstanding location near the Nanticoke River, 9 Sandpebble Drive is a special opportunity to enjoy the best of life in one of Seaford’s most desirable communities....
Contact an agent
Home facts
- Year built:2004
- Subdivision & Development:HOLLY SHORES
- Listing ID #:DESU2119898
- Added:4 day(s) ago
- Updated:September 11, 2026 at 02:17 PM
Rooms and interior
- Bedrooms:3
- Total bathrooms:4
- Full bathrooms:3
- Half bathrooms:1
- Flooring:Carpet, Hardwood, Tile/Brick
- Dining Description:Combination Dining/Living
- Kitchen Description:Built-In Microwave, Carpet, Cooktop, Dishwasher, Kitchen - Island, Oven - Wall, Refrigerator, Stainless Steel Appliances
- Bedroom Description:Carpet, Entry Level Bedroom
- Living area:3,860 sq. ft.
Heating and cooling
- Cooling:Central A/C
- Heating:Electric, Heat Pump(s)
Structure and exterior
- Roof:Architectural Shingle
- Year built:2004
- Building area:3,860 sq. ft.
- Lot area:0.79 Acres
- Architectural Style:Contemporary
- Construction Materials:Aluminum Siding, Frame
- Exterior Features:Lawn Sprinkler, Sidewalks
- Foundation Description:Crawl Space
- Levels:1 1/2 Story
Utilities
- Water:Well
- Sewer:Low Pressure Pipe (LPP)
Finances and disclosures
- Price:$599,900
- Price per sq. ft.:$155.41
- Tax amount:$2,317 (2026)
Features and amenities
- Laundry features:Dryer - Electric, Washer
- Amenities:Attic, Carpet, Ceiling Fan(s), Double Hung Windows, Sprinkler System, Surveillance Sys
Parking
- Parking description:Attached Garage, Garage - Side Entry, Inside Access, Off Street
- Garage:Yes
- Garage spaces:3
New listings near 9 Sandpebble Dr
- New
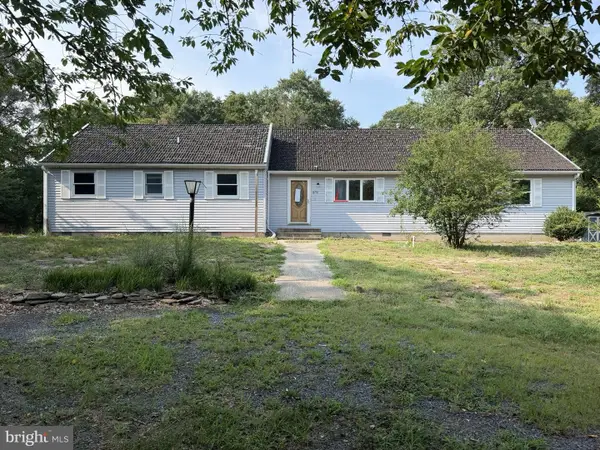 $280,000Active3 beds 2 baths1,675 sq. ft.
8751 Ockels Dr, SEAFORD, DE 19973
MLS# DESU2120340Listed by: BROKERS REALTY GROUP, LLC - New
 $179,900Active3 beds 2 baths1,712 sq. ft.
113 Cooper Bridge, SEAFORD, DE 19973
MLS# DESU2120264Listed by: COLDWELL BANKER PREMIER - SEAFORD - New
 $425,000Active3 beds 2 baths2,362 sq. ft.
11262 Sandy Ridge Dr, SEAFORD, DE 19973
MLS# DESU2120218Listed by: CROWN HOMES REAL ESTATE - New
 $254,900Active3 beds 1 baths1,254 sq. ft.
502-elm Elm Dr, SEAFORD, DE 19973
MLS# DESU2119830Listed by: COLDWELL BANKER REALTY - New
 $349,900Active3 beds 3 baths2,400 sq. ft.
302 Pennsylvania Ave, SEAFORD, DE 19973
MLS# DESU2120140Listed by: ALLIANCE PROPERTY PARTNERS - New
 $419,900Active3 beds 1 baths851 sq. ft.
Davis Firetower Rd Hobby Farm, SEAFORD, DE 19973
MLS# DESU2119586Listed by: COLDWELL BANKER PREMIER - SEAFORD - New
 $560,000Active3 beds 3 baths2,738 sq. ft.
7539 Broad Creek Cir, SEAFORD, DE 19973
MLS# DESU2119206Listed by: RE/MAX ADVANTAGE REALTY - New

 $599,900Active3 beds 4 baths3,860 sq. ft.
9 Sandpebble Dr, SEAFORD, DE 19973
MLS# DESU2119898Listed by: CENTURY 21 HOME TEAM REALTY - New
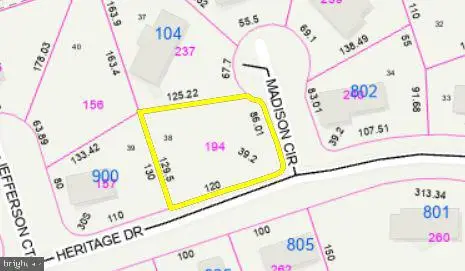 $60,000Active0.24 Acres
Lot 38 Madison Circle, SEAFORD, DE 19973
MLS# DESU2119974Listed by: CENTURY 21 HOME TEAM REALTY - New
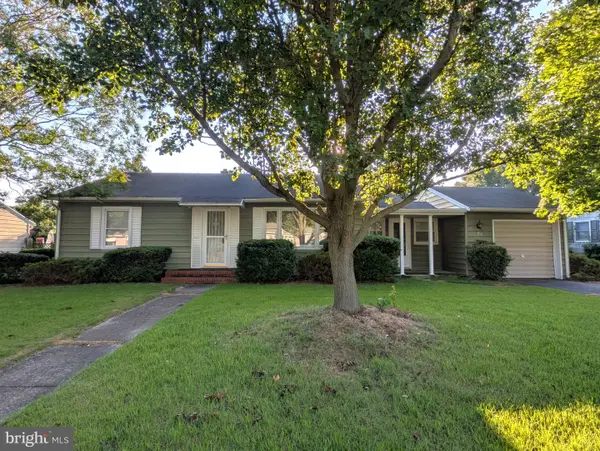 $299,900Active2 beds 2 baths1,566 sq. ft.
722 E Ivy Dr, SEAFORD, DE 19973
MLS# DESU2119278Listed by: CALLAWAY FARNELL AND MOORE


Protect your home and budget from life's surprises with an Assurant Home Warranty, backed by a partner that supports you through every step of homeownership. Explore Plans.
©2026 Century 21 Real Estate LLC. All rights reserved. CENTURY 21®, the CENTURY 21 Logo and C21® are service marks owned by Century 21 Real Estate LLC. Century 21 Real Estate LLC fully supports the principles of the Fair Housing Act and the Equal Opportunity Act. Each office is independently owned and operated. Listing information is deemed reliable but not guaranteed accurate.