9377 Middleford Rd, Seaford, DE 19973
Local realty services provided by:CENTURY 21 The Real Estate Store
9377 Middleford Rd,Seaford, DE 19973
$395,000
- 3 Beds
- 2 Baths
- 1,850 sq. ft.
- Single family
- Active
Listed by: charlene l. reaser
Office: exp realty, llc.
MLS#:DESU2120428
Source:BRIGHTMLS
Price summary
- Price:$395,000
- Price per sq. ft.:$213.51
About this home
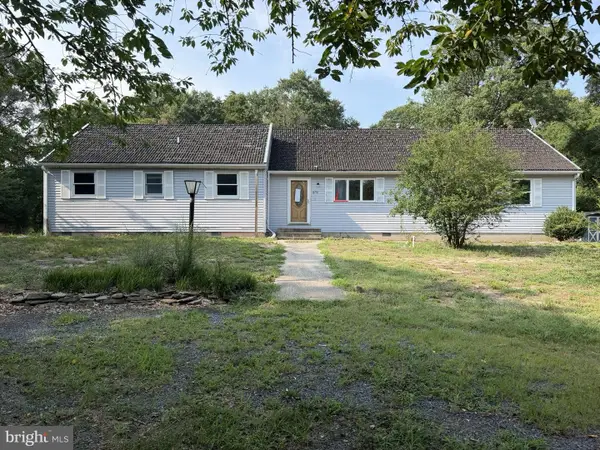
Brick rancher on roomy .81 acre lot - 30mi to the Delaware Beaches! 3BR + Den with closet, 1.5BA home, featuring an oversized, detached 2-car garage, blacktop paved driveway with access on Middleford and Walnut Drive. Updates include air conditioning approx 2 years ago, replacement windows [2020 and 2016], roof was replaced in 2008, according to the previous owners. Large living room with picture window overlooking your lush front yard. Spacious kitchen with island, breakfast bar, dining area, pantry cabinets, ceramic tile flooring, and washer/dryer. Dining area nook with ceiling fan - opens into the den. Step down into the den with ceramic tile flooring, ceiling fan, closet - was an attached garage in a former life, and could be again, if desired; pull-down access to attic above. Primary bedroom with ceiling fan, carpeted floors, double-door cedar-lined closet, attached half bathroom with updated vanity, tile flooring and tile-accented walls, has a door into the kitchen as well. 2 additional bedrooms with carpet and ceiling fans. Full bath with tub/shower combo, and tile-accented walls completes the home's interior. Huge concrete patio area provides lots of space for outdoor entertaining, while the expansive yard offers plenty of room to roam, a storage shed, and trimmed with mature trees for privacy. Sizes, taxes, distances approximate....
Contact an agent
Home facts
- Year built:1959
- Subdivision & Development:NORTH SHORE COURT
- Listing ID #:DESU2120428
- Added:1 day(s) ago
- Updated:September 13, 2026 at 04:34 AM
Rooms and interior
- Bedrooms:3
- Total bathrooms:2
- Full bathrooms:1
- Half bathrooms:1
- Flooring:Carpet, Ceramic Tile, Laminate Plank
- Dining Description:Combination Kitchen/Dining, Dining Area
- Bathrooms Description:Full Bath, Half Bath, Primary Bath(s)
- Kitchen Description:Carpet, Dishwasher, Kitchen - Island, Oven/Range - Electric, Refrigerator
- Bedroom Description:Carpet, Entry Level Bedroom, Primary Bedroom
- Living area:1,850 sq. ft.
Heating and cooling
- Cooling:Central A/C
- Heating:Forced Air, Propane - Leased
Structure and exterior
- Roof:Architectural Shingle
- Year built:1959
- Building area:1,850 sq. ft.
- Lot area:0.81 Acres
- Lot Features:Backs to Trees, Cleared, Corner, Front Yard, Private, Rear Yard, SideYard(s), Year Round Access
- Architectural Style:Ranch/Rambler
- Construction Materials:Brick
- Exterior Features:Outbuilding(s), Patio(s)
- Foundation Description:Crawl Space, Permanent
- Levels:1 Story
Schools
- High school:SEAFORD
- Middle school:SEAFORD
- Elementary school:FREDERICK DOUGLASS
Utilities
- Water:Well
- Sewer:On Site Septic
Finances and disclosures
- Price:$395,000
- Price per sq. ft.:$213.51
- Tax amount:$1,164 (2026)
Features and amenities
- Laundry features:Dryer, Washer
- Amenities:Attic, Cable TV Available, Carpet, Ceiling Fan(s), Replacement Windows
Parking
- Parking description:Additional Storage Area, Asphalt Driveway, Circular Driveway, Detached Garage, Free, Garage - Front Entry, Oversized, Paved Driveway, Paved Parking, Private
- Garage:Yes
- Garage spaces:2
New listings near 9377 Middleford Rd
- New

 $385,000Active3 beds 2 baths1,580 sq. ft.
500 N Winding Brooke Dr, SEAFORD, DE 19973
MLS# DESU2120022Listed by: CENTURY 21 HOME TEAM REALTY - New
 $280,000Active3 beds 2 baths1,675 sq. ft.
8751 Ockels Dr, SEAFORD, DE 19973
MLS# DESU2120340Listed by: BROKERS REALTY GROUP, LLC - New
 $179,900Active3 beds 2 baths1,712 sq. ft.
113 Cooper Bridge, SEAFORD, DE 19973
MLS# DESU2120264Listed by: COLDWELL BANKER PREMIER - SEAFORD - Open Sat, 12 to 2pmNew
 $425,000Active3 beds 2 baths2,362 sq. ft.
11262 Sandy Ridge Dr, SEAFORD, DE 19973
MLS# DESU2120218Listed by: CROWN HOMES REAL ESTATE - New
 $254,900Active3 beds 1 baths1,254 sq. ft.
502 Elm Dr, SEAFORD, DE 19973
MLS# DESU2119830Listed by: COLDWELL BANKER REALTY - New
 $349,900Active3 beds 3 baths2,400 sq. ft.
302 Pennsylvania Ave, SEAFORD, DE 19973
MLS# DESU2120140Listed by: ALLIANCE PROPERTY PARTNERS - New
 $560,000Active3 beds 3 baths2,738 sq. ft.
7539 Broad Creek Cir, SEAFORD, DE 19973
MLS# DESU2119206Listed by: RE/MAX ADVANTAGE REALTY - New
 $599,900Active3 beds 4 baths3,860 sq. ft.
9 Sandpebble Dr, SEAFORD, DE 19973
MLS# DESU2119898Listed by: CENTURY 21 HOME TEAM REALTY - New
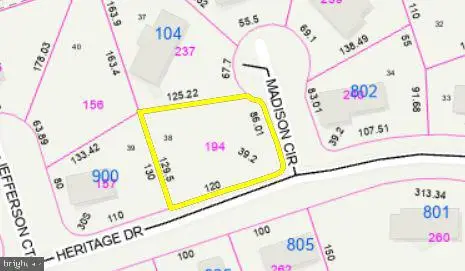 $60,000Active0.24 Acres
Lot 38 Madison Circle, SEAFORD, DE 19973
MLS# DESU2119974Listed by: CENTURY 21 HOME TEAM REALTY


Protect your home and budget from life's surprises with an Assurant Home Warranty, backed by a partner that supports you through every step of homeownership. Explore Plans.
©2026 Century 21 Real Estate LLC. All rights reserved. CENTURY 21®, the CENTURY 21 Logo and C21® are service marks owned by Century 21 Real Estate LLC. Century 21 Real Estate LLC fully supports the principles of the Fair Housing Act and the Equal Opportunity Act. Each office is independently owned and operated. Listing information is deemed reliable but not guaranteed accurate.