
39687 Sandpiper Lane, Selbyville Frankford, DE 19930
Local realty services provided by:CENTURY 21 Mertz & Associates
Listed by: henry a jaffe, kathleen m schell
Office: monument sotheby's international realty
MLS#:DESU2108430
Source:BRIGHTMLS
Price summary
- Price:$6,000,000
- Price per sq. ft.:$1,010.61
- Monthly HOA dues:$176.75
About this home

A truly once-in-a-lifetime opportunity to own a brand-new home by Marnie Custom Homes! This exceptional offering allows you to enjoy the 2026 season without the time, uncertainty, and complexity of building from the ground up. Avoid the lengthy process of sourcing a lot or teardown, securing approvals, clearing the site, coordinating builder availability, and navigating off-season construction timelines, often resulting in the loss of two full summer seasons.
A newly constructed custom coastal masterpiece, this exceptional home offers a rare opportunity to experience the pinnacle of luxury beach living in North Bethany, within a gated community just steps from a pristine and private beach. Designed for effortless entertaining, the home’s modern inverted floor plan seamlessly connects expansive interior living spaces with multiple outdoor decks, creating an ideal setting for sun-filled days, sunset cocktails, and timeless seaside gatherings.
Located just four homes from the oceanfront, this remarkable retreat was thoughtfully designed and impeccably crafted by nationally recognized Marnie Custom Homes. Every detail has been carefully curated to enhance comfort, architectural elegance, and the coastal lifestyle.
An elevator services all levels, culminating on the top floor, where a striking great room anchors the home. Here, a chef’s gourmet kitchen with professional grade stainless steel appliances and a double island flows effortlessly into the dining area and spacious living room with fireplace. This level opens to a generous screened porch and a full stairway leading to an expansive rooftop deck with sweeping ocean views, perfect for enjoying coastal breezes and panoramic sunsets.
The middle level features five spacious ensuite bedrooms, including a custom built-in bunk room and a luxurious owner’s suite. The primary retreat offers vaulted ceilings, a private vestibule, a large custom walk-in closet, and a spa-inspired bath with an oversized shower, dual vanities, and a private water closet. A well-appointed laundry room on this level adds convenience for both family and guests.
The ground level welcomes you with an inviting foyer that opens to an additional family room with access to a large rear deck and yard, offering the potential for a pool. This level also includes an additional ensuite bedroom, a spacious mudroom, a second laundry room, and ample storage. Two outdoor showers and a dedicated rinse station further enhance the home’s beach-centric design.
No detail was overlooked in the creation of this exceptional home, delivering the very finest in coastal luxury. Ideally situated within the exclusive, gated community of Bayberry Dunes in North Bethany, this home offers enduring design, privacy, and a highly sought after location.
Built by Marnie Custom Homes, an acclaimed custom builder known nationally for refined coastal architecture and exceptional craftsmanship, each residence is thoughtfully designed with intelligent layouts, elevated materials, and meticulous attention to detail, resulting in effortless luxury tailored for coastal living at its finest.
Contact us to receive updates as interior photography becomes available. Detailed building specifications and plans available upon request. Swimming pool and surrounding patio area have been virtually added and are not included. Pool design and dimensions are subject to HOA review and approval. Schedule your private tour and experience the exceptional lifestyle this remarkable beach home affords....
Contact an agent
Home facts
- Year built:2026
- Listing ID #:DESU2108430
- Added:59 day(s) ago
- Updated:May 31, 2026 at 07:24 AM
Rooms and interior
- Bedrooms:6
- Total bathrooms:8
- Full bathrooms:6
- Half bathrooms:2
- Flooring:Engineered Wood, Tile/Brick
- Dining Description:Dining Area
- Bathrooms Description:Primary Bath(s)
- Kitchen Description:Breakfast Area, Built-In Microwave, Built-Ins, Butlers Pantry, Commercial Range, Cooktop, Crown Moldings, Dishwasher, Disposal, Energy Efficient Appliances, Exhaust Fan, Icemaker, Kitchen - Gourmet, Kitchen - Island, Oven - Double, Oven - Wall, Oven/Range - Gas, Range Hood, Recessed Lighting, Stainless Steel Appliances, Upgraded Countertops, Water Heater - Tankless, Wet/Dry Bar
- Bedroom Description:Entry Level Bedroom, Walk In Closet(s)
- Living area:5,937 sq. ft.
Heating and cooling
- Cooling:Ceiling Fan(s), Central A/C, Heat Pump(s), Multi Units, Zoned
- Heating:Central, Electric, Heat Pump(s), Zoned
Structure and exterior
- Roof:Architectural Shingle, Metal, Pitched
- Year built:2026
- Building area:5,937 sq. ft.
- Lot area:0.24 Acres
- Lot Features:Interior, Landscaping, Oceanblock, Partly Wooded, Private
- Architectural Style:Coastal, Contemporary
- Construction Materials:HardiPlank Type, Stick Built
- Exterior Features:Balconies- Multiple, Bump-outs, Chimney Cap(s), Deck(s), Exterior Lighting, Gutter System, Outside Shower, Porch(es), Private Beach, Screened, Secure Storage
- Foundation Description:Pilings
- Levels:4 Story
Schools
- High school:INDIAN RIVER
- Middle school:INDIAN RIVER
- Elementary school:LORD BALTIMORE
Utilities
- Water:Public
- Sewer:Public Sewer
Finances and disclosures
- Price:$6,000,000
- Price per sq. ft.:$1,010.61
- Tax amount:$4,090 (2025)
Features and amenities
- Laundry features:Dryer - Front Loading, Washer - Front Loading
- Amenities:200+ Amp Service, Air Filter System, Bar, Built-Ins, Cable TV, Ceiling Fan(s), Crown Moldings, Double Pane Windows, Electric Alarm, Elevator, Exposed Beams, Insulated Windows, Recessed Lighting, Security Gate, Security System, Sliding Windows, Sound System, Underground Utilities, Wet/Dry Bar
Parking
- Parking description:Attached Garage, Garage - Front Entry, Inside Access, Oversized, Stone Driveway
- Garage:Yes
- Garage spaces:2
New listings near 39687 Sandpiper Lane
- Open Sat, 11am to 2pmNew
 $719,900Active4 beds 3 baths2,500 sq. ft.
35153 Seagrass Plantation Ln, DAGSBORO, DE 19939
MLS# DESU2112926Listed by: LONG & FOSTER REAL ESTATE, INC. - New
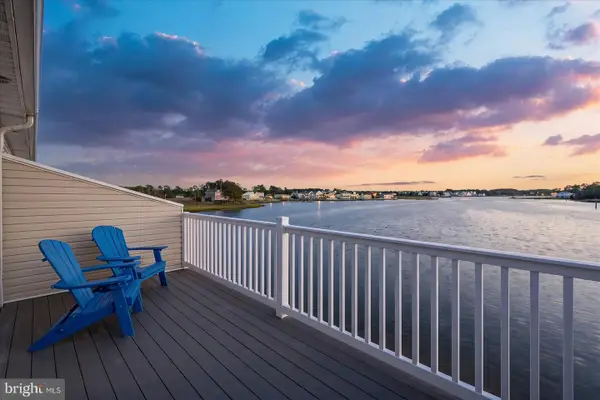 $725,000Active3 beds 4 baths2,052 sq. ft.
37841 Salt Grass Cv #100, OCEAN VIEW, DE 19970
MLS# DESU2112954Listed by: O'CONOR, MOONEY & FITZGERALD - Coming Soon
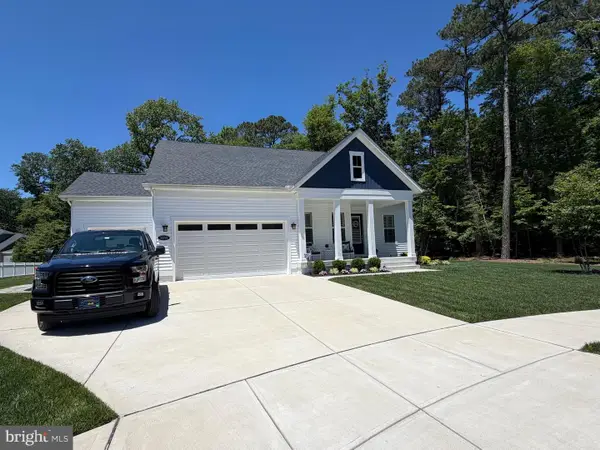 $750,000Coming Soon3 beds 3 baths
35199 Water Lily Ct, FRANKFORD, DE 19945
MLS# DESU2113016Listed by: LONG & FOSTER REAL ESTATE, INC. - New
 $525,000Active5 beds 4 baths1,647 sq. ft.
33703 Houston St, FRANKFORD, DE 19945
MLS# DESU2113074Listed by: PATTERSON-SCHWARTZ-REHOBOTH - New
 $250,000Active3 beds 2 baths672 sq. ft.
37156 Alabama Dr, FRANKFORD, DE 19945
MLS# DESU2113046Listed by: CROWN HOMES REAL ESTATE - Coming Soon
 $230,000Coming Soon3 beds 2 baths
37121 Sugar Hill, SELBYVILLE, DE 19975
MLS# DESU2113048Listed by: NORTHROP REALTY - New
 $1,065,000Active3 beds 2 baths1,060 sq. ft.
409 Georgetowne House Rd, BETHANY BEACH, DE 19930
MLS# DESU2113030Listed by: REAL BROKER LLC - New
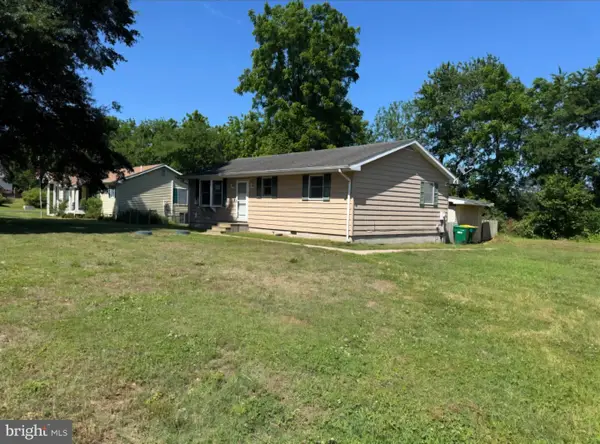 $275,000Active2 beds 2 baths1,176 sq. ft.
32123 Hidden Acre Dr, FRANKFORD, DE 19945
MLS# DESU2112978Listed by: WEICHERT, REALTORS - BEACH BOUND - New
 $499,000Active3 beds 2 baths1,654 sq. ft.
36057 Calhoun Dr, FRANKFORD, DE 19945
MLS# DESU2112980Listed by: BERKSHIRE HATHAWAY HOMESERVICES PENFED REALTY - New
 $1,950,000Active4 beds 3 baths2,626 sq. ft.
29174 Irons Ln, DAGSBORO, DE 19939
MLS# DESU2112808Listed by: LONG & FOSTER REAL ESTATE, INC.


Protect your home and budget from life's surprises with an Assurant Home Warranty, backed by a partner that supports you through every step of homeownership. Explore Plans.
©2026 Century 21 Real Estate LLC. All rights reserved. CENTURY 21®, the CENTURY 21 Logo and C21® are service marks owned by Century 21 Real Estate LLC. Century 21 Real Estate LLC fully supports the principles of the Fair Housing Act and the Equal Opportunity Act. Each office is independently owned and operated. Listing information is deemed reliable but not guaranteed accurate.