
11444 W Sand Cove Rd, Selbyville, DE 19975
Local realty services provided by:CENTURY 21 Advantage Gold
11444 W Sand Cove Rd,Selbyville, DE 19975
$549,000
- 3 Beds
- 4 Baths
- 2,025 sq. ft.
- Townhouse
- Active
Listed by: david t. king
Office: berkshire hathaway homeservices penfed realty
MLS#:DESU2122946
Source:BRIGHTMLS
Price summary
- Price:$549,000
- Price per sq. ft.:$271.11
- Monthly HOA dues:$357.33
About this home
Impressive Partially Furnished Investment Property or a Comfortable Full Time Residence in the Sun Ridge section of the Amenity Rich Bayside Golf Community with a Jack Nicklaus designed golf course. A spacious 3 story, 3 bedroom, 3.5 bath Townhouse in mint condition with the 2nd floor having a bright open floor plan with an abundance of natural light, beautiful hardi-plank, ceramic tile and carpet flooring, a gourmet kitchen with a generous counter area and a formal dining area with a relaxing rear balcony off the dining area with park and fountain views. The 3rd floor has the primary bedroom also with a relaxing balcony with park and fountain views, 2 spacious walk-in closets with the primary bathroom having a walk-in shower and a large soaking tub. The third floor also offers the washer and dryer and an additional bedroom with a full bath along with the rear entry garage and two relaxing front porches on the first and second floors with both porches overlooking the quiet courtyard. A Sports membership is available with access to the Sun Ridge complex with 2 Pools, Food Service, a Fitness Center and Tennis and Pickleball courts. Additional numerous amenities include the impressive Clubhouse with Golf Course availability, a Heated Indoor Pool, Aquatics Center, Saunas, Hot Tubs, Aerobics and Fitness Rooms and the Point Bar overlooking the Bay and the Ocean City skyline. All this with the Town Shuttle and being within minutes to the Beaches, the Restaurants and all Shopping. Don't miss this Great Opportunitywith Terrific Value....
Contact an agent
Home facts
- Year built:2006
- Subdivision & Development:BAYSIDE
- Listing ID #:DESU2122946
- Added:1 day(s) ago
- Updated:October 29, 2026 at 05:35 AM
Rooms and interior
- Bedrooms:3
- Total bathrooms:4
- Full bathrooms:3
- Half bathrooms:1
- Flooring:Carpet, Ceramic Tile, Luxury Vinyl Plank
- Dining Description:Combination Dining/Living, Combination Kitchen/Dining, Dining Area
- Bathrooms Description:Primary Bath(s)
- Kitchen Description:Breakfast Area, Built-In Microwave, Carpet, Dishwasher, Disposal, Oven/Range - Electric, Refrigerator, Water Heater
- Bedroom Description:Carpet, Entry Level Bedroom
- Living area:2,025 sq. ft.
Heating and cooling
- Cooling:Central A/C
- Heating:Heat Pump(s), Natural Gas, Zoned
Structure and exterior
- Roof:Architectural Shingle
- Year built:2006
- Building area:2,025 sq. ft.
- Lot area:0.04 Acres
- Construction Materials:Stick Built
- Exterior Features:Balconies- Multiple, Play Area, Porch(es), Sidewalks, Street Lights, Tennis Court(s)
- Foundation Description:Crawl Space
- Levels:3 Story
Schools
- High school:INDIAN RIVER
Utilities
- Water:Public
- Sewer:Public Sewer
Finances and disclosures
- Price:$549,000
- Price per sq. ft.:$271.11
- Tax amount:$1,066 (2026)
Features and amenities
- Amenities:Carpet, Ceiling Fan(s)
Parking
- Parking description:Attached Garage, Free, Garage - Rear Entry, Garage Door Opener, Parking Lot, Public
- Garage:Yes
- Garage spaces:2
New listings near 11444 W Sand Cove Rd
- Coming Soon
 $40,000Coming Soon2 beds 2 baths1,057 sq. ft.
37402 Shady Way, SELBYVILLE, DE 19975
MLS# DESU2123126Listed by: AT THE BEACH REAL ESTATE - Coming SoonOpen Sat, 11am to 1pm
 $480,000Coming Soon3 beds 3 baths2,200 sq. ft.
37452 Oliver Dr, SELBYVILLE, DE 19975
MLS# DESU2123232Listed by: PATTERSON-SCHWARTZ-OCEANVIEW - Coming Soon
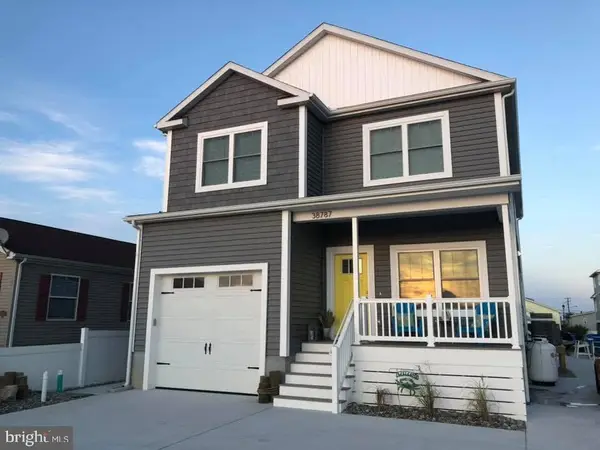 $1,795,000Coming Soon5 beds 4 baths2,800 sq. ft.
38787 Cleveland Ave, SELBYVILLE, DE 19975
MLS# DESU2121646Listed by: LONG & FOSTER REAL ESTATE, INC. - Coming Soon
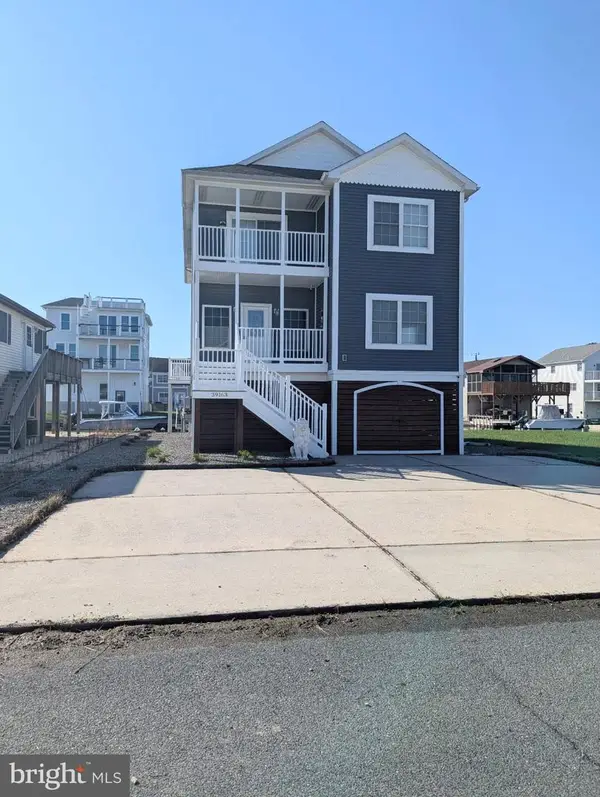 $1,195,000Coming Soon5 beds 3 baths1,910 sq. ft.
39163 Garfield Ave, SELBYVILLE, DE 19975
MLS# DESU2122554Listed by: NORTHROP REALTY - New
 $1,075,000Active4 beds 4 baths2,508 sq. ft.
37450 Breezy Cv, SELBYVILLE, DE 19975
MLS# DESU2123054Listed by: LONG & FOSTER REAL ESTATE, INC. - New
 $469,990Active3 beds 3 baths2,088 sq. ft.
35108 Goldfinch Way, SELBYVILLE, DE 19975
MLS# DESU2123050Listed by: LONG & FOSTER REAL ESTATE, INC. - New
 $519,990Active3 beds 3 baths2,267 sq. ft.
35110 Goldfinch Way, SELBYVILLE, DE 19975
MLS# DESU2123052Listed by: LONG & FOSTER REAL ESTATE, INC. - New
 $489,990Active3 beds 3 baths2,267 sq. ft.
35111 Goldfinch Way, SELBYVILLE, DE 19975
MLS# DESU2123056Listed by: LONG & FOSTER REAL ESTATE, INC. - New
 $485,990Active3 beds 3 baths2,088 sq. ft.
35104 Goldfinch Way, SELBYVILLE, DE 19975
MLS# DESU2123036Listed by: LONG & FOSTER REAL ESTATE, INC.


Protect your home and budget from life's surprises with an Assurant Home Warranty, backed by a partner that supports you through every step of homeownership. Explore Plans.
©2026 Century 21 Real Estate LLC. All rights reserved. CENTURY 21®, the CENTURY 21 Logo and C21® are service marks owned by Century 21 Real Estate LLC. Century 21 Real Estate LLC fully supports the principles of the Fair Housing Act and the Equal Opportunity Act. Each office is independently owned and operated. Listing information is deemed reliable but not guaranteed accurate.