
37402 Shady Way, Selbyville, DE 19975
Local realty services provided by:CENTURY 21 The Real Estate Store
37402 Shady Way,Selbyville, DE 19975
$40,000
- 2 Beds
- 2 Baths
- 1,057 sq. ft.
- Mobile / Manufactured
- Coming Soon
Listed by: barton a. sink
Office: at the beach real estate
MLS#:DESU2123126
Source:BRIGHTMLS
Price summary
- Price:$40,000
- Price per sq. ft.:$37.84
About this home
Diamond in the Rough! 2 bedroom 2 bath Handy-Persons dream come true, with a little work this home could be restored to the Charming Coastal Retreat it once was! Just Minutes from the Beach. Whether you're searching for your next full-time home or the perfect beach getaway, this beautiful property offers the best of both worlds. Ideally located just 3 miles from Coastal Hwy, you'll enjoy quick access to local beaches, shopping, dinning, and entertainment-including the popular Freeman Arts Pavilion.
Contact an agent
Home facts
- Year built:1980
- Subdivision & Development:SHADY PARK
- Listing ID #:DESU2123126
- Updated:October 29, 2026 at 05:35 AM
Rooms and interior
- Bedrooms:2
- Total bathrooms:2
- Full bathrooms:2
- Rooms Total:6
- Flooring:Laminated
- Kitchen Description:Breakfast Area, Built-In Microwave, Combination Kitchen/Living, Dishwasher, Oven/Range - Electric, Pantry, Refrigerator, Water Heater
- Bedroom Description:Entry Level Bedroom
- Living area:1,057 sq. ft.
Heating and cooling
- Cooling:Central A/C, Heat Pump(s)
- Heating:Electric, Forced Air, Heat Pump(s)
Structure and exterior
- Roof:Flat
- Year built:1980
- Building area:1,057 sq. ft.
- Construction Materials:Aluminum Siding
- Exterior Features:Bump-outs, Deck(s)
- Levels:1 Story
Utilities
- Water:Public
- Sewer:Public Sewer
Finances and disclosures
- Price:$40,000
- Price per sq. ft.:$37.84
- Tax amount:$187 (2026)
Features and amenities
- Laundry features:Dryer - Electric, Dryer In Unit, Washer, Washer In Unit
- Amenities:Cable TV Available, Ceiling Fan(s), Window Treatments
Parking
- Parking description:On Street
New listings near 37402 Shady Way
- Coming SoonOpen Sat, 11am to 1pm
 $480,000Coming Soon3 beds 3 baths2,200 sq. ft.
37452 Oliver Dr, SELBYVILLE, DE 19975
MLS# DESU2123232Listed by: PATTERSON-SCHWARTZ-OCEANVIEW - Coming Soon
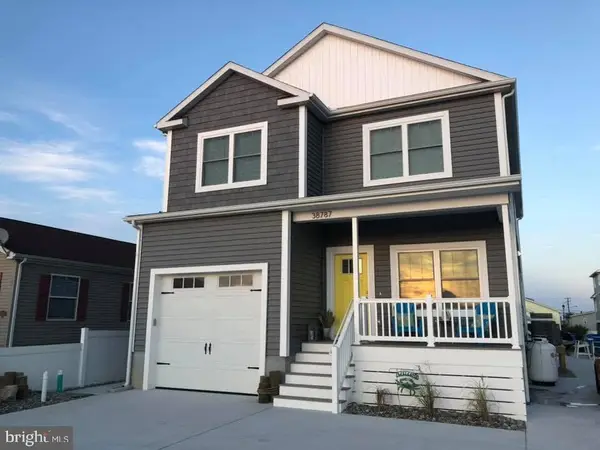 $1,795,000Coming Soon5 beds 4 baths2,800 sq. ft.
38787 Cleveland Ave, SELBYVILLE, DE 19975
MLS# DESU2121646Listed by: LONG & FOSTER REAL ESTATE, INC. - Coming Soon
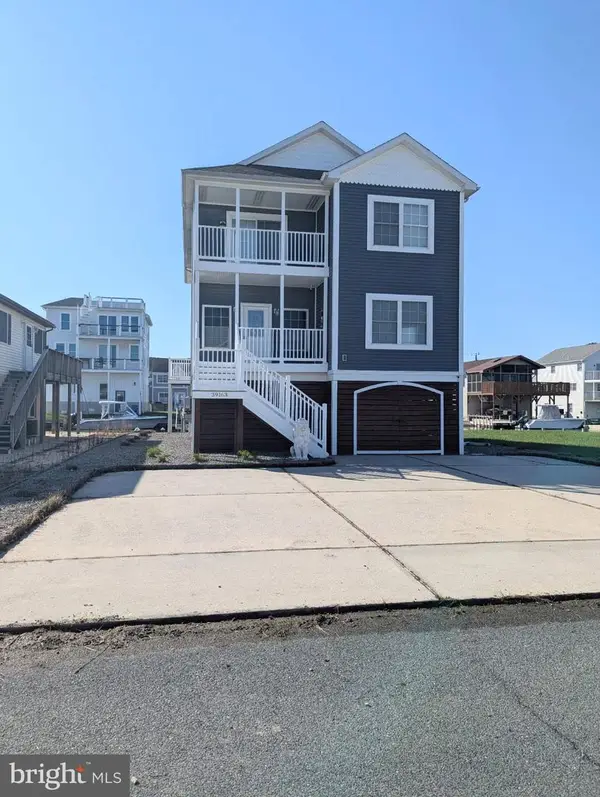 $1,195,000Coming Soon5 beds 3 baths1,910 sq. ft.
39163 Garfield Ave, SELBYVILLE, DE 19975
MLS# DESU2122554Listed by: NORTHROP REALTY - New
 $549,000Active3 beds 4 baths2,025 sq. ft.
11444 W Sand Cove Rd, SELBYVILLE, DE 19975
MLS# DESU2122946Listed by: BERKSHIRE HATHAWAY HOMESERVICES PENFED REALTY - New
 $1,075,000Active4 beds 4 baths2,508 sq. ft.
37450 Breezy Cv, SELBYVILLE, DE 19975
MLS# DESU2123054Listed by: LONG & FOSTER REAL ESTATE, INC. - New
 $469,990Active3 beds 3 baths2,088 sq. ft.
35108 Goldfinch Way, SELBYVILLE, DE 19975
MLS# DESU2123050Listed by: LONG & FOSTER REAL ESTATE, INC. - New
 $519,990Active3 beds 3 baths2,267 sq. ft.
35110 Goldfinch Way, SELBYVILLE, DE 19975
MLS# DESU2123052Listed by: LONG & FOSTER REAL ESTATE, INC. - New
 $489,990Active3 beds 3 baths2,267 sq. ft.
35111 Goldfinch Way, SELBYVILLE, DE 19975
MLS# DESU2123056Listed by: LONG & FOSTER REAL ESTATE, INC. - New
 $485,990Active3 beds 3 baths2,088 sq. ft.
35104 Goldfinch Way, SELBYVILLE, DE 19975
MLS# DESU2123036Listed by: LONG & FOSTER REAL ESTATE, INC.


Protect your home and budget from life's surprises with an Assurant Home Warranty, backed by a partner that supports you through every step of homeownership. Explore Plans.
©2026 Century 21 Real Estate LLC. All rights reserved. CENTURY 21®, the CENTURY 21 Logo and C21® are service marks owned by Century 21 Real Estate LLC. Century 21 Real Estate LLC fully supports the principles of the Fair Housing Act and the Equal Opportunity Act. Each office is independently owned and operated. Listing information is deemed reliable but not guaranteed accurate.