
31207 Whitecap Way, Selbyville, DE 19975
Local realty services provided by:CENTURY 21 Rauh & Johns
31207 Whitecap Way,Selbyville, DE 19975
$849,000
- 4 Beds
- 4 Baths
- 2,950 sq. ft.
- Single family
- Coming Soon
Upcoming open houses
- Sat, Oct 1011:00 am - 01:00 pm
Listed by: ashley brosnahan, mikaela l brosnahan
Office: long & foster real estate, inc.
MLS#:DESU2121910
Source:BRIGHTMLS
Price summary
- Price:$849,000
- Price per sq. ft.:$287.8
- Monthly HOA dues:$359.67
About this home
Welcome to this beautifully maintained Seagrass model twin villa by Schell Brothers, ideally positioned on a desirable corner lot in Bayside, one of coastal Delaware’s premier resort communities. Built in 2016, this 4-bedroom, 3.5-bath home combines coastal style, comfortable living spaces, and exceptional indoor and outdoor amenities—making it an ideal primary residence, vacation home, or investment property.
From the moment you enter, you’ll appreciate the open-concept floor plan, gleaming hardwood floors, soaring cathedral ceilings, recessed lighting, and inviting gas fireplace. The spacious family room flows seamlessly into the dining area and gourmet kitchen, creating an ideal layout for entertaining or relaxing with family and friends.
The well-appointed chef’s kitchen features crisp white cabinetry, abundant storage, a walk-in pantry, stainless steel appliances, built-in microwave, dishwasher, single oven, and a large center island with plenty of workspace and seating. A convenient breakfast area provides the perfect spot for morning coffee, while the adjacent dining area overlooks the scenic surroundings.
The first-floor primary suite offers a private retreat with a spa-inspired en suite bath. Upstairs, you’ll find a spacious loft, three additional bedrooms, and ample flexibility for guests, hobbies, or a home office. A dedicated den/office with built-in cabinetry provides an ideal work-from-home space.
Outdoor living is a true highlight. Enjoy the privacy and comfort of the screened-in porch, or step onto the paver patio with built-in grill and outdoor fireplace—perfect for summer entertaining, al fresco dining, or relaxing around the fire. The exterior has been meticulously maintained, including siding replaced in February, providing added peace of mind and enhanced curb appeal.
The attached two-car garage offers convenient parking and additional storage, while the professionally landscaped exterior complements the home's attractive corner-lot setting.
Living in Bayside means enjoying an extraordinary resort lifestyle with amenities that include the Jack Nicklaus Signature Golf Course, clubhouse with bar and restaurants, tennis courts, multiple indoor and outdoor pools, state-of-the-art fitness centers, bayfront beach area, kayaking, biking and walking trails, beautifully maintained common grounds, and live entertainment at the renowned Freeman Arts Pavilion.
Located in coastal Delaware near Fenwick Island and Ocean City, this exceptional Bayside villa puts you close to beaches, golf, dining, shopping, entertainment, and year-round recreation. Whether you're looking for a full-time residence, a Delaware beach getaway, or an investment opportunity, this Schell Brothers Seagrass model in Bayside offers the ideal combination of comfort, community, and coastal resort living...
Contact an agent
Home facts
- Year built:2016
- Subdivision & Development:BAYSIDE
- Listing ID #:DESU2121910
- Updated:October 08, 2026 at 05:46 PM
Rooms and interior
- Bedrooms:4
- Total bathrooms:4
- Full bathrooms:3
- Half bathrooms:1
- Kitchen Description:Breakfast Area, Built-In Microwave, Dishwasher, Disposal, Kitchen - Island, Oven - Single, Recessed Lighting, Refrigerator, Water Heater
- Bedroom Description:Entry Level Bedroom
- Living area:2,950 sq. ft.
Heating and cooling
- Cooling:Central A/C
- Heating:Electric, Forced Air
Structure and exterior
- Roof:Architectural Shingle
- Year built:2016
- Building area:2,950 sq. ft.
- Lot area:0.09 Acres
- Lot Features:Corner Lot/Unit
- Architectural Style:Villa
- Construction Materials:Frame
- Foundation Description:Concrete Perimeter, Crawl Space
- Levels:2 Stories
Utilities
- Water:Public
- Sewer:Public Sewer
Finances and disclosures
- Price:$849,000
- Price per sq. ft.:$287.8
- Tax amount:$1,435 (2025)
Features and amenities
- Laundry features:Dryer, Washer
- Amenities:120/240V, Recessed Lighting
Parking
- Parking description:Attached Garage, Garage - Front Entry
- Garage:Yes
- Garage spaces:2
New listings near 31207 Whitecap Way
- Coming Soon
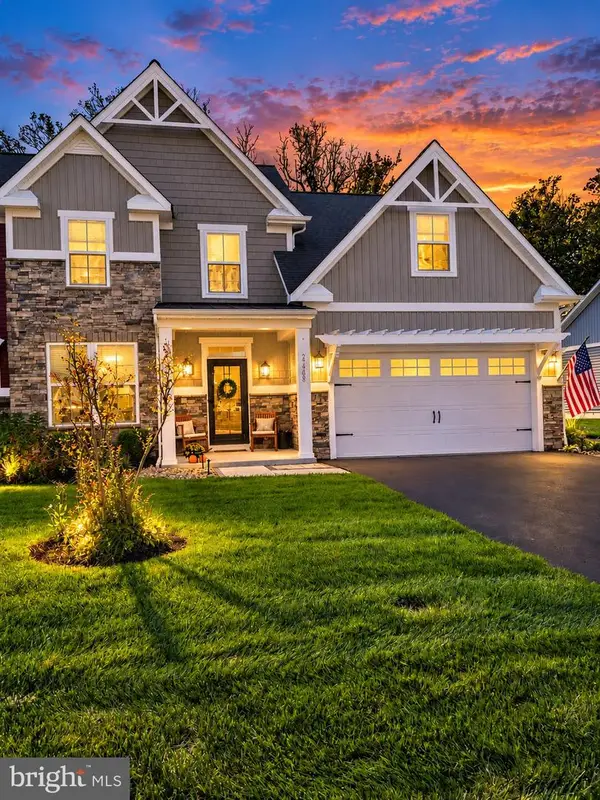 $529,000Coming Soon4 beds 3 baths2,390 sq. ft.
27308 Shipwreck Dr, SELBYVILLE, DE 19975
MLS# DESU2121822Listed by: LONG & FOSTER REAL ESTATE, INC. - Coming Soon
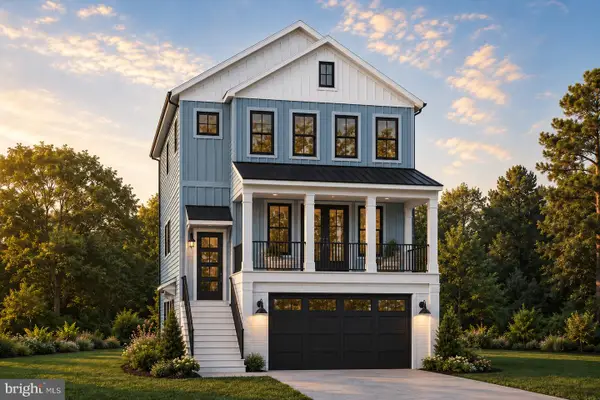 $1,695,000Coming Soon4 beds 5 baths3,514 sq. ft.
38310 Maple Ln, SELBYVILLE, DE 19975
MLS# DESU2121268Listed by: COMPASS - Coming Soon
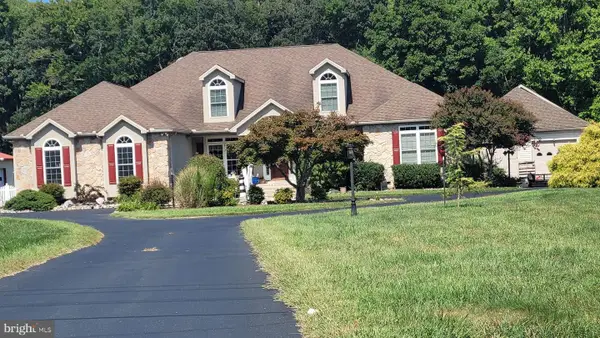 $1,700,000Coming Soon6 beds 5 baths5,600 sq. ft.
36287 Zion Church Rd, SELBYVILLE, DE 19975
MLS# DESU2120436Listed by: PW REALTY SALES, LLC - New
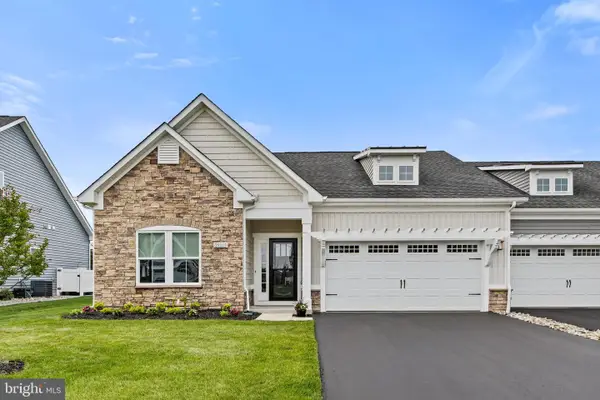 $462,900Active3 beds 2 baths1,444 sq. ft.
29213 Channel Dr, SELBYVILLE, DE 19975
MLS# DESU2121972Listed by: RE/MAX REALTY GROUP REHOBOTH - New
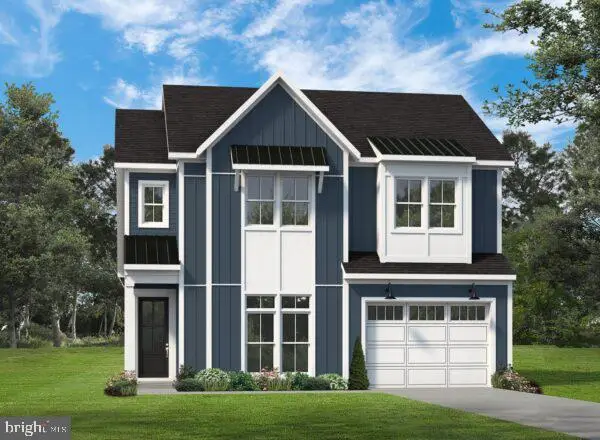 $639,990Active3 beds 3 baths2,177 sq. ft.
35240 W Saluda Ave #2, SELBYVILLE, DE 19975
MLS# DESU2121954Listed by: BERKSHIRE HATHAWAY HOMESERVICES PENFED REALTY - OP  $199,000Active1 Acres
0 Lighthouse Road, SELBYVILLE, DE 19975
MLS# DESU2099596Listed by: WILGUS ASSOCIATES B- New
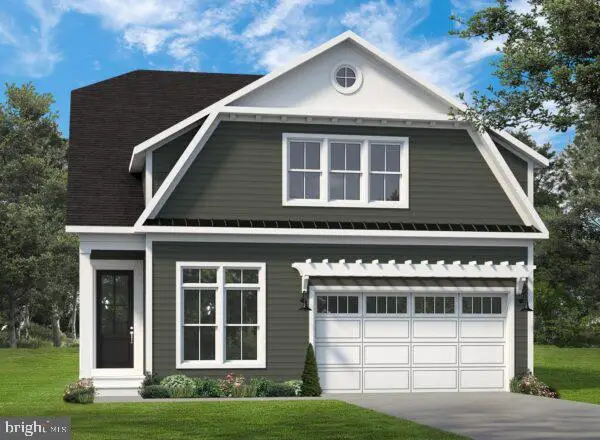 $669,990Active3 beds 3 baths2,343 sq. ft.
35260 W Saluda Ave #10, SELBYVILLE, DE 19975
MLS# DESU2121924Listed by: BERKSHIRE HATHAWAY HOMESERVICES PENFED REALTY - OP - New
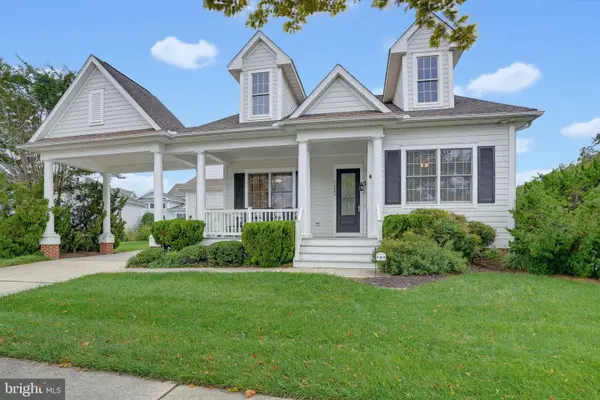 $845,000Active5 beds 4 baths3,105 sq. ft.
36486 Wild Rose Cir, SELBYVILLE, DE 19975
MLS# DESU2121816Listed by: COLDWELL BANKER REALTY - New
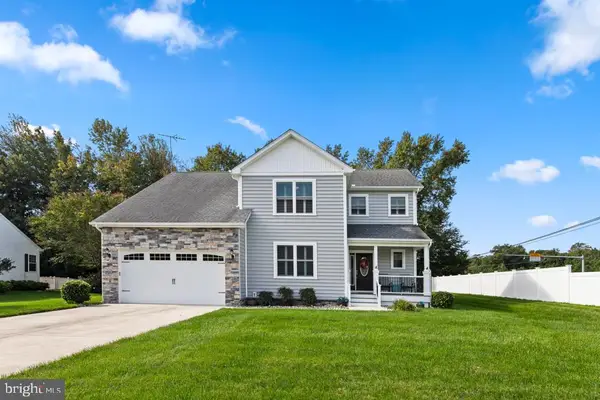 $550,000Active4 beds 4 baths2,700 sq. ft.
2 Ronzetti Ave, SELBYVILLE, DE 19975
MLS# DESU2121506Listed by: COLDWELL BANKER REALTY


Protect your home and budget from life's surprises with an Assurant Home Warranty, backed by a partner that supports you through every step of homeownership. Explore Plans.
©2026 Century 21 Real Estate LLC. All rights reserved. CENTURY 21®, the CENTURY 21 Logo and C21® are service marks owned by Century 21 Real Estate LLC. Century 21 Real Estate LLC fully supports the principles of the Fair Housing Act and the Equal Opportunity Act. Each office is independently owned and operated. Listing information is deemed reliable but not guaranteed accurate.