
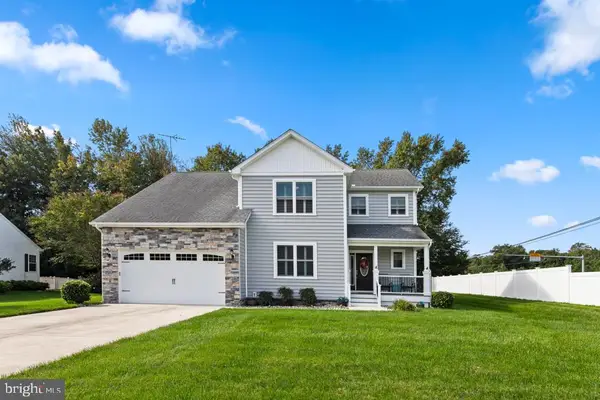
35260 W Saluda Ave #10, Selbyville, DE 19975
Local realty services provided by:CENTURY 21 Advantage Gold
35260 W Saluda Ave #10,Selbyville, DE 19975
$669,990
- 3 Beds
- 3 Baths
- 2,343 sq. ft.
- Single family
- Active
Listed by: amy l coy
Office: berkshire hathaway homeservices penfed realty - op
MLS#:DESU2121924
Source:BRIGHTMLS
Price summary
- Price:$669,990
- Price per sq. ft.:$285.95
About this home
With its refined coastal-inspired architecture and thoughtfully designed layout, the Columbia offers a sophisticated blend of openness, comfort, and flexibility. Soaring 10’ ceilings and dramatic 8’ entryways create a bright, welcoming atmosphere, while carefully considered design details throughout elevate everyday living.
At the center of the home, an expansive kitchen with a generous walk-in pantry overlooks the dining area and great room, creating a seamless gathering space ideal for everything from casual mornings to hosting family and friends after a day at the beach. Large windows and open sightlines enhance the home’s airy feel, while the unique rear staircase adds architectural character and allows the main living areas to remain open and connected. A private study near the foyer provides the perfect setting for remote work, reading, or quiet retreat.
Privately tucked away on the main level, the spacious primary suite offers a true sense of escape, complete with a luxurious bath and an available spa-inspired design featuring a dual-sided walk-in closet and optional soaking tub for an elevated retreat experience. Upstairs, a generous loft creates a secondary living space perfect for movie nights, game days or hosting guests, while two additional bedrooms and a full bath provide comfort and privacy for family and visitors alike.
Designed to embrace coastal living both inside and out, the Columbia offers exceptional outdoor living opportunities, including an optional rooftop deck ideal for enjoying sunset views, morning coffee, or evenings spent under the stars. With its combination of timeless style, thoughtful functionality, and elevated indoor-outdoor living, the Columbia delivers a home that feels both luxurious and effortlessly livable....
Contact an agent
Home facts
- Year built:2027
- Subdivision & Development:NONE AVAILABLE
- Listing ID #:DESU2121924
- Added:2 day(s) ago
- Updated:October 08, 2026 at 02:05 PM
Rooms and interior
- Bedrooms:3
- Total bathrooms:3
- Full bathrooms:2
- Half bathrooms:1
- Flooring:Carpet, Ceramic Tile, Luxury Vinyl Plank
- Dining Description:Combination Kitchen/Dining
- Kitchen Description:Built-In Microwave, Combination Kitchen/Living, Dishwasher, Disposal, Icemaker, Microwave, Oven - Self Cleaning, Oven/Range - Gas, Pantry, Refrigerator, Stainless Steel Appliances, Water Heater - Tankless
- Bedroom Description:Entry Level Bedroom, Walk In Closet(s)
- Living area:2,343 sq. ft.
Heating and cooling
- Cooling:Central A/C
- Heating:Forced Air, Heat Pump - Gas BackUp, Propane - Owned
Structure and exterior
- Roof:Architectural Shingle
- Year built:2027
- Building area:2,343 sq. ft.
- Lot Features:Backs to Trees
- Architectural Style:Bungalow, Coastal, Cottage, Transitional
- Construction Materials:Advanced Framing, Batts Insulation, Blown-In Insulation, Combination, Frame, Stick Built, Vinyl Siding
- Exterior Features:Gutter System, Sidewalks, Street Lights, Underground Lawn Sprinkler
- Foundation Description:Slab
- Levels:2 Stories
Schools
- High school:INDIAN RIVER
- Middle school:SELBYVILLE
- Elementary school:PHILLIP C. SHOWELL
Utilities
- Water:Public
- Sewer:Public Sewer
Finances and disclosures
- Price:$669,990
- Price per sq. ft.:$285.95
- Tax amount:$1,571 (2026)
Features and amenities
- Laundry features:Has Laundry
- Amenities:200+ Amp Service, Double Pane Windows, Exterior Cameras, Insulated Windows, Smoke Detector
Parking
- Parking description:Attached Garage, Concrete Driveway, Garage - Front Entry
- Garage:Yes
- Garage spaces:2
New listings near 35260 W Saluda Ave #10
- Coming SoonOpen Sat, 11am to 1pm
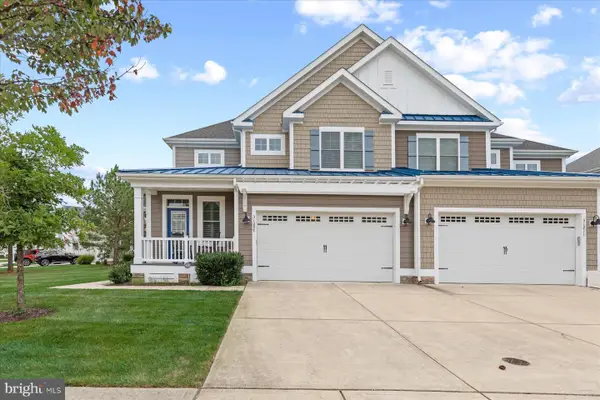 $849,000Coming Soon4 beds 4 baths2,950 sq. ft.
31207 Whitecap Way, SELBYVILLE, DE 19975
MLS# DESU2121910Listed by: LONG & FOSTER REAL ESTATE, INC. - Coming Soon
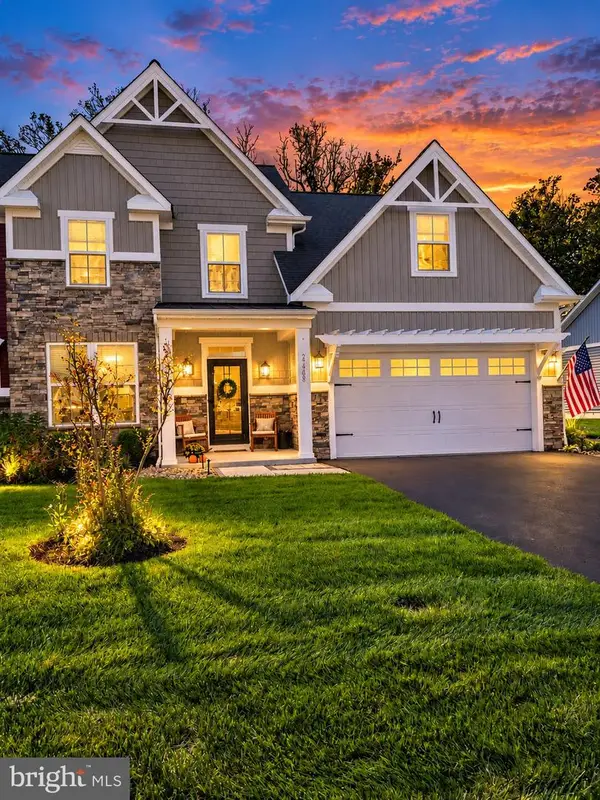 $529,000Coming Soon4 beds 3 baths2,390 sq. ft.
27308 Shipwreck Dr, SELBYVILLE, DE 19975
MLS# DESU2121822Listed by: LONG & FOSTER REAL ESTATE, INC. - Coming Soon
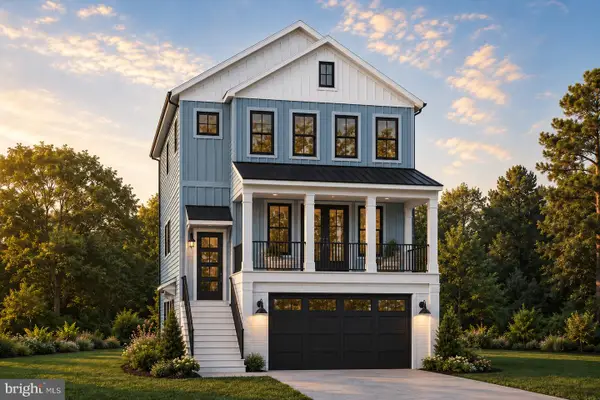 $1,695,000Coming Soon4 beds 5 baths3,514 sq. ft.
38310 Maple Ln, SELBYVILLE, DE 19975
MLS# DESU2121268Listed by: COMPASS - Coming Soon
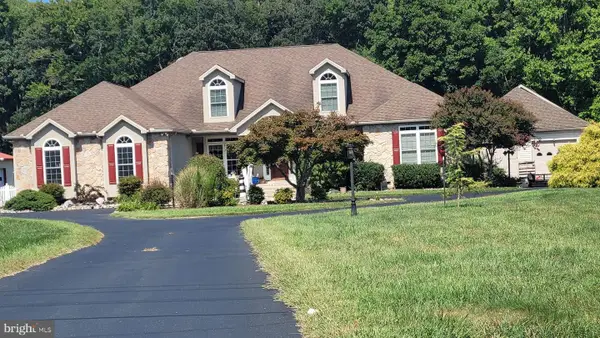 $1,700,000Coming Soon6 beds 5 baths5,600 sq. ft.
36287 Zion Church Rd, SELBYVILLE, DE 19975
MLS# DESU2120436Listed by: PW REALTY SALES, LLC - New
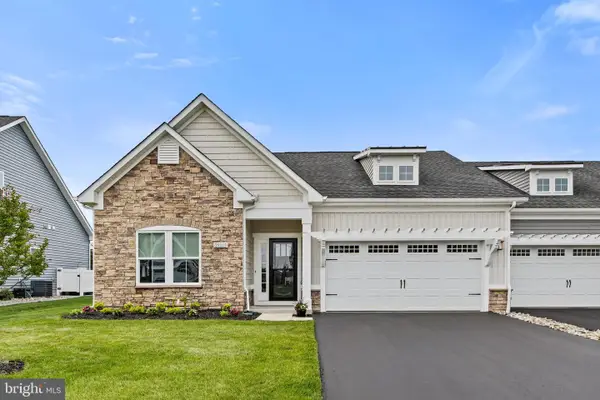 $462,900Active3 beds 2 baths1,444 sq. ft.
29213 Channel Dr, SELBYVILLE, DE 19975
MLS# DESU2121972Listed by: RE/MAX REALTY GROUP REHOBOTH - New
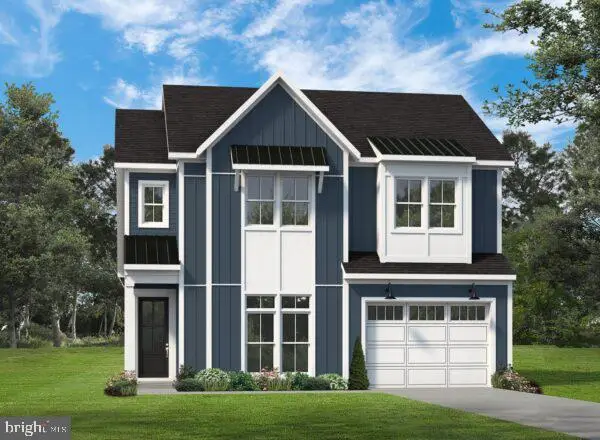 $639,990Active3 beds 3 baths2,177 sq. ft.
35240 W Saluda Ave #2, SELBYVILLE, DE 19975
MLS# DESU2121954Listed by: BERKSHIRE HATHAWAY HOMESERVICES PENFED REALTY - OP  $199,000Active1 Acres
0 Lighthouse Road, SELBYVILLE, DE 19975
MLS# DESU2099596Listed by: WILGUS ASSOCIATES B- New
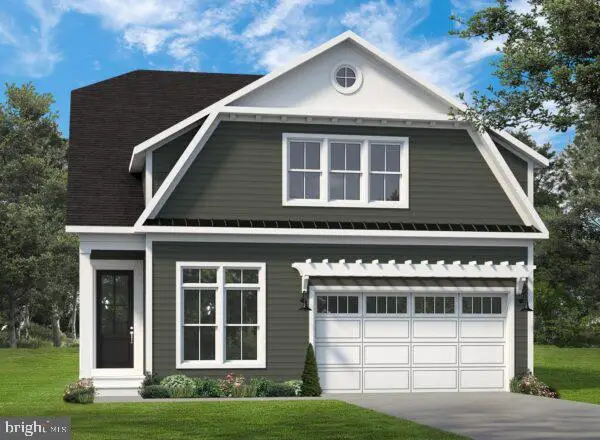 $669,990Active3 beds 3 baths2,343 sq. ft.
35260 W Saluda Ave #10, SELBYVILLE, DE 19975
MLS# DESU2121924Listed by: BERKSHIRE HATHAWAY HOMESERVICES PENFED REALTY - OP - New
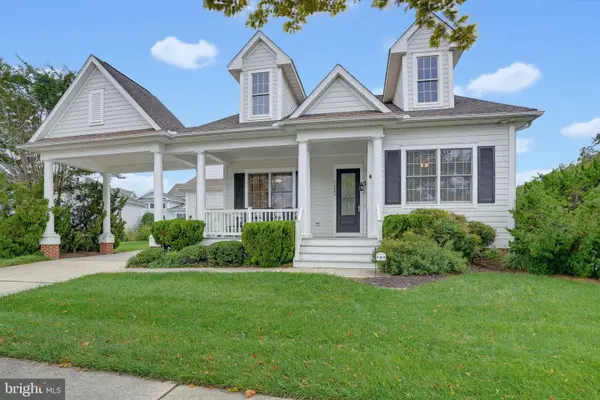 $845,000Active5 beds 4 baths3,105 sq. ft.
36486 Wild Rose Cir, SELBYVILLE, DE 19975
MLS# DESU2121816Listed by: COLDWELL BANKER REALTY - New
 $550,000Active4 beds 4 baths2,700 sq. ft.
2 Ronzetti Ave, SELBYVILLE, DE 19975
MLS# DESU2121506Listed by: COLDWELL BANKER REALTY


Protect your home and budget from life's surprises with an Assurant Home Warranty, backed by a partner that supports you through every step of homeownership. Explore Plans.
©2026 Century 21 Real Estate LLC. All rights reserved. CENTURY 21®, the CENTURY 21 Logo and C21® are service marks owned by Century 21 Real Estate LLC. Century 21 Real Estate LLC fully supports the principles of the Fair Housing Act and the Equal Opportunity Act. Each office is independently owned and operated. Listing information is deemed reliable but not guaranteed accurate.