
36486 Wild Rose Cir, Selbyville, DE 19975
Local realty services provided by:CENTURY 21 New Millennium
36486 Wild Rose Cir,Selbyville, DE 19975
$845,000
- 5 Beds
- 4 Baths
- 3,105 sq. ft.
- Single family
- Active
Listed by: carrie cosgrove, nicole peterdozzi
Office: coldwell banker realty
MLS#:DESU2121816
Source:BRIGHTMLS
Price summary
- Price:$845,000
- Price per sq. ft.:$272.14
- Monthly HOA dues:$375.67
About this home
Welcome to 36486 Wild Rose Circle, a spacious 5-bedroom, 4-bath home in the highly sought-after, amenity-rich community of Bayside. With a flexible floor plan, expansive first-floor living, multiple gathering spaces and a successful vacation rental history, this home is ready to be enjoyed as a year-round residence, coastal retreat or investment property. The inviting covered front porch sets the tone before stepping inside, where warm hardwood floors, crown molding and an open, flowing floor plan create a welcoming space designed for entertaining family and friends. The kitchen truly is the heart of the home, featuring an abundance of beautiful wood cabinetry, stainless steel appliances, a large center island with breakfast bar and plenty of counter space. From here, the home flows naturally into the dining and living areas, where a gas fireplace anchors the main gathering space. Need a little more room? An additional sunroom/game room expands the living space even further and offers the perfect spot for game nights, morning coffee or simply relaxing after a day at the beach. From here, step outside to the paver patio and outdoor shower, perfect for rinsing off after a day on the sand or bay. One of the home's biggest advantages is its first-floor layout. The main level offers four bedrooms and three full baths, including three guest bedrooms and a private primary suite tucked away from the main living areas. The spacious primary bedroom features hardwood flooring, a tray ceiling and two walk-in closets. The en-suite bath offers dual vanities, a large soaking tub, tiled walk-in shower with glass enclosure and private water closet. Upstairs, the fifth bedroom features its own private full bath, creating a fantastic guest suite with the flexibility to also serve as a bunk room, home office, media room or additional recreation space. And don't overlook the oversized garage! Currently set up as the ultimate game room with ping pong, foosball and air hockey, it has become an extension of the home's entertaining space while still offering the versatility and storage today's coastal buyer needs. Of course, owning in Bayside is about more than the house — it's about the lifestyle. Residents enjoy an incredible collection of resort-style amenities including multiple outdoor pools, an indoor pool, fitness facilities, recreational amenities, award winning golf course and more. The newly redesigned Freeman Arts Pavilion brings live music and entertainment right to the community, making summer evenings even more memorable. Whether you're looking for a place to call home, your own coastal getaway or an investment opportunity with an established rental history, 36486 Wild Rose Circle offers the space, versatility and Bayside lifestyle you've been searching for....
Contact an agent
Home facts
- Year built:2006
- Subdivision & Development:BAYSIDE
- Listing ID #:DESU2121816
- Added:3 day(s) ago
- Updated:October 08, 2026 at 02:05 PM
Rooms and interior
- Bedrooms:5
- Total bathrooms:4
- Full bathrooms:4
- Flooring:Carpet, Ceramic Tile, Hardwood
- Dining Description:Combination Dining/Living, Combination Kitchen/Dining
- Bathrooms Description:Full Bath, Primary Bath(s), Primary Bathroom
- Kitchen Description:Breakfast Area, Built-In Microwave, Carpet, Crown Moldings, Dishwasher, Disposal, Exhaust Fan, Extra Refrigerator/Freezer, Kitchen - Eat-In, Kitchen - Gourmet, Kitchen - Island, Oven/Range - Electric, Pantry, Recessed Lighting, Refrigerator, Stainless Steel Appliances, Water Heater
- Bedroom Description:Carpet, Entry Level Bedroom, Primary Bedroom, Walk In Closet(s)
- Living area:3,105 sq. ft.
Heating and cooling
- Cooling:Heat Pump(s)
- Heating:Electric, Heat Pump(s), Propane - Metered
Structure and exterior
- Roof:Architectural Shingle, Shingle
- Year built:2006
- Building area:3,105 sq. ft.
- Lot area:0.23 Acres
- Lot Features:Corner, Corner Lot/Unit, Landscaping
- Architectural Style:Coastal, Contemporary
- Construction Materials:Frame, HardiPlank Type, Stick Built
- Exterior Features:Lawn Sprinkler, Outside Shower, Patio(s), Porch(es), Sidewalks
- Foundation Description:Block, Crawl Space
- Levels:2 Stories
Schools
- High school:INDIAN RIVER
- Middle school:SELBYVILLE
- Elementary school:PHILLIP C. SHOWELL
Utilities
- Water:Public
- Sewer:Public Sewer
Finances and disclosures
- Price:$845,000
- Price per sq. ft.:$272.14
- Tax amount:$1,990 (2026)
Features and amenities
- Laundry features:Dryer - Electric, Has Laundry, Laundry, Washer
- Amenities:Attic, Carpet, Ceiling Fan(s), Crown Moldings, Insulated Windows, Recessed Lighting, Window Treatments
Parking
- Parking description:Attached Garage, Concrete Driveway, Garage - Front Entry, Garage Door Opener, Inside Access, Off Street
- Garage:Yes
- Garage spaces:2
New listings near 36486 Wild Rose Cir
- Coming SoonOpen Sat, 11am to 1pm
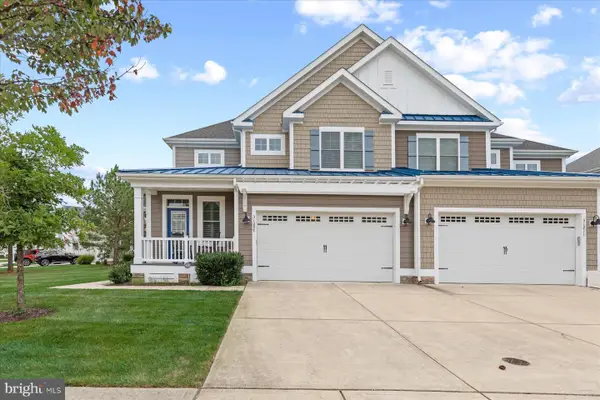 $849,000Coming Soon4 beds 4 baths2,950 sq. ft.
31207 Whitecap Way, SELBYVILLE, DE 19975
MLS# DESU2121910Listed by: LONG & FOSTER REAL ESTATE, INC. - Coming Soon
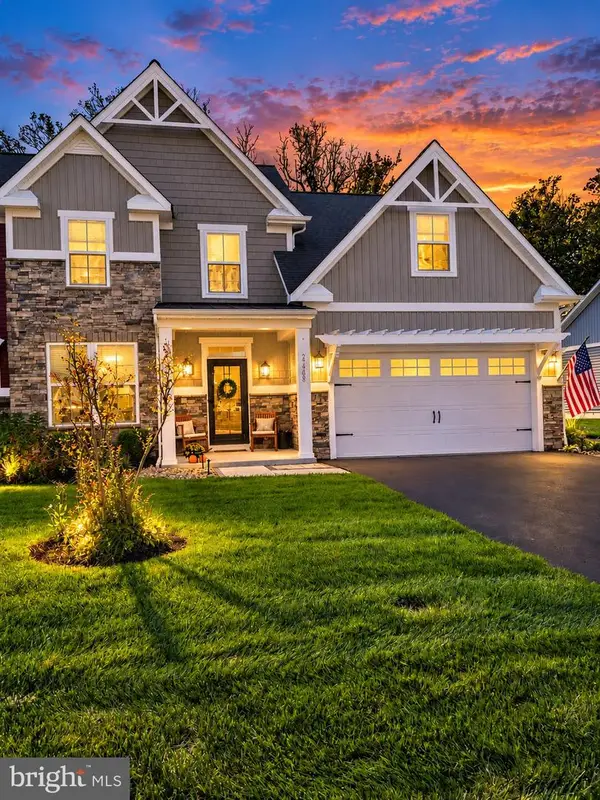 $529,000Coming Soon4 beds 3 baths2,390 sq. ft.
27308 Shipwreck Dr, SELBYVILLE, DE 19975
MLS# DESU2121822Listed by: LONG & FOSTER REAL ESTATE, INC. - Coming Soon
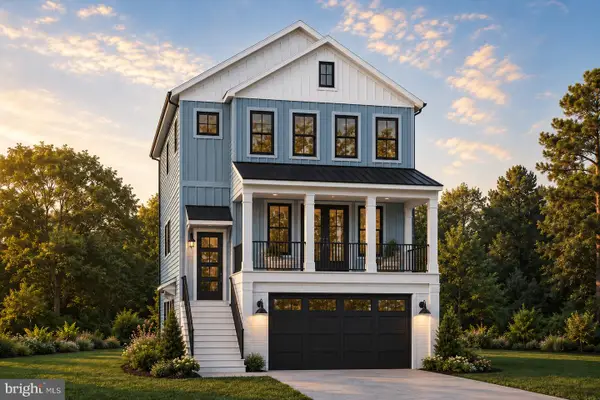 $1,695,000Coming Soon4 beds 5 baths3,514 sq. ft.
38310 Maple Ln, SELBYVILLE, DE 19975
MLS# DESU2121268Listed by: COMPASS - Coming Soon
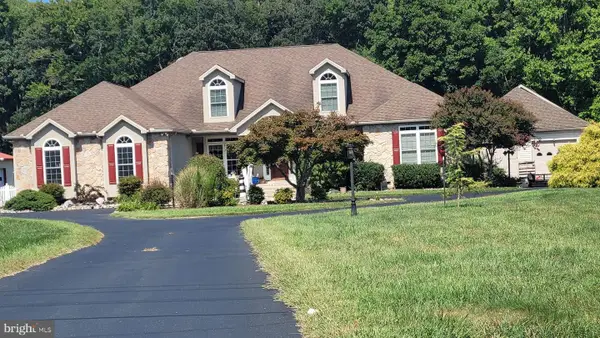 $1,700,000Coming Soon6 beds 5 baths5,600 sq. ft.
36287 Zion Church Rd, SELBYVILLE, DE 19975
MLS# DESU2120436Listed by: PW REALTY SALES, LLC - New
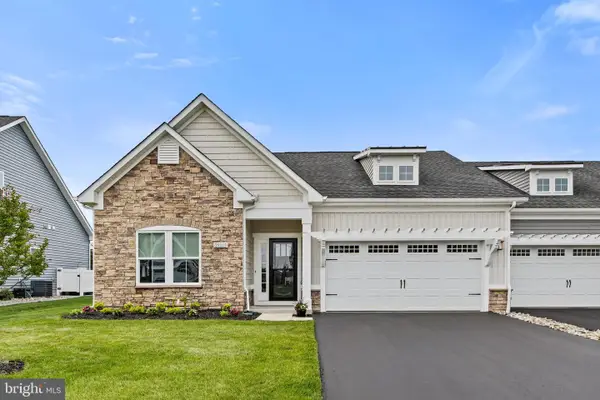 $462,900Active3 beds 2 baths1,444 sq. ft.
29213 Channel Dr, SELBYVILLE, DE 19975
MLS# DESU2121972Listed by: RE/MAX REALTY GROUP REHOBOTH - New
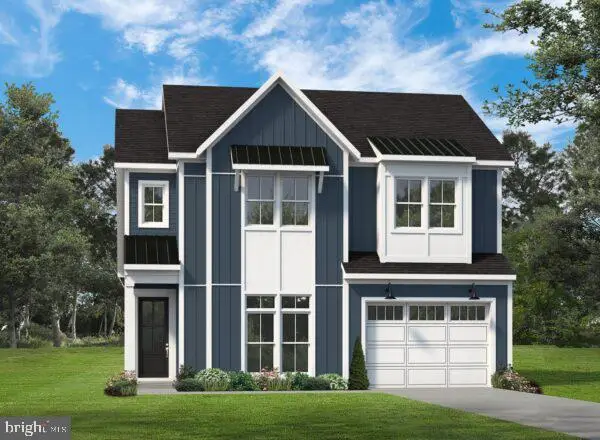 $639,990Active3 beds 3 baths2,177 sq. ft.
35240 W Saluda Ave #2, SELBYVILLE, DE 19975
MLS# DESU2121954Listed by: BERKSHIRE HATHAWAY HOMESERVICES PENFED REALTY - OP  $199,000Active1 Acres
0 Lighthouse Road, SELBYVILLE, DE 19975
MLS# DESU2099596Listed by: WILGUS ASSOCIATES B- New
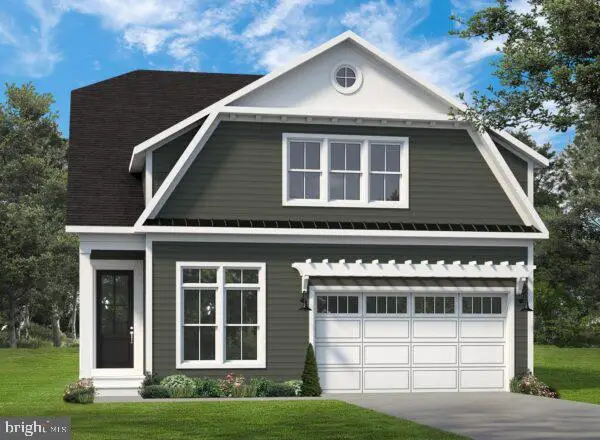 $669,990Active3 beds 3 baths2,343 sq. ft.
35260 W Saluda Ave #10, SELBYVILLE, DE 19975
MLS# DESU2121924Listed by: BERKSHIRE HATHAWAY HOMESERVICES PENFED REALTY - OP - New
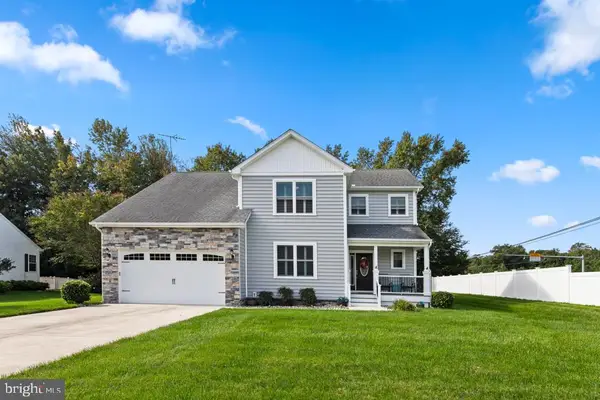 $550,000Active4 beds 4 baths2,700 sq. ft.
2 Ronzetti Ave, SELBYVILLE, DE 19975
MLS# DESU2121506Listed by: COLDWELL BANKER REALTY


Protect your home and budget from life's surprises with an Assurant Home Warranty, backed by a partner that supports you through every step of homeownership. Explore Plans.
©2026 Century 21 Real Estate LLC. All rights reserved. CENTURY 21®, the CENTURY 21 Logo and C21® are service marks owned by Century 21 Real Estate LLC. Century 21 Real Estate LLC fully supports the principles of the Fair Housing Act and the Equal Opportunity Act. Each office is independently owned and operated. Listing information is deemed reliable but not guaranteed accurate.