
157 Cromwell Ct, Smyrna, DE 19977
Local realty services provided by:CENTURY 21 Reilly Realtors
157 Cromwell Ct,Smyrna, DE 19977
$554,900
- 4 Beds
- 3 Baths
- 3,080 sq. ft.
- Single family
- Active
Listed by: rasheed wilson
Office: redfin corporation
MLS#:DEKT2048548
Source:BRIGHTMLS
Price summary
- Price:$554,900
- Price per sq. ft.:$180.16
- Monthly HOA dues:$45
About this home
First Floor Primary Bedroom — 4 BEDROOMS — 3,080 SQ FT — 0.56 ACRE
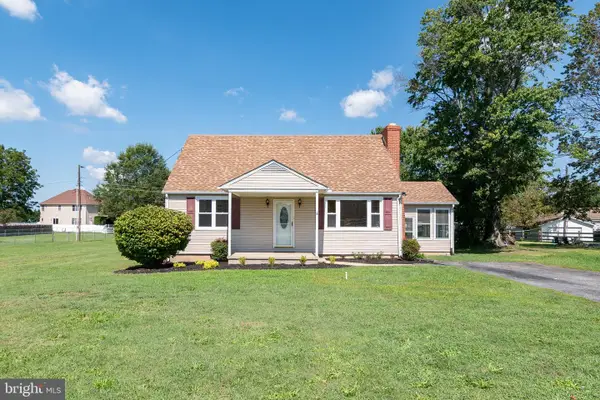
Welcome to your private oasis, nestled on a beautifully landscaped half-acre lot where luxury, privacy, and community come together seamlessly. Surrounded by mature trees, this exceptional residence makes a stunning first impression from the moment you arrive. Inside, a breathtaking foyer with soaring cathedral ceilings creates an impressive sense of space and natural light, flanked by an elegant formal living room and a spacious formal dining room—both highlighted by beautiful original hardwood floors that flow throughout the main level.
The dining room leads into the gourmet chef's kitchen, a culinary dream featuring premium granite countertops, stainless steel appliances, custom cabinetry, an oversized island with seating, and an abundance of natural light. Adjacent to the kitchen, a bright and versatile sunroom offers the perfect setting for morning coffee, casual dining, or a relaxing secondary living space. The family room is open to the kitchen and serves as the heart of the home, anchored by rich original hardwood floors, an elegant fireplace, and a dramatic 12-panel window wall crowned by a spectacular three-panel glass design that fills the space with natural light.
The luxurious 25' x 17' first-floor primary suite is a true retreat, showcasing gleaming original hardwood floors, tray ceilings, recessed lighting, a cozy reading lounge, and a beautiful double-sided fireplace. The open-concept, spa-inspired ensuite features hard porcelain flooring, an oversized walk-in rainfall shower, and a striking sunlit jacuzzi tub, creating the perfect place to relax and unwind.
Upstairs, you'll find a welcoming sitting area at the landing, along with three generously sized bedrooms that share a well-appointed hall bathroom featuring a dual vanity. The full walk-up basement offers endless possibilities, whether you're looking to create additional finished living space or simply need exceptional storage.
Outside, you can enjoy the spacious deck leading down to the ground-level patio and a large, level backyard framed by mature trees for added privacy. Complete with a garden and storage shed, the outdoor space provides the perfect backdrop for entertaining, gardening, or simply enjoying the peaceful surroundings. A Lennox HVAC heat pump located in the attic provides efficient year-round comfort.
Ideally located close to local shopping and dining, the home also offers convenient access to Massey Pond, where you can enjoy fishing and the beauty of the outdoors. Mortgage savings may be available for buyers of this listing....
Contact an agent
Home facts
- Year built:2010
- Subdivision & Development:TIMBER MILLS
- Listing ID #:DEKT2048548
- Added:57 day(s) ago
- Updated:September 11, 2026 at 02:17 PM
Rooms and interior
- Bedrooms:4
- Total bathrooms:3
- Full bathrooms:2
- Half bathrooms:1
- Dining Description:Dining Room
- Bathrooms Description:Full Bath, Half Bath, Primary Bathroom
- Kitchen Description:Cooktop, Dishwasher, Disposal, Energy Efficient Appliances, Kitchen - Eat-In, Kitchen - Island, Oven - Double, Oven - Self Cleaning, Oven - Wall, Pantry, Refrigerator, Stainless Steel Appliances
- Bedroom Description:Primary Bedroom
- Basement:Yes
- Basement Description:Full, Partially Finished, Walkout Stairs
- Living area:3,080 sq. ft.
Heating and cooling
- Cooling:Central A/C
- Heating:Central, Natural Gas
Structure and exterior
- Roof:Shingle
- Year built:2010
- Building area:3,080 sq. ft.
- Lot area:0.56 Acres
- Architectural Style:Colonial
- Construction Materials:Aluminum Siding, Stone, Vinyl Siding
- Exterior Features:Deck(s), Patio(s), Porch(es)
- Foundation Description:Concrete Perimeter
- Levels:2 Stories
Schools
- High school:SMYRNA
- Middle school:SMYRNA
- Elementary school:SUNNYSIDE
Utilities
- Water:Public
- Sewer:On Site Septic
Finances and disclosures
- Price:$554,900
- Price per sq. ft.:$180.16
- Tax amount:$2,451 (2025)
Features and amenities
- Laundry features:Laundry
Parking
- Parking description:Attached Garage, Built In, Garage - Front Entry, Inside Access
- Garage:Yes
- Garage spaces:2
New listings near 157 Cromwell Ct
- Coming SoonOpen Sat, 10am to 12pm
 $329,999Coming Soon4 beds 1 baths1,248 sq. ft.
4503 Brenford Rd, SMYRNA, DE 19977
MLS# DEKT2050476Listed by: KELLER WILLIAMS REALTY - Coming Soon
 $439,500Coming Soon2 beds 2 baths1,891 sq. ft.
601 Virdin Dr, SMYRNA, DE 19977
MLS# DEKT2050516Listed by: KELLER WILLIAMS REALTY CENTRAL-DELAWARE - Coming SoonOpen Sat, 11am to 2pm
 $325,000Coming Soon3 beds 3 baths2,515 sq. ft.
116 Summer Dr, SMYRNA, DE 19977
MLS# DEKT2050414Listed by: TRI-COUNTY REALTY - Coming Soon
 $399,900Coming Soon3 beds 2 baths1,524 sq. ft.
321 Tyler Ln, SMYRNA, DE 19977
MLS# DEKT2050396Listed by: KELLER WILLIAMS REALTY CENTRAL-DELAWARE - Open Sat, 1 to 3pmNew
 $650,000Active3 beds 3 baths3,050 sq. ft.
567 Masseys Church Rd, SMYRNA, DE 19977
MLS# DENC2109008Listed by: BURNS & ELLIS REALTORS - New
 $289,900Active3 beds 2 baths1,240 sq. ft.
380 Addison Rd, SMYRNA, DE 19977
MLS# DEKT2050530Listed by: PANTANO REAL ESTATE INC - New
 $495,900Active4 beds 3 baths3,109 sq. ft.
197 N Constitution Dr #montchanin Plan, SMYRNA, DE 19977
MLS# DEKT2050482Listed by: MARK L HANDLER REAL ESTATE - New
 $508,900Active4 beds 3 baths3,127 sq. ft.
199 N Constitution Dr #wakefield Plan, SMYRNA, DE 19977
MLS# DEKT2050486Listed by: MARK L HANDLER REAL ESTATE - New
 $520,900Active4 beds 3 baths3,416 sq. ft.
201 N Constitution Dr #merion Plan, SMYRNA, DE 19977
MLS# DEKT2050490Listed by: MARK L HANDLER REAL ESTATE - New
 $532,900Active4 beds 3 baths3,373 sq. ft.
203 N Constitution Dr #fairfax Plan, SMYRNA, DE 19977
MLS# DEKT2050494Listed by: MARK L HANDLER REAL ESTATE


Protect your home and budget from life's surprises with an Assurant Home Warranty, backed by a partner that supports you through every step of homeownership. Explore Plans.
©2026 Century 21 Real Estate LLC. All rights reserved. CENTURY 21®, the CENTURY 21 Logo and C21® are service marks owned by Century 21 Real Estate LLC. Century 21 Real Estate LLC fully supports the principles of the Fair Housing Act and the Equal Opportunity Act. Each office is independently owned and operated. Listing information is deemed reliable but not guaranteed accurate.