850 Virdin Dr, Smyrna, DE 19977
Local realty services provided by:CENTURY 21 Charles Smith Agency, Inc.
Upcoming open houses
- Wed, Jul 2910:00 am - 05:00 pm
- Thu, Jul 3010:00 am - 05:00 pm
- Fri, Jul 3110:00 am - 05:00 pm
- Sat, Aug 0110:00 am - 05:00 pm
- Sun, Aug 0211:00 am - 05:00 pm
Listed by: david vasso
Office: atlantic five realty
MLS#:DEKT2049218
Source:BRIGHTMLS
Price summary
- Price:$439,250
- Price per sq. ft.:$254.2
- Monthly HOA dues:$198
About this home
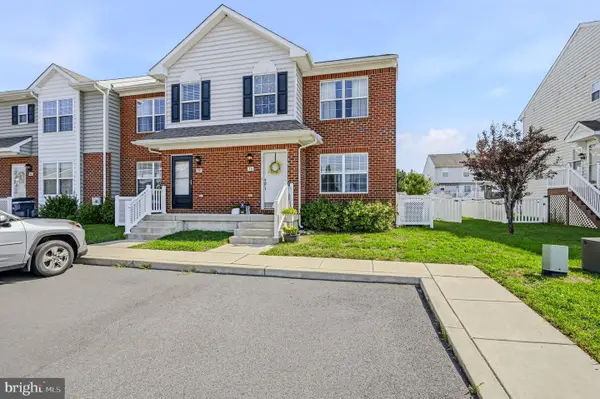
**October move-in** Introducing 850 Virdin Drive—one of the final opportunities to own the popular Solano floorplan at Auburn Meadows. This beautifully designed 2-bedroom, 2-bath home offers 1,728 square feet of comfortable one-level living and features the spacious covered front porch that makes this home such a favorite. It's the perfect place to enjoy your morning coffee, catch up with neighbors, or unwind at the end of the day.
Inside, the open-concept layout is filled with natural light and includes a bright sunroom, cozy fireplace, and a beautifully appointed kitchen featuring updated cabinetry, sleek quartz, and designer finishes throughout. Matching bathroom vanities create a cohesive look, while the storage room above the garage provides the extra space every homeowner appreciates.
Estimated for an October move-in, this home lets you enjoy everything Auburn Meadows has to offer—from low-maintenance living and exceptional resort-style amenities to the convenience of nearby shopping, dining, Delaware beaches, and the benefit of no state sales tax. Opportunities like this are becoming limited, so don't miss your chance to call Auburn Meadows home.
Come take a private tour and see firsthand the lifestyle that awaits you. Welcome home to ease, comfort, and all the little luxuries you deserve.
*Pictures of are model home and for representational purposes only. Please see New Home Consultant for details. Taxes to be assessed after settlement. If using a Realtor: the agent's client must acknowledge on their first interaction with Lennar that they are being represented by a Realtor, and the Realtor must accompany their client on their first visit. For appointments and open houses, please visit the model home....
Contact an agent
Home facts
- Year built:2026
- Listing ID #:DEKT2049218
- Added:1 day(s) ago
- Updated:July 29, 2026 at 05:38 AM
Rooms and interior
- Bedrooms:2
- Total bathrooms:2
- Full bathrooms:2
- Kitchen Description:Refrigerator
- Living area:1,728 sq. ft.
Heating and cooling
- Cooling:Central A/C
- Heating:Central, Natural Gas
Structure and exterior
- Year built:2026
- Building area:1,728 sq. ft.
- Lot area:0.15 Acres
- Architectural Style:Farmhouse/National Folk
- Construction Materials:Stone, Vinyl Siding
- Foundation Description:Slab
- Levels:1 Story
Utilities
- Water:Public
- Sewer:Public Sewer
Finances and disclosures
- Price:$439,250
- Price per sq. ft.:$254.2
Features and amenities
- Laundry features:Dryer, Washer
Parking
- Parking description:Attached Garage, Garage - Front Entry, Inside Access
- Garage:Yes
- Garage spaces:2
New listings near 850 Virdin Dr
- New
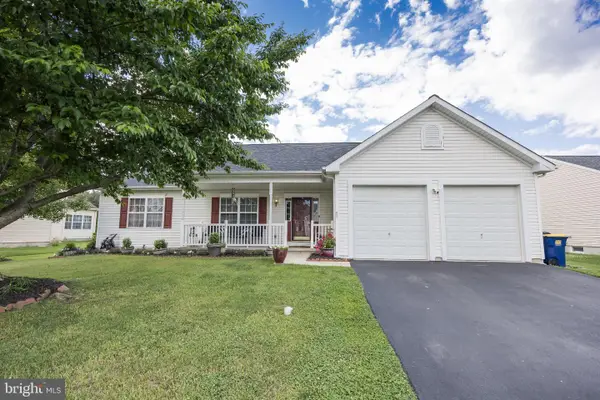 $435,000Active3 beds 2 baths2,603 sq. ft.
57 London Dr, SMYRNA, DE 19977
MLS# DEKT2049252Listed by: BHHS FOX & ROACH-CHRISTIANA - New
 $215,000Active0.43 Acres
535 Shorty Ln, SMYRNA, DE 19977
MLS# DEKT2049216Listed by: BARKSDALE & AFFILIATES REALTY - Open Wed, 10am to 5pmNew
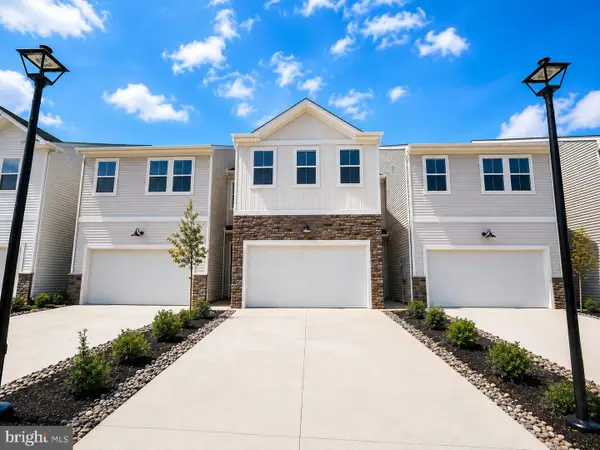 $359,900Active3 beds 3 baths2,391 sq. ft.
584 W North St, SMYRNA, DE 19977
MLS# DEKT2049210Listed by: ATLANTIC FIVE REALTY - New
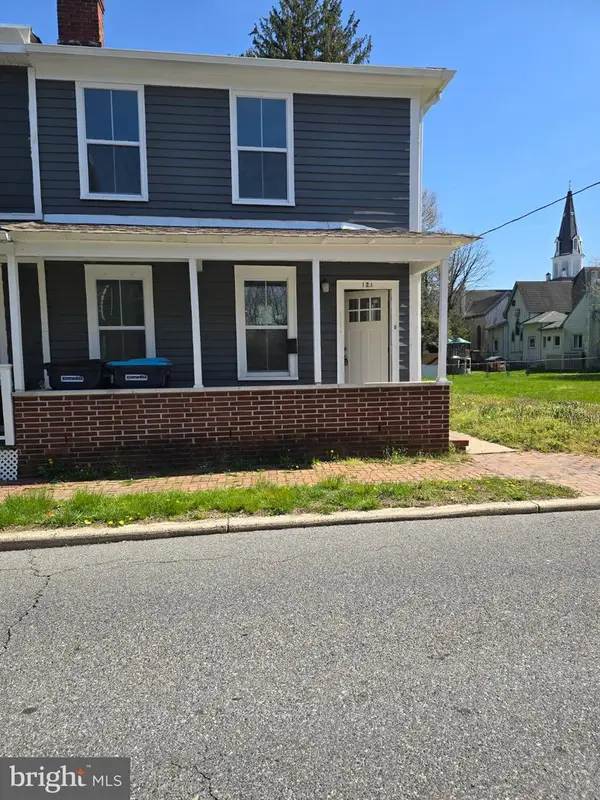 $279,900Active3 beds 2 baths1,472 sq. ft.
121 W Mount Vernon St, SMYRNA, DE 19977
MLS# DEKT2049192Listed by: EXP REALTY, LLC - Coming SoonOpen Sun, 12 to 3pm
 $500,000Coming Soon4 beds 4 baths
222 Eastmoor Cir, SMYRNA, DE 19977
MLS# DEKT2049140Listed by: COMPASS - Coming SoonOpen Sun, 1 to 3pm
 $675,000Coming Soon4 beds 3 baths
74 Southern View Dr, SMYRNA, DE 19977
MLS# DEKT2049104Listed by: HOMEZU BY SIMPLE CHOICE - New
 $525,000Active3 beds 4 baths3,331 sq. ft.
197 Lupine Dr, SMYRNA, DE 19977
MLS# DEKT2048994Listed by: NEXTHOME PREFERRED - New
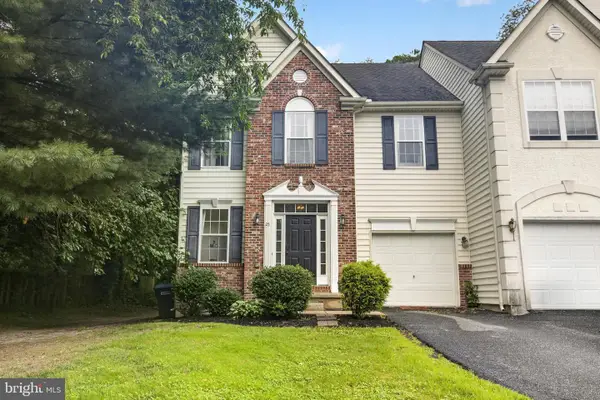
 $340,000Active3 beds 3 baths1,931 sq. ft.
25 Van Buren Ct, SMYRNA, DE 19977
MLS# DEKT2048988Listed by: CENTURY 21 GOLD KEY-DOVER - New
 $345,000Active3 beds 3 baths1,476 sq. ft.
36 Cotswood Ct, SMYRNA, DE 19977
MLS# DEKT2048864Listed by: RE/MAX POINT REALTY


Protect your home and budget from life's surprises with an Assurant Home Warranty, backed by a partner that supports you through every step of homeownership. Explore Plans.
©2026 Century 21 Real Estate LLC. All rights reserved. CENTURY 21®, the CENTURY 21 Logo and C21® are service marks owned by Century 21 Real Estate LLC. Century 21 Real Estate LLC fully supports the principles of the Fair Housing Act and the Equal Opportunity Act. Each office is independently owned and operated. Listing information is deemed reliable but not guaranteed accurate.