
1509 Paige Pl, Townsend, DE 19734
Local realty services provided by:CENTURY 21 Gold
1509 Paige Pl,Townsend, DE 19734
$399,900
- 3 Beds
- 4 Baths
- 2,050 sq. ft.
- Townhouse
- Active
Listed by: carmen m franceschino
Office: re/max preferred - newtown square
MLS#:DENC2104094
Source:BRIGHTMLS
Price summary
- Price:$399,900
- Price per sq. ft.:$195.07
- Monthly HOA dues:$29.25
About this home
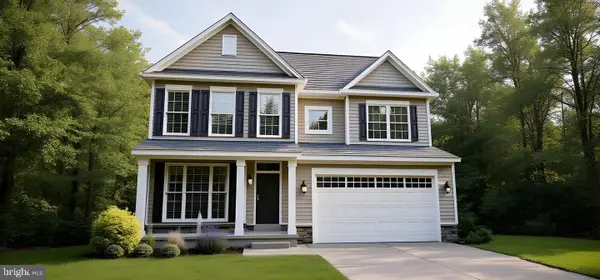
Why wait? Now is your opportunity! Don't miss out on this well maintained town home! Welcome to The Preserve at Robinson Farms, one of the area's most desirable new communities within the highly acclaimed Appoquinimink School District. Why wait months for new construction when this beautifully appointed, four-year-old townhome is move-in ready and available for immediate occupancy? Enjoy all the benefits of a nearly new home without the uncertainty, delays, or additional costs often associated with building from the ground up. This town home is definitely move-in ready!
This stylish and meticulously maintained residence offers three spacious bedrooms, two full baths, one powder room, and a finished basement complete with a bathroom rough-in, providing excellent potential for future expansion. Designed with today's lifestyle in mind, the open-concept main level features a stunning modern kitchen with contemporary finishes, seamlessly flowing into the dining area and inviting family room. Sliding doors from the dining room lead to a private deck, creating the perfect setting for outdoor dining, entertaining, or simply relaxing.
The upper level is highlighted by a generous primary suite featuring a private full bath and ample closet space. Two additional bedrooms, a full hall bath, and a conveniently located second-floor laundry area complete this level.
Additional features include a two-car garage, fenced rear yard, finished basement, and the inclusion of the refrigerator, washer, dryer, and a one-year home warranty for added peace of mind.
With low property taxes and affordable HOA fees, this exceptional home presents an attractive alternative to renting while offering the opportunity to build equity in a growing community. Ideally situated near the vibrant Middletown, Odessa, and Townsend areas, residents enjoy convenient access to shopping, dining, entertainment, and major transportation routes.
This is a rare opportunity to own a practically brand-new home in a sought-after neighborhood without the wait. Schedule your private showing today and experience everything this outstanding property has to offer....
Contact an agent
Home facts
- Year built:2022
- Subdivision & Development:PRESERVE AT ROBINSON FARMS
- Listing ID #:DENC2104094
- Added:104 day(s) ago
- Updated:September 12, 2026 at 01:52 PM
Rooms and interior
- Bedrooms:3
- Total bathrooms:4
- Full bathrooms:2
- Half bathrooms:2
- Dining Description:Combination Kitchen/Dining, Dining Area, Dining Room
- Bathrooms Description:Primary Bath(s)
- Kitchen Description:Breakfast Area, Built-In Microwave, Carpet, Dishwasher, Disposal, Kitchen - Eat-In, Kitchen - Island, Microwave, Recessed Lighting, Refrigerator, Stove, Water Heater
- Bedroom Description:Carpet, Primary Bedroom, Walk In Closet(s)
- Basement:Yes
- Basement Description:Partially Finished
- Living area:2,050 sq. ft.
Heating and cooling
- Cooling:Central A/C
- Heating:Forced Air, Natural Gas
Structure and exterior
- Roof:Architectural Shingle, Pitched
- Year built:2022
- Building area:2,050 sq. ft.
- Lot area:0.06 Acres
- Architectural Style:Straight Thru
- Construction Materials:Stone, Vinyl Siding
- Exterior Features:Sidewalks, Street Lights
- Foundation Description:Concrete Perimeter
- Levels:3 Story
Utilities
- Water:Public
- Sewer:No Septic System
Finances and disclosures
- Price:$399,900
- Price per sq. ft.:$195.07
- Tax amount:$3,259 (2025)
Features and amenities
- Laundry features:Washer
- Amenities:Carpet, Ceiling Fan(s), Recessed Lighting, Sprinkler System, Window Treatments
Parking
- Parking description:Asphalt Driveway, Attached Garage, Garage - Front Entry, Garage Door Opener, Parking Lot
- Garage:Yes
- Garage spaces:2
New listings near 1509 Paige Pl
- Coming Soon
 $865,000Coming Soon1 beds 3 baths1,950 sq. ft.
105 Thoroughfare Neck Rd, TOWNSEND, DE 19734
MLS# DENC2111158Listed by: EPIQUE REALTY - Coming Soon
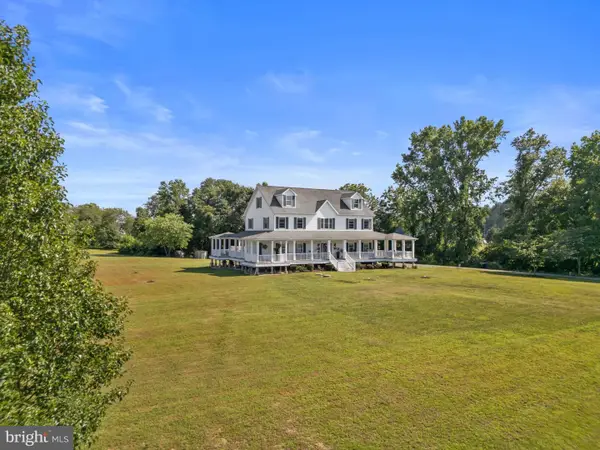 $850,000Coming Soon5 beds 4 baths3,275 sq. ft.
520 Blackbird Station Rd, TOWNSEND, DE 19734
MLS# DENC2110352Listed by: CROWN HOMES REAL ESTATE - New
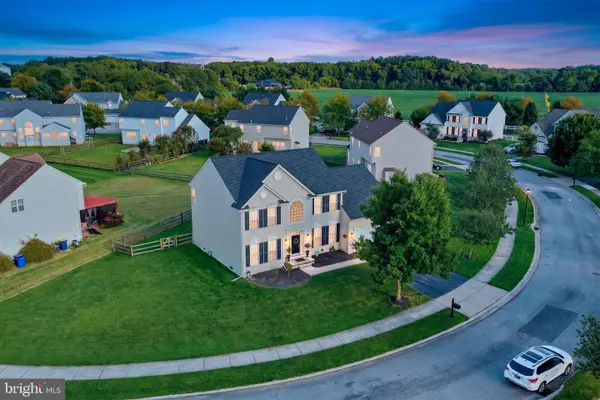 $510,000Active4 beds 3 baths2,800 sq. ft.
505 Hugh Cir, TOWNSEND, DE 19734
MLS# DENC2110864Listed by: REAL BROKER LLC - New
 $441,900Active3 beds 2 baths2,004 sq. ft.
1054 Robinson Rd #delray Plan, TOWNSEND, DE 19734
MLS# DENC2110970Listed by: MARK L HANDLER REAL ESTATE - New
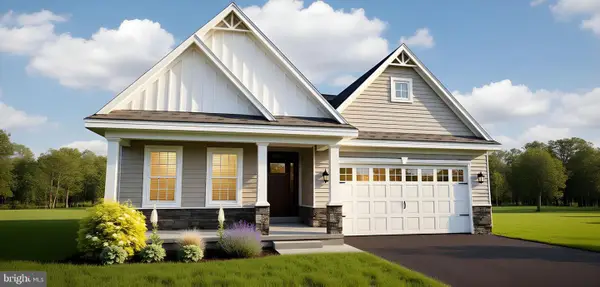 $454,900Active3 beds 2 baths2,439 sq. ft.
1056 Robinson Rd #pembrook Plan, TOWNSEND, DE 19734
MLS# DENC2110972Listed by: MARK L HANDLER REAL ESTATE - New
 $469,900Active3 beds 2 baths2,534 sq. ft.
1058 Robinson Rd #lakeland Plan, TOWNSEND, DE 19734
MLS# DENC2110974Listed by: MARK L HANDLER REAL ESTATE - New
 $475,900Active3 beds 2 baths2,449 sq. ft.
1060 Robinson Rd #whitfield Ranch Plan, TOWNSEND, DE 19734
MLS# DENC2110976Listed by: MARK L HANDLER REAL ESTATE - New
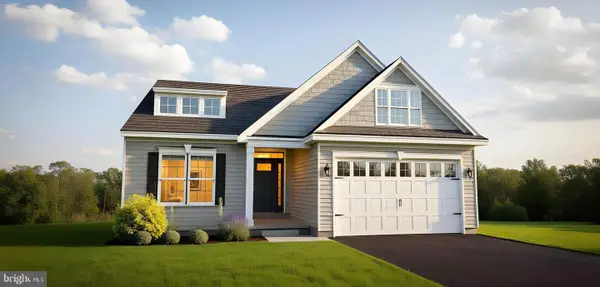 $496,900Active3 beds 2 baths2,826 sq. ft.
1062 Robinson Rd #whitfield Plan, TOWNSEND, DE 19734
MLS# DENC2110982Listed by: MARK L HANDLER REAL ESTATE - New
 $1,250,000Active3 beds 3 baths4,517 sq. ft.
1114 Taylors Bridge Rd, TOWNSEND, DE 19734
MLS# DENC2111002Listed by: CROWN HOMES REAL ESTATE - New
 $554,400Active4 beds 3 baths2,730 sq. ft.
532 Bellflower Way #merion Plan, TOWNSEND, DE 19734
MLS# DENC2110646Listed by: MARK L HANDLER REAL ESTATE


Protect your home and budget from life's surprises with an Assurant Home Warranty, backed by a partner that supports you through every step of homeownership. Explore Plans.
©2026 Century 21 Real Estate LLC. All rights reserved. CENTURY 21®, the CENTURY 21 Logo and C21® are service marks owned by Century 21 Real Estate LLC. Century 21 Real Estate LLC fully supports the principles of the Fair Housing Act and the Equal Opportunity Act. Each office is independently owned and operated. Listing information is deemed reliable but not guaranteed accurate.