
2208 Highland Pl, Wilmington, DE 19805
Local realty services provided by:CENTURY 21 Gold
2208 Highland Pl,Wilmington, DE 19805
$515,000
- 3 Beds
- 4 Baths
- 1,675 sq. ft.
- Single family
- Active
Listed by: jennifer e kulas
Office: bhhs fox&roach-newtown square
MLS#:DENC2111104
Source:BRIGHTMLS
Price summary
- Price:$515,000
- Price per sq. ft.:$307.46
About this home
This charming brick Colonial twin home, built in 1940, offers a perfect blend of classic character and modern comfort. Step inside to discover a warm and inviting interior featuring classic hardwood flooring with diamond- pattern parquet and contrasting trim throughout the main floor, a spacious modern kitchen with island, and large windows that fill the space with natural light. The home boasts three cozy bedrooms including a large Primary Bedroom with en suite full bath, a full hall bath with tub shower, and half baths on both the main and lower levels, ensuring ample space for relaxation and privacy. The second floor also boasts 3 gorgeous decorative stained glass skylights that add a unique vintage style. The lower level is home to a comfortable partially finished basement and laundry room with garage access. Outside, enjoy the lovely patio and porch, perfect for morning coffee or evening gatherings. The exterior is adorned with thoughtful landscaping, lighting, and sidewalks, enhancing the neighborhood's charm. Recent major updates include a new roof, AC, and main electrical entrance cable and meter replacement. Located in the desirable Bancroft Village neighborhood, this home is just minutes from local parks, shops, and dining options, making it an ideal spot for those seeking convenience and community. With an attached garage and on-street parking, this property combines functionality with a welcoming atmosphere. Experience the comfort of home in this delightful residence!...
Contact an agent
Home facts
- Year built:1940
- Subdivision & Development:BANCROFT VILLAGE
- Listing ID #:DENC2111104
- Added:10 day(s) ago
- Updated:October 04, 2026 at 01:58 PM
Rooms and interior
- Bedrooms:3
- Total bathrooms:4
- Full bathrooms:2
- Half bathrooms:2
- Flooring:Wood
- Bathrooms Description:Primary Bath(s)
- Kitchen Description:Dishwasher, Disposal, Kitchen - Island
- Basement:Yes
- Basement Description:Full, Outside Entrance
- Living area:1,675 sq. ft.
Heating and cooling
- Cooling:Central A/C
- Heating:Natural Gas, Radiator
Structure and exterior
- Roof:Pitched
- Year built:1940
- Building area:1,675 sq. ft.
- Lot area:0.07 Acres
- Lot Features:Rear Yard, SideYard(s)
- Architectural Style:Colonial
- Construction Materials:Brick, Stone
- Exterior Features:Exterior Lighting, Patio(s), Porch(es), Sidewalks, Street Lights
- Foundation Description:Stone
- Levels:2 Stories
Utilities
- Water:Public
- Sewer:Public Sewer
Finances and disclosures
- Price:$515,000
- Price per sq. ft.:$307.46
- Tax amount:$3,932 (2025)
Features and amenities
- Amenities:Ceiling Fan(s), Skylight(s)
Parking
- Parking description:Attached Garage, Inside Access, On Street
- Garage:Yes
- Garage spaces:1
New listings near 2208 Highland Pl
- Coming Soon
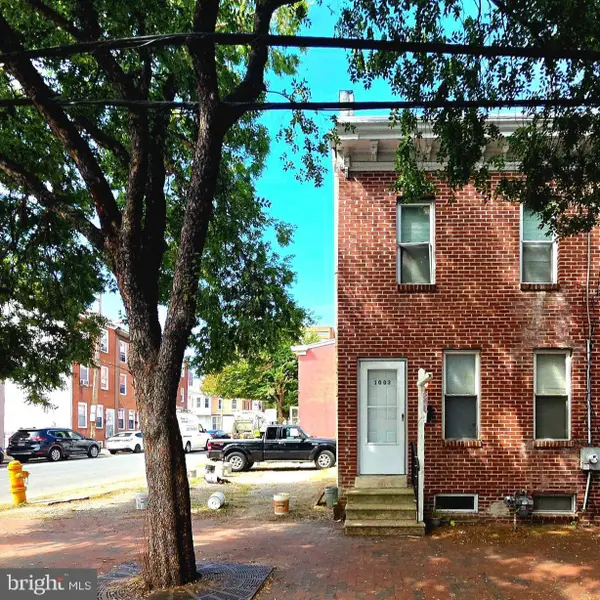 $175,000Coming Soon3 beds 1 baths1,175 sq. ft.
1003 Clifford Brown Walk, WILMINGTON, DE 19801
MLS# DENC2112350Listed by: TESLA REALTY GROUP, LLC - Coming Soon
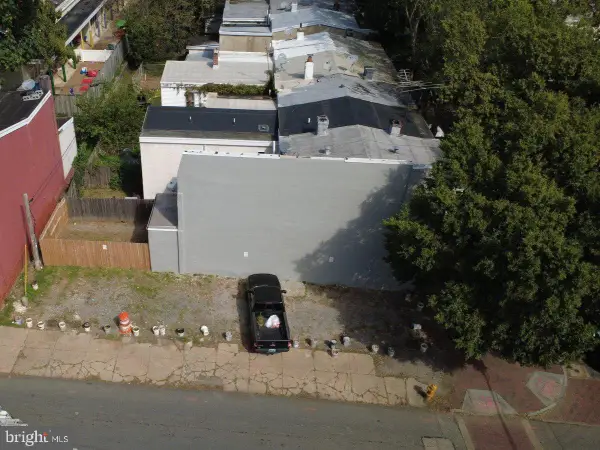 $50,000Coming Soon0.03 Acres
1001 Clifford Brown Walk, WILMINGTON, DE 19801
MLS# DENC2112420Listed by: TESLA REALTY GROUP, LLC - Coming Soon
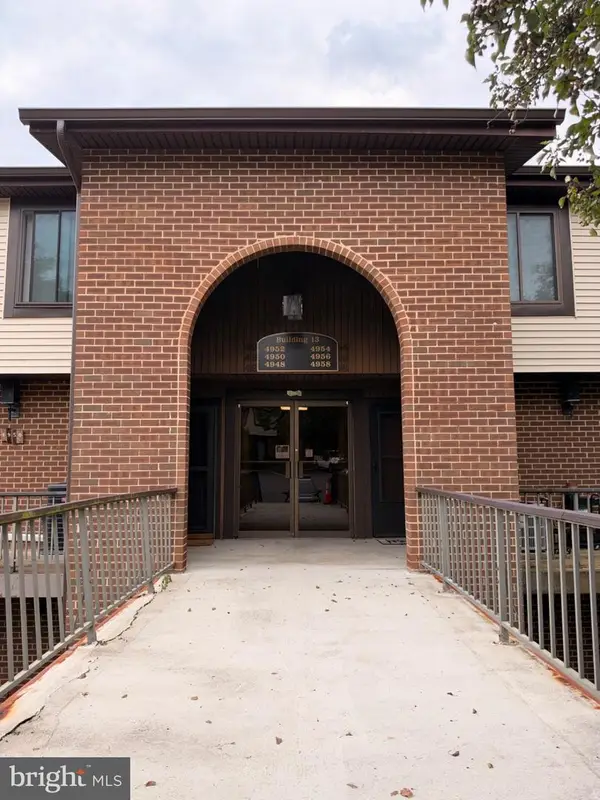 $224,900Coming Soon2 beds 2 baths1,200 sq. ft.
4954 W Brigantine Ct #4954, WILMINGTON, DE 19808
MLS# DENC2112418Listed by: EXP REALTY, LLC - Coming Soon
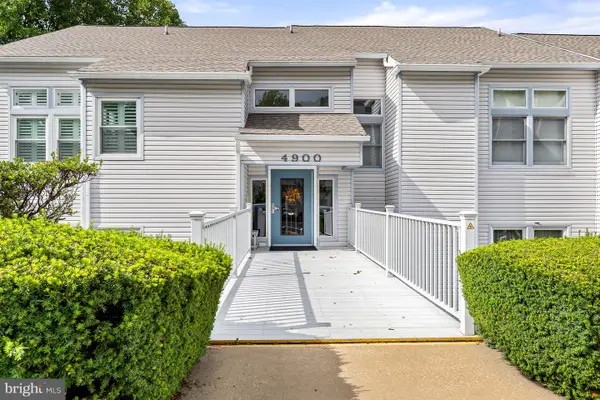 $269,000Coming Soon2 beds 1 baths1,002 sq. ft.
4907 Claremont Ct #232, WILMINGTON, DE 19808
MLS# DENC2112414Listed by: PATTERSON-SCHWARTZ-NEWARK - Coming Soon
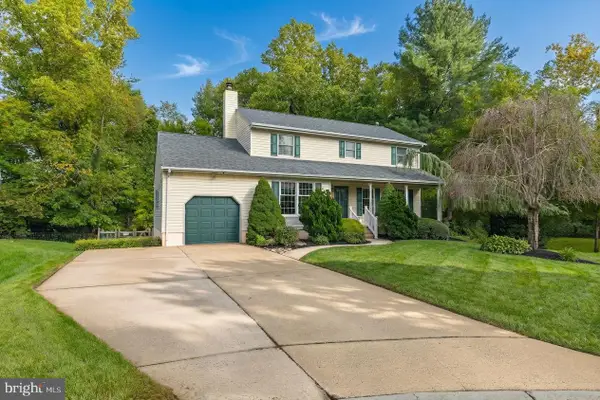 $499,900Coming Soon3 beds 3 baths2,250 sq. ft.
2401 Calf Run Dr, WILMINGTON, DE 19808
MLS# DENC2111872Listed by: RE/MAX ELITE - Coming Soon
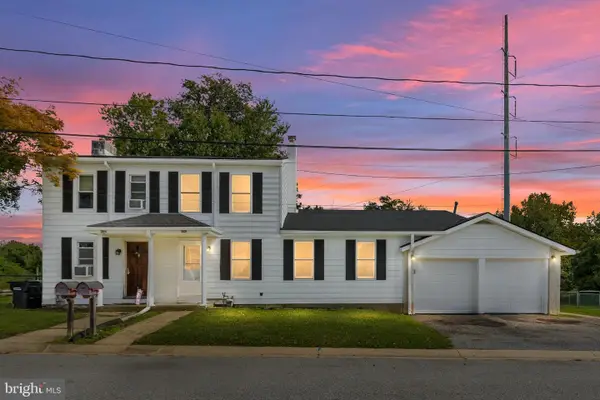 $339,900Coming Soon3 beds 3 baths1,450 sq. ft.
3806 Kiamensi Ave, WILMINGTON, DE 19808
MLS# DENC2112192Listed by: CROWN HOMES REAL ESTATE - Coming SoonOpen Sat, 12 to 2pm
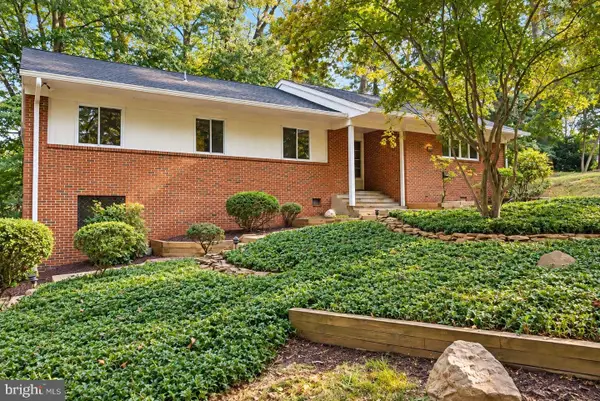 $664,900Coming Soon4 beds 3 baths1,925 sq. ft.
2308 Woods Rd, WILMINGTON, DE 19808
MLS# DENC2112302Listed by: EMPOWER REAL ESTATE, LLC - Coming Soon
 $315,000Coming Soon2 beds 2 baths
5 Kensington Ct, WILMINGTON, DE 19804
MLS# DENC2112368Listed by: LONG & FOSTER REAL ESTATE, INC. - Coming Soon
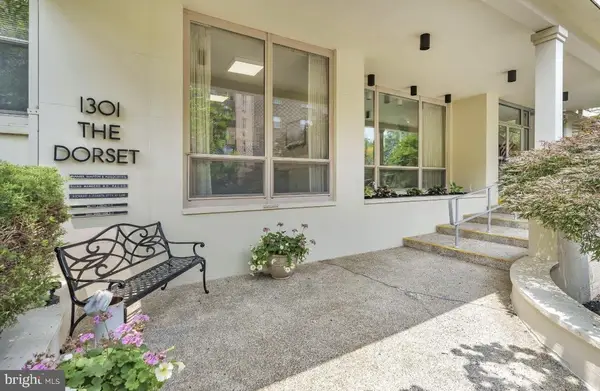 $199,900Coming Soon2 beds 2 baths1,254 sq. ft.
1301 N Harrison St #1105, WILMINGTON, DE 19806
MLS# DENC2112374Listed by: PATTERSON-SCHWARTZ-HOCKESSIN - Coming Soon
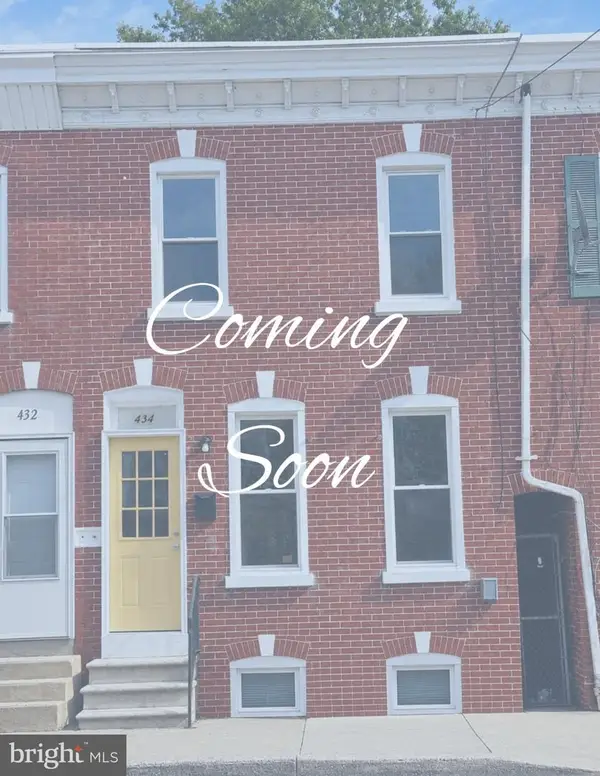 $210,000Coming Soon3 beds 2 baths1,350 sq. ft.
434 S Heald St, WILMINGTON, DE 19801
MLS# DENC2112382Listed by: CROWN HOMES REAL ESTATE


Protect your home and budget from life's surprises with an Assurant Home Warranty, backed by a partner that supports you through every step of homeownership. Explore Plans.
©2026 Century 21 Real Estate LLC. All rights reserved. CENTURY 21®, the CENTURY 21 Logo and C21® are service marks owned by Century 21 Real Estate LLC. Century 21 Real Estate LLC fully supports the principles of the Fair Housing Act and the Equal Opportunity Act. Each office is independently owned and operated. Listing information is deemed reliable but not guaranteed accurate.