
2514 Foulk Woods Rd, Wilmington, DE 19810
Local realty services provided by:CENTURY 21 Sylvia Geist Agency
2514 Foulk Woods Rd,Wilmington, DE 19810
$764,900
- 4 Beds
- 4 Baths
- 2,926 sq. ft.
- Single family
- Active
Upcoming open houses
- Sun, Sep 1301:00 pm - 03:00 pm
Listed by: phil epstein, stacy horowitz
Office: long & foster real estate, inc.
MLS#:DENC2110916
Source:BRIGHTMLS
Price summary
- Price:$764,900
- Price per sq. ft.:$261.41
- Monthly HOA dues:$4.17
About this home
Welcome to this wonderful Cape nestled in one of North Wilmington’s most sought-after neighborhoods, Foulk Woods. Beautifully remodeled and thoughtfully updated, this special home blends classic charm with modern comfort.
The heart of the home is the exceptionally remodeled kitchen which is open to the Family Room and features sleek cabinetry, large center island, Bosch stainless steel appliances, and stylish finishes. The Gleaming hardwood floors flow throughout much of the home, complementing the inviting formal living room with fireplace and separate classic dining room.
A first-floor bedroom with a full bath offers wonderful flexibility for guests, a home office, or one-floor living. Upstairs, the owners have created a true primary sanctuary with the addition of a luxurious full bath, along with two additional generously sized bedrooms.
Additional highlights include a remodeled main floor powder room and laundry room, updated baths, newer windows, extensive fresh painting, and a newer roof. Enjoy relaxing or entertaining in the screened porch, which opens to a charming brick patio and beautifully fenced yard. The attached two-car garage provides convenient parking and excellent storage is waiting in the unfinished basement.
With its desirable Foulk Woods location, spacious layout, extensive updates, and inviting indoor and outdoor living spaces, this special home is ready to welcome its next owners....
Contact an agent
Home facts
- Year built:1957
- Subdivision & Development:FOULK WOODS
- Listing ID #:DENC2110916
- Added:1 day(s) ago
- Updated:September 12, 2026 at 01:52 PM
Rooms and interior
- Bedrooms:4
- Total bathrooms:4
- Full bathrooms:3
- Half bathrooms:1
- Flooring:Carpet, Ceramic Tile, Wood
- Bathrooms Description:Primary Bath(s)
- Kitchen Description:Built-In Microwave, Built-In Range, Butlers Pantry, Carpet, Dishwasher, Disposal, Exhaust Fan, Icemaker, Kitchen - Gourmet, Kitchen - Island, Oven - Self Cleaning, Oven - Wall, Oven/Range - Gas, Recessed Lighting, Stainless Steel Appliances, Upgraded Countertops, Water Heater
- Bedroom Description:Carpet, Entry Level Bedroom
- Basement:Yes
- Basement Description:Unfinished
- Living area:2,926 sq. ft.
Heating and cooling
- Cooling:Central A/C
- Heating:Electric, Forced Air, Heat Pump - Electric BackUp, Natural Gas
Structure and exterior
- Roof:Architectural Shingle, Asphalt
- Year built:1957
- Building area:2,926 sq. ft.
- Lot area:0.51 Acres
- Architectural Style:Cape Cod
- Construction Materials:Brick, Vinyl Siding
- Exterior Features:Brick, Patio(s), Porch(es), Screened, Sidewalks
- Foundation Description:Block
- Levels:2 Stories
Schools
- High school:BRANDYWINE
Utilities
- Water:Public
- Sewer:Public Sewer
Finances and disclosures
- Price:$764,900
- Price per sq. ft.:$261.41
- Tax amount:$5,906 (2025)
Features and amenities
- Laundry features:Dryer, Washer
- Amenities:200+ Amp Service, Cable TV, Carpet, Ceiling Fan(s), Double Hung Windows, Insulated Windows, Recessed Lighting, Replacement Windows
Parking
- Parking description:Attached Garage, Garage - Side Entry
- Garage:Yes
- Garage spaces:2
New listings near 2514 Foulk Woods Rd
- Coming Soon
 $495,000Coming Soon5 beds 3 baths2,100 sq. ft.
1207 Flint Hill Rd, WILMINGTON, DE 19808
MLS# DENC2110968Listed by: EMPOWER REAL ESTATE, LLC - Coming Soon
 $385,000Coming Soon3 beds 2 baths1,550 sq. ft.
103 Linden Ave, WILMINGTON, DE 19805
MLS# DENC2110812Listed by: CROWN HOMES REAL ESTATE - Coming Soon
 $325,000Coming Soon2 beds 3 baths1,825 sq. ft.
3200 Champions Dr, WILMINGTON, DE 19808
MLS# DENC2111092Listed by: SCHOTT REAL ESTATE - Coming Soon
 $299,900Coming Soon2 beds 2 baths1,350 sq. ft.
1406 N King St, WILMINGTON, DE 19801
MLS# DENC2110118Listed by: TESLA REALTY GROUP, LLC - Coming Soon
 $599,900Coming Soon3 beds -- baths2,400 sq. ft.
1220 N King St, WILMINGTON, DE 19801
MLS# DENC2110196Listed by: TESLA REALTY GROUP, LLC - Coming Soon
 $144,900Coming Soon2 beds 1 baths1,108 sq. ft.
200 S Harrison St, WILMINGTON, DE 19805
MLS# DENC2111072Listed by: PATTERSON-SCHWARTZ - GREENVILLE - Coming Soon
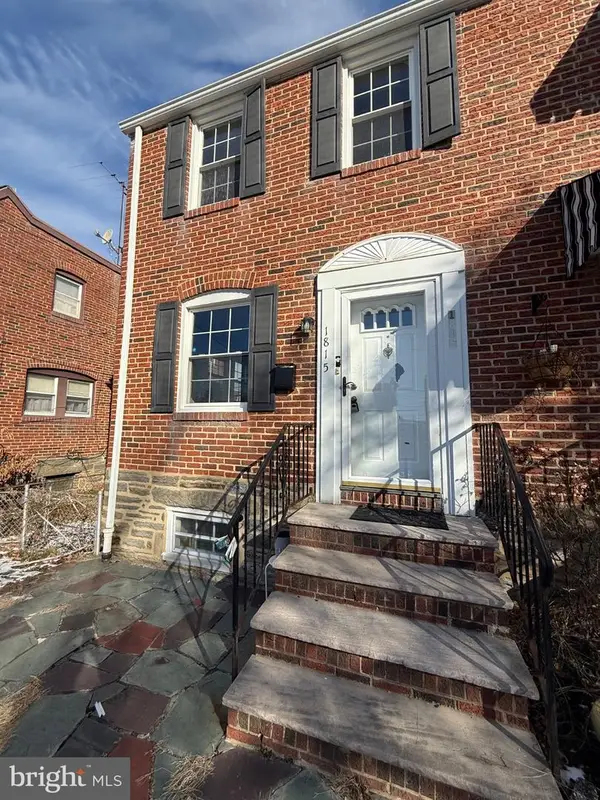 $259,900Coming Soon3 beds 2 baths1,100 sq. ft.
1815 Maple St, WILMINGTON, DE 19805
MLS# DENC2111048Listed by: PHOENIX REAL ESTATE - Coming Soon
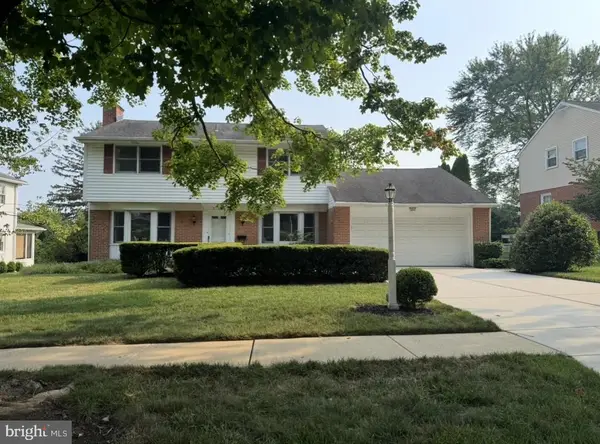 $600,000Coming Soon4 beds 3 baths2,100 sq. ft.
306 Spalding Rd, WILMINGTON, DE 19803
MLS# DENC2110596Listed by: LONG & FOSTER REAL ESTATE, INC. - Coming SoonOpen Sat, 1 to 3pm
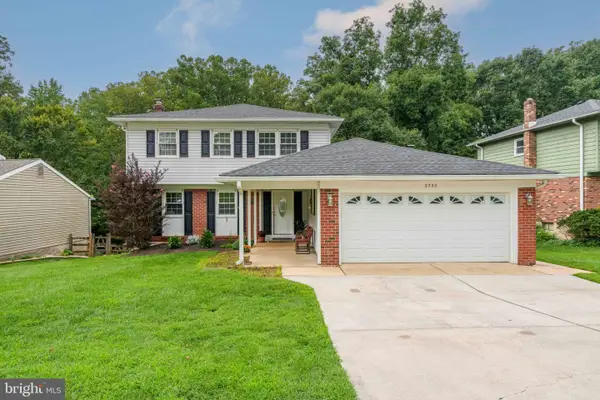 $520,000Coming Soon3 beds 4 baths2,499 sq. ft.
2733 Skylark Rd, WILMINGTON, DE 19808
MLS# DENC2110466Listed by: LONG & FOSTER REAL ESTATE, INC. - Coming Soon
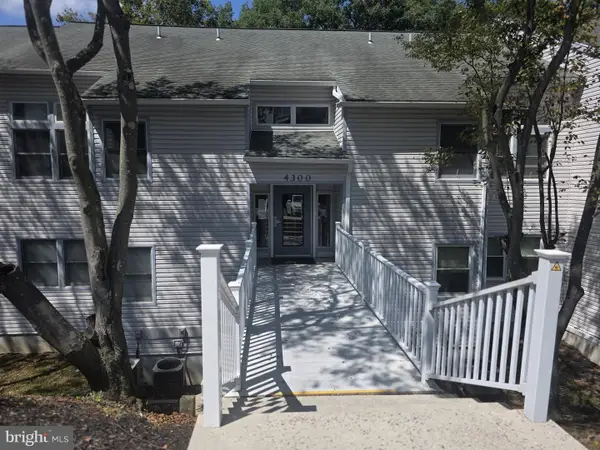 $200,000Coming Soon1 beds 1 baths
4303 Claremont Ct, WILMINGTON, DE 19808
MLS# DENC2110334Listed by: PATTERSON-SCHWARTZ - GREENVILLE


Protect your home and budget from life's surprises with an Assurant Home Warranty, backed by a partner that supports you through every step of homeownership. Explore Plans.
©2026 Century 21 Real Estate LLC. All rights reserved. CENTURY 21®, the CENTURY 21 Logo and C21® are service marks owned by Century 21 Real Estate LLC. Century 21 Real Estate LLC fully supports the principles of the Fair Housing Act and the Equal Opportunity Act. Each office is independently owned and operated. Listing information is deemed reliable but not guaranteed accurate.