
3332 Pierson Dr, Wilmington, DE 19810
Local realty services provided by:CENTURY 21 Rauh & Johns
Listed by: george w manolakos, adam manolakos
Office: patterson-schwartz-brandywine
MLS#:DENC2113204
Source:BRIGHTMLS
Price summary
- Price:$549,900
- Price per sq. ft.:$182.45
About this home
Beautiful 4-bedroom, 2.1-bath center hall Colonial featuring renovated bathrooms and numerous updates. The Florida room addition offers 8-foot sliding doors that open seamlessly to the in-ground swimming pool, renovated in 2023. Additional features include an updated kitchen, family room with marble fireplace, finished basement, and one-car garage. Recent system upgrades include energy-efficient gas heat (2024), central air conditioning (2024), hot water heater (2024) replacement windows, and roof (2016). Convenient location you are minutes to major shopping, 1-95 bus line and the train stop. This house is an absolute standout and is priced to sell!
Contact an agent
Home facts
- Year built:1978
- Subdivision & Development:PIERSON FARM
- Listing ID #:DENC2113204
- Updated:October 17, 2026 at 01:48 PM
Rooms and interior
- Bedrooms:4
- Total bathrooms:3
- Full bathrooms:2
- Half bathrooms:1
- Rooms Total:10
- Basement:Yes
- Basement Description:Fully Finished
- Living area:3,014 sq. ft.
Heating and cooling
- Cooling:Central A/C
- Heating:Forced Air, Natural Gas
Structure and exterior
- Year built:1978
- Building area:3,014 sq. ft.
- Lot area:0.24 Acres
- Architectural Style:Colonial
- Construction Materials:Brick Front, Vinyl Siding
- Foundation Description:Concrete Perimeter
- Levels:2 Stories
Schools
- High school:CONCORD
- Middle school:SPRINGER
- Elementary school:HANBY
Utilities
- Water:Public
- Sewer:Public Sewer
Finances and disclosures
- Price:$549,900
- Price per sq. ft.:$182.45
- Tax amount:$4,336 (2025)
Features and amenities
- Amenities:200+ Amp Service
- Pool features:Gunite, In Ground
Parking
- Parking description:Off Street
New listings near 3332 Pierson Dr
- Coming Soon
 $470,000Coming Soon3 beds 3 baths1,775 sq. ft.
820 Woodlawn Ave, WILMINGTON, DE 19805
MLS# DENC2113234Listed by: PATTERSON-SCHWARTZ-OCEANVIEW - Coming Soon
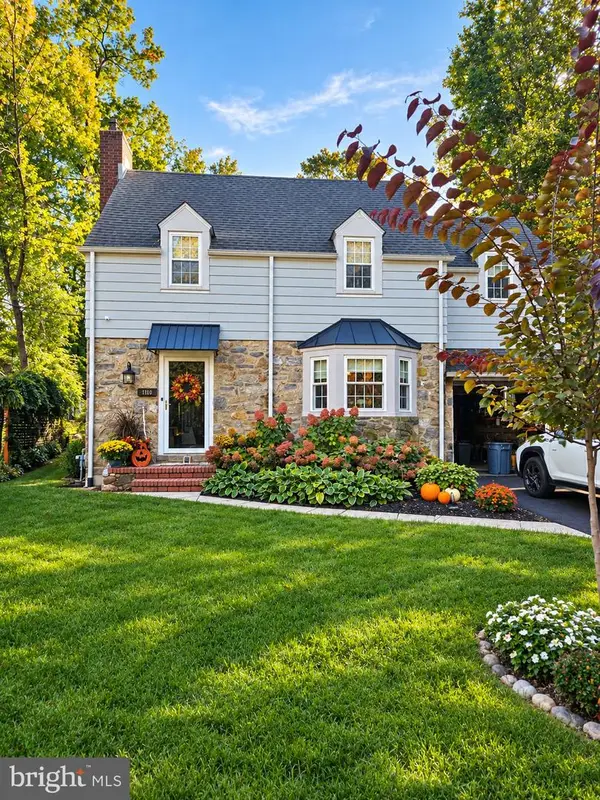 $500,000Coming Soon4 beds 3 baths1,875 sq. ft.
710 Woodsdale Rd, WILMINGTON, DE 19809
MLS# DENC2113212Listed by: LONG & FOSTER REAL ESTATE, INC. - Coming Soon
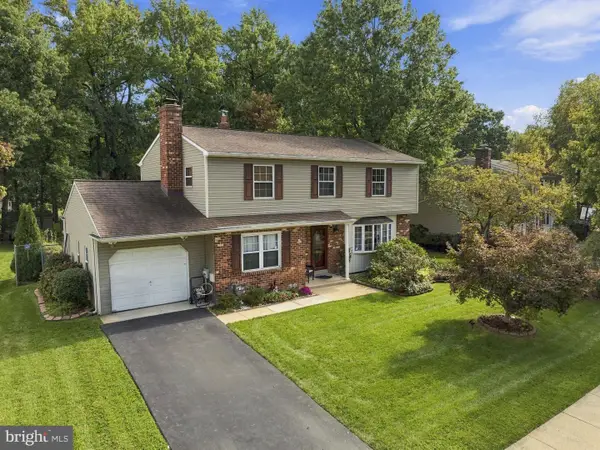 $549,900Coming Soon4 beds 3 baths3,014 sq. ft.
3332 Pierson Dr, WILMINGTON, DE 19810
MLS# DENC2113204Listed by: PATTERSON-SCHWARTZ-BRANDYWINE - Coming SoonOpen Sat, 1 to 4pm
 $270,000Coming Soon4 beds 1 baths1,625 sq. ft.
1012 Montgomery Rd, WILMINGTON, DE 19805
MLS# DENC2112742Listed by: REDFIN CORPORATION - Coming Soon
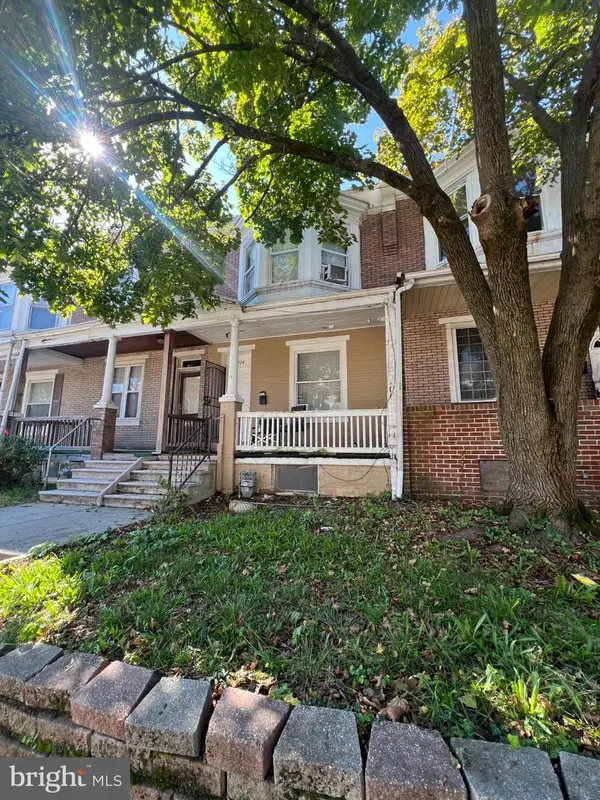 $135,000Coming Soon2 beds 1 baths1,100 sq. ft.
722 E 22nd St, WILMINGTON, DE 19802
MLS# DENC2113154Listed by: HOUSE OF REAL ESTATE - Coming Soon
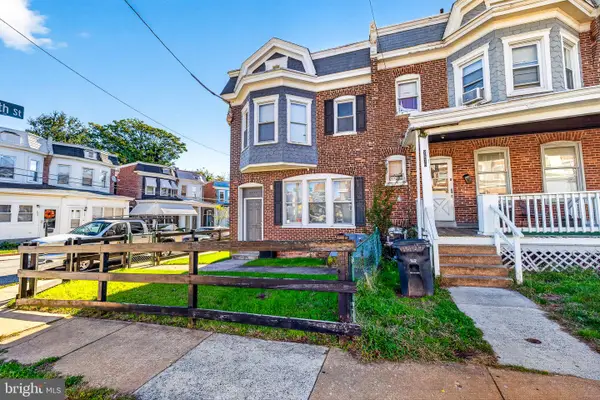 $250,000Coming Soon3 beds 3 baths
2520 N Jefferson St, WILMINGTON, DE 19802
MLS# DENC2113110Listed by: EXP REALTY, LLC - Coming Soon
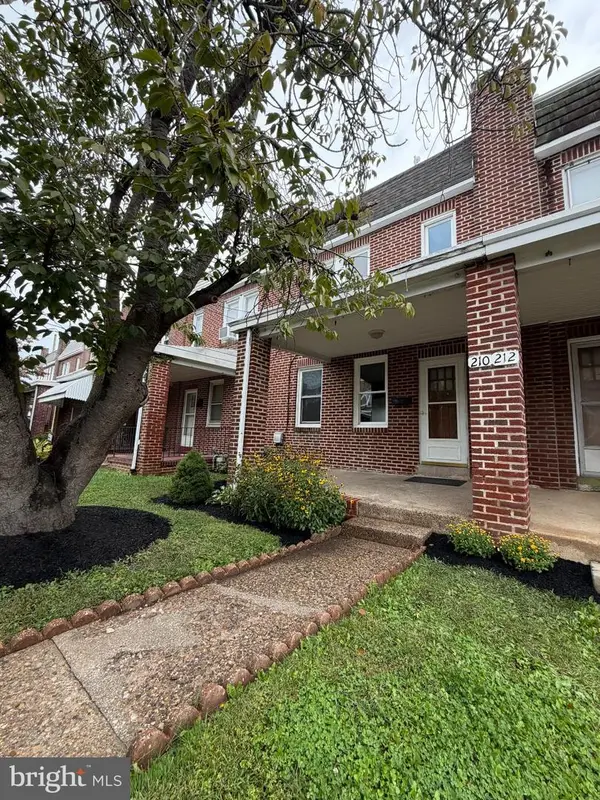 $225,000Coming Soon3 beds 1 baths1,100 sq. ft.
210 S Connell St, WILMINGTON, DE 19805
MLS# DENC2113074Listed by: RE/MAX ASSOCIATES - NEWARK - Coming SoonOpen Sun, 2 to 4pm
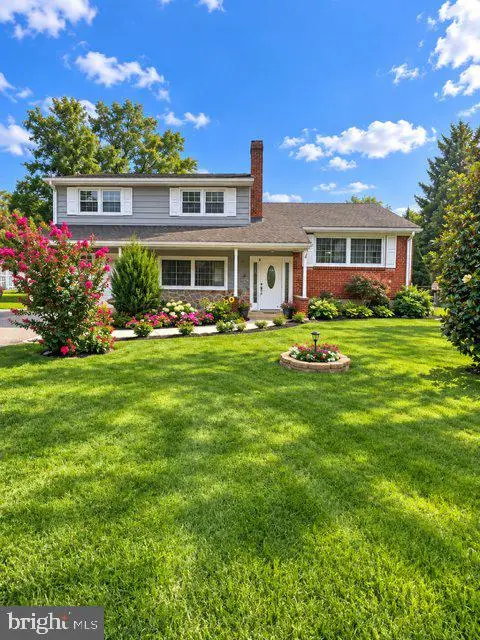 $459,900Coming Soon4 beds 3 baths2,100 sq. ft.
2650 Grendon Dr, WILMINGTON, DE 19808
MLS# DENC2113080Listed by: TESLA REALTY GROUP, LLC - Coming Soon
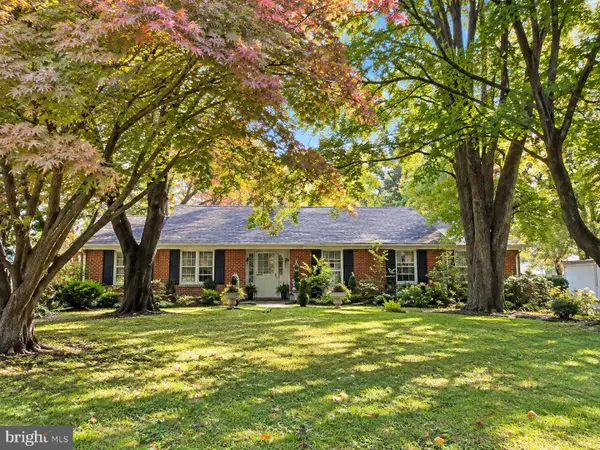 $430,000Coming Soon3 beds 2 baths1,400 sq. ft.
2500 Veterans Dr, WILMINGTON, DE 19810
MLS# DENC2113006Listed by: EXP REALTY, LLC - Coming Soon
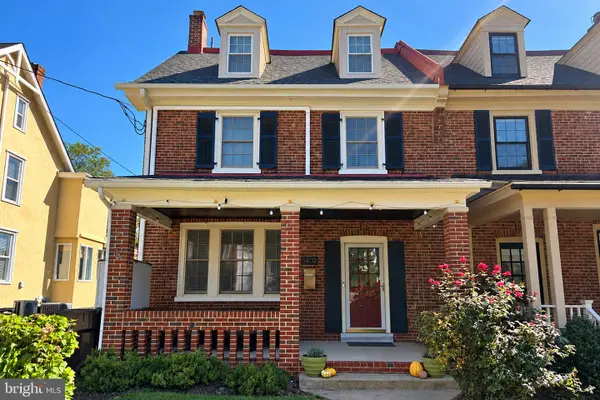 $774,900Coming Soon4 beds 3 baths3,280 sq. ft.
1402 Riverview Ave, WILMINGTON, DE 19806
MLS# DENC2113040Listed by: PATTERSON-SCHWARTZ - GREENVILLE


Protect your home and budget from life's surprises with an Assurant Home Warranty, backed by a partner that supports you through every step of homeownership. Explore Plans.
©2026 Century 21 Real Estate LLC. All rights reserved. CENTURY 21®, the CENTURY 21 Logo and C21® are service marks owned by Century 21 Real Estate LLC. Century 21 Real Estate LLC fully supports the principles of the Fair Housing Act and the Equal Opportunity Act. Each office is independently owned and operated. Listing information is deemed reliable but not guaranteed accurate.