
710 Woodsdale Rd, Wilmington, DE 19809
Local realty services provided by:CENTURY 21 Advantage Gold
710 Woodsdale Rd,Wilmington, DE 19809
$500,000
- 4 Beds
- 3 Baths
- 1,875 sq. ft.
- Single family
- Coming Soon
Listed by: michael e mckee, elizabeth l mckee
Office: long & foster real estate, inc.
MLS#:DENC2113212
Source:BRIGHTMLS
Price summary
- Price:$500,000
- Price per sq. ft.:$266.67
About this home
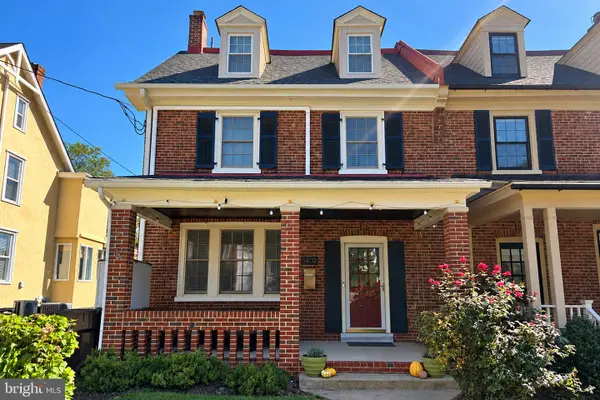
Welcome to Bellevue Manor Addition, where timeless charm, thoughtful updates, and enchanting outdoor spaces come together to create a truly special place to call home! This beautiful home offers four spacious bedrooms, two full bathrooms, a main level powder room, and inviting living spaces filled with warmth and character. With extensive improvements inside and out, this home is ready for its next chapter!
<br><br>
From the moment you arrive, the gorgeous landscaping makes a lasting impression. Japanese maples, flowering plants, arborvitae, and an assortment of trees and shrubs create a picturesque setting. Tiered stone walls, decorative pavers, landscape lighting, and a charming front entrance awning add to the curb appeal. A newer driveway with an additional parking pad provides extra convenience, while updated windows and a steel roof accent above the bay window enhance the home's appeal.
<br><br>
Inside, freshly painted interiors, beautiful new main level flooring installed in February 2026, updated vents and updated door hardware give the home a fresh, welcoming feel. The spacious living room invites you to settle in beside the cozy gas fireplace, converted from wood burning in January 2026.
<br><br>
The kitchen blends timeless character with thoughtful improvements, featuring beautiful soapstone countertops, refreshed cabinetry with new doors and drawers, an updated backsplash, charming shiplap ceiling, and under cabinet lighting. A new refrigerator, dishwasher, and gas cooktop were installed in 2024. The kitchen opens to the generous family room, creating a natural gathering place for cooking, conversation, and relaxing together. The fabulous formal dining room is ready for everything from holiday celebrations to intimate dinners with friends.
<br><br>
Upstairs, the spacious primary suite offers a peaceful retreat with an updated ensuite bathroom featuring a new vanity, mirror, lighting, and refreshed plumbing fixtures. Three additional generously sized bedrooms, a full hall bathroom, and a convenient linen closet complete the upper level. Three of the four bedrooms feature two closets, providing abundant storage! Both upstairs bathrooms have also received updated sink and shower faucets.
<br><br>
The basement offers wonderful flexibility for storage, hobbies, or future possibilities. Improvements include a freshly sealed and painted floor in April 2026, an updated laundry area with a new cabinet, and a new washer and dryer. The former oil tank was professionally removed in 2025, and additional attic insulation was installed that same year.
<br><br>
And then there is the backyard, an absolute showstopper! Lovingly enhanced with beautiful landscaping and inviting outdoor living spaces, this private retreat feels like a little getaway right at home. A charming koi pond brings a peaceful touch, while a pergola with solar lighting creates a delightful spot for relaxing or entertaining. Two decorative arbors, attractive paver walkways, and thoughtfully placed plantings add character throughout. Enjoy the screened porch, gather around the cozy fire pit nook on crisp evenings, or simply take in the beauty of the gardens. Additional fencing, including privacy fencing along the east side, enhances the secluded setting. A storage shed and custom garage storage enclosure keep outdoor essentials neatly tucked away.
<br><br>
Additional improvements include keypad security on the front and rear doors, updated interior doorknobs, and an installed ADT security system.
<br><br>
Conveniently located just minutes from the Claymont train station, with easy access to I-95, Wilmington, Philadelphia, and Baltimore, as well as nearby parks, shopping, and dining.
<br><br>
With its beautiful gardens, welcoming interiors, extensive updates, and one of a kind outdoor retreat, this is more than a house. It is a place to slow down, spread out, and enjoy the little moments that make life feel like home!...
Contact an agent
Home facts
- Year built:1939
- Subdivision & Development:BELLEVUE MANOR ADD
- Listing ID #:DENC2113212
- Updated:October 17, 2026 at 01:48 PM
Rooms and interior
- Bedrooms:4
- Total bathrooms:3
- Full bathrooms:2
- Half bathrooms:1
- Flooring:Ceramic Tile, Hardwood, Laminated, Tile/Brick, Vinyl
- Dining Description:Formal/Separate Dining Room
- Bathrooms Description:Primary Bath(s)
- Kitchen Description:Built-In Microwave, Built-Ins, Cedar Closet(s), Crown Moldings, Dishwasher, Disposal, Extra Refrigerator/Freezer, Oven - Double, Oven - Self Cleaning, Oven - Wall, Oven/Range - Gas, Recessed Lighting, Refrigerator, Stainless Steel Appliances, Upgraded Countertops, Water Heater
- Bedroom Description:Cedar Closet(s)
- Basement:Yes
- Basement Description:Interior Access, Partial, Windows
- Living area:1,875 sq. ft.
Heating and cooling
- Cooling:Ceiling Fan(s), Central A/C
- Heating:Forced Air, Natural Gas
Structure and exterior
- Roof:Pitched, Shingle
- Year built:1939
- Building area:1,875 sq. ft.
- Lot area:0.22 Acres
- Lot Features:Front Yard, Level, Rear Yard, SideYard(s)
- Architectural Style:Colonial
- Construction Materials:Brick, Wood Siding
- Exterior Features:Extensive Hardscape, Exterior Lighting, Flood Lights, Patio(s), Screened
- Foundation Description:Stone
- Levels:2 Stories
Schools
- High school:MOUNT PLEASANT
- Middle school:DUPONT
- Elementary school:MOUNT PLEASANT
Utilities
- Water:Public
- Sewer:Public Sewer
Finances and disclosures
- Price:$500,000
- Price per sq. ft.:$266.67
- Tax amount:$3,416 (2025)
Features and amenities
- Laundry features:Dryer, Washer
- Amenities:200+ Amp Service, Attic, Bay/Bow Windows, Built-Ins, Cedar Closet(s), Ceiling Fan(s), Chair Railings, Crown Moldings, Double Hung Windows, Exposed Beams, Recessed Lighting, Window Treatments
Parking
- Parking description:Attached Garage, Garage - Front Entry, Garage Door Opener, Oversized
- Garage:Yes
- Garage spaces:1
New listings near 710 Woodsdale Rd
- Coming Soon
 $470,000Coming Soon3 beds 3 baths1,775 sq. ft.
820 Woodlawn Ave, WILMINGTON, DE 19805
MLS# DENC2113234Listed by: PATTERSON-SCHWARTZ-OCEANVIEW - Coming Soon
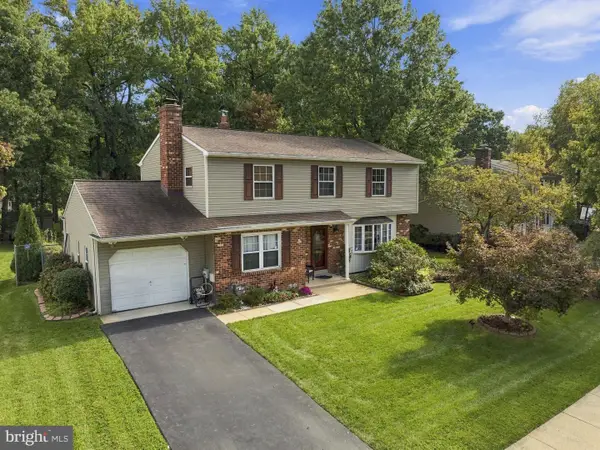 $549,900Coming Soon4 beds 3 baths3,014 sq. ft.
3332 Pierson Dr, WILMINGTON, DE 19810
MLS# DENC2113204Listed by: PATTERSON-SCHWARTZ-BRANDYWINE - Coming SoonOpen Sat, 1 to 4pm
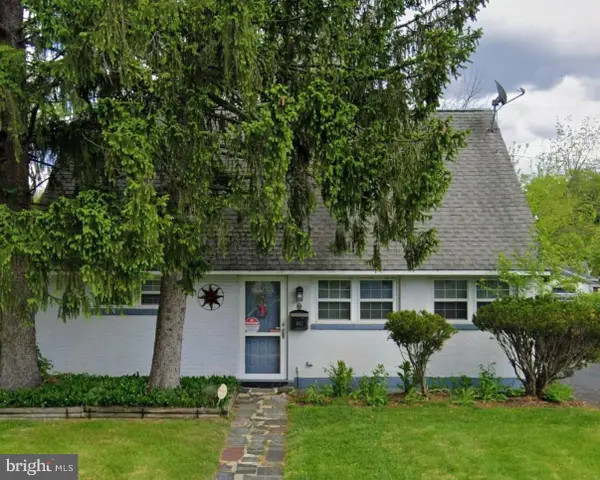 $270,000Coming Soon4 beds 1 baths1,625 sq. ft.
1012 Montgomery Rd, WILMINGTON, DE 19805
MLS# DENC2112742Listed by: REDFIN CORPORATION - Coming Soon
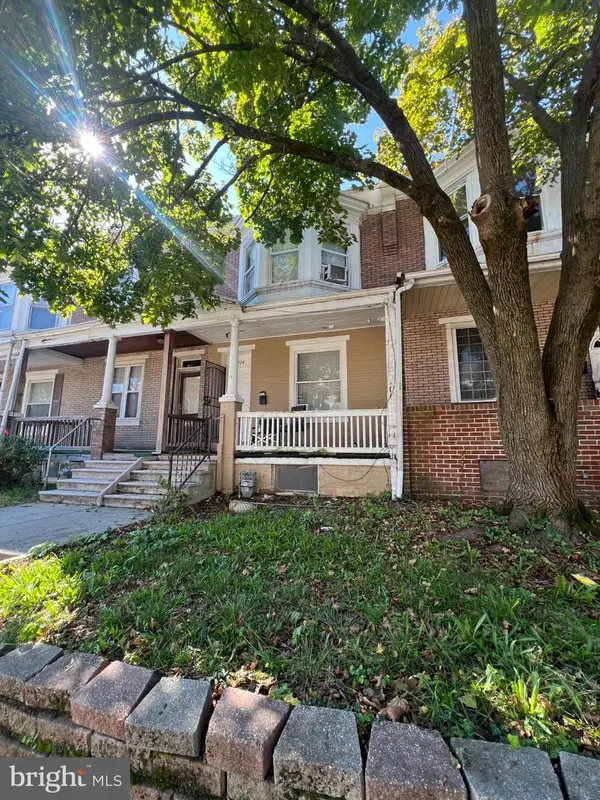 $135,000Coming Soon2 beds 1 baths1,100 sq. ft.
722 E 22nd St, WILMINGTON, DE 19802
MLS# DENC2113154Listed by: HOUSE OF REAL ESTATE - Coming Soon
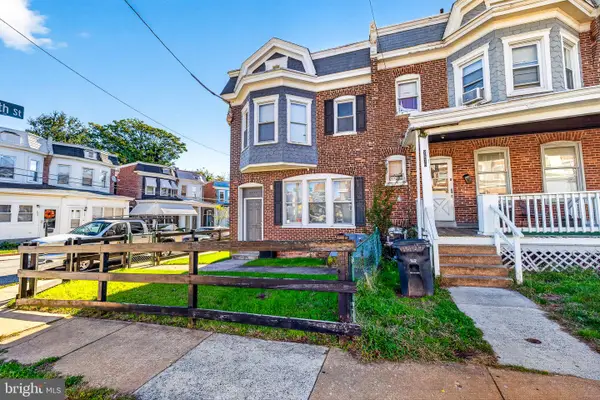 $250,000Coming Soon3 beds 3 baths
2520 N Jefferson St, WILMINGTON, DE 19802
MLS# DENC2113110Listed by: EXP REALTY, LLC - Coming Soon
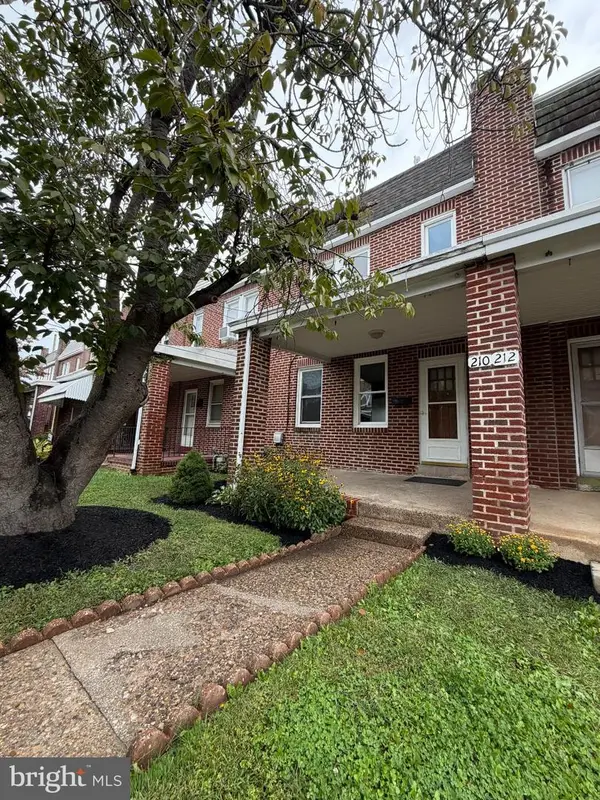 $225,000Coming Soon3 beds 1 baths1,100 sq. ft.
210 S Connell St, WILMINGTON, DE 19805
MLS# DENC2113074Listed by: RE/MAX ASSOCIATES - NEWARK - Coming SoonOpen Sun, 2 to 4pm
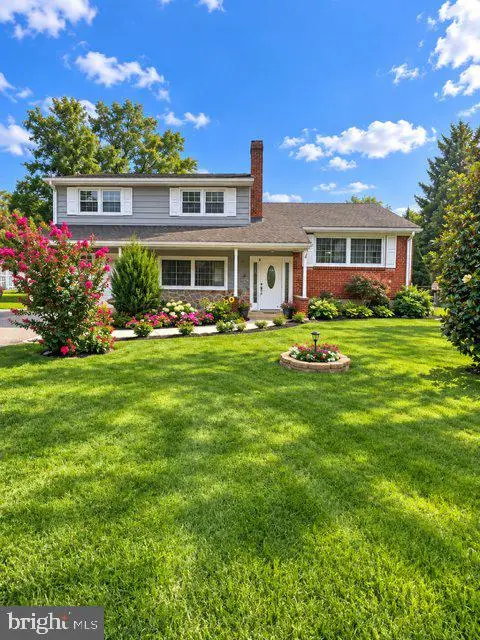 $459,900Coming Soon4 beds 3 baths2,100 sq. ft.
2650 Grendon Dr, WILMINGTON, DE 19808
MLS# DENC2113080Listed by: TESLA REALTY GROUP, LLC - Coming Soon
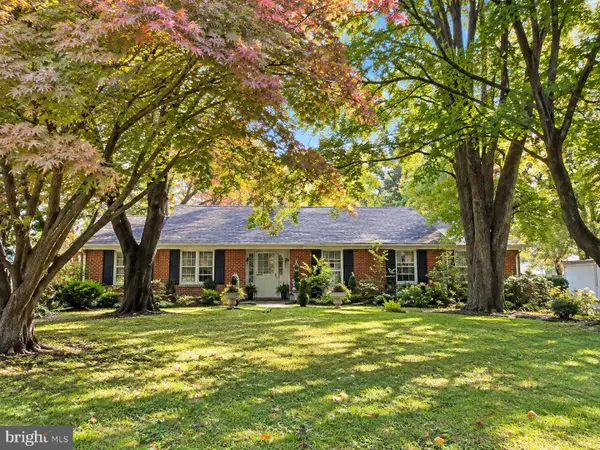 $430,000Coming Soon3 beds 2 baths1,400 sq. ft.
2500 Veterans Dr, WILMINGTON, DE 19810
MLS# DENC2113006Listed by: EXP REALTY, LLC - Coming Soon
 $774,900Coming Soon4 beds 3 baths3,280 sq. ft.
1402 Riverview Ave, WILMINGTON, DE 19806
MLS# DENC2113040Listed by: PATTERSON-SCHWARTZ - GREENVILLE


Protect your home and budget from life's surprises with an Assurant Home Warranty, backed by a partner that supports you through every step of homeownership. Explore Plans.
©2026 Century 21 Real Estate LLC. All rights reserved. CENTURY 21®, the CENTURY 21 Logo and C21® are service marks owned by Century 21 Real Estate LLC. Century 21 Real Estate LLC fully supports the principles of the Fair Housing Act and the Equal Opportunity Act. Each office is independently owned and operated. Listing information is deemed reliable but not guaranteed accurate.