
2526 Ebright Rd, Wilmington, DE 19810
Local realty services provided by:CENTURY 21 Alliance
2526 Ebright Rd,Wilmington, DE 19810
$429,900
- 3 Beds
- 3 Baths
- 1,725 sq. ft.
- Single family
- Active
Listed by: johanna novack
Office: pantano real estate inc
MLS#:DENC2111550
Source:BRIGHTMLS
Price summary
- Price:$429,900
- Price per sq. ft.:$249.22
About this home
NO HOA! THIS YARD can hold the large garage or pole barn of your DREAMS and still allow for gardening and recreational spaces as the lot is 396 +/-. If you are Seeking a home where good food, the gift of gab and hearty laughter will bring joy; this Elegant home has a Timeless feel that just happens to have great parking, it is close to everything and has a captivating feel. This lovely Twin Home has todays desired open floor plan and its ready for a NEW OWNER! Modernized 3 BD, 2 BA offers the lifestyle you have been yearning to enjoy with a nice OVER sized low maintenance lot in a spectacular location. Home is located conveniently in North Wilmington just up from Brandywine High School, close to Wilmington, Rt 202, Rt 141 and I-95, making for easy commute times to Pennsylvania, Maryland and New Jersey. Whether you work from home, just enjoy the outdoors or simply hobbies, this is the home you will love. This Colonial style home features a nice 8 car driveway, inviting window clad enclosed front porch entry that greets you and welcomes you into a customized home finished in refinished hardwood flooring throughout the 1st floor and 2nd floor, tall base trim package, 2 panel doors, replacement style windows that capture all the sunlight. Upon visiting you’ll notice mid-tone siding, highlighted by the dark shutters, extra-long double driveway, walk out basement, 2 sheds tidy lawn that is super deep. Welcoming you into the bright front porch the bright white trim and solid louver style windows are set off by the deep tone wood panel; adding charm and privacy. You are greeted to the 1st level with a Formal Living and Dining area in the oversized Kitchen, plus a large sunny power room. The kitchen has warm-tone grey wood cabinets, offers a large sink with Gourmet faucet & a double window, Butcher style wood counter tops, stainless appliance package that includes: Electric Smooth-top range, Range Hood, Refrigerator and Dishwasher. This kitchen is perfect for entertaining as it allows for interacting with guests. Just to the right is a super-sized Laundry/Mud Room with access to the driveway and yard. Heading upstairs; the stairwell has an open rail stairway that adds to an open space feel. The Owner's suite area is truly a BONUS. This retreat offers spacious private bathroom with shower, sink vanity, modern mirror, and tile flooring. The hall bath offers tile tub/shower surround, tile flooring, beautiful white vanity, modern mirror, and large sunny window. The space is finished with the 2 other large sunny bedrooms. Not to be left out; the attic space is a walk-up hideaway waiting for you to turn it into a movie room, office, painting, and artwork retreat, or whatever your heart desires. Downstairs, there is a full basement with outside entrance. This provides, great storage, has and has been freshly painted. The home is finished with raised 2 panel doors, freshly painted custom color interior walls & trim, modern lighting fixtures, flooring that includes: Hardwood, Solid surface flooring & tile. Systems: gas hot air/ ac heating & central air spilt systems on the main floor, 2nd floor ac units and the whole house offers warm gas boiler radiator heat all complimented by asphalt roof, siding, replacement style windows, full basement with outside entrance. Convenient off-street parking for 8 cars and situated on a nice sized lot with 2 sheds, private fenced area for pups to run and an AMAZING back yard. This yard can hold a pole barn and there is no HOA so bring your RV and Boat. You deserve a great home; Call to tour today! As an added perk, the school district is Brandywine....
Contact an agent
Home facts
- Year built:1942
- Subdivision & Development:BRANDYWINE HUNDRED
- Listing ID #:DENC2111550
- Added:1 day(s) ago
- Updated:September 18, 2026 at 10:43 AM
Rooms and interior
- Bedrooms:3
- Total bathrooms:3
- Full bathrooms:2
- Half bathrooms:1
- Flooring:Hardwood, Luxury Vinyl Plank
- Dining Description:Combination Kitchen/Dining, Dining Area
- Kitchen Description:Dishwasher, Kitchen - Country, Kitchen - Eat-In, Oven/Range - Electric, Pantry, Recessed Lighting, Refrigerator, Stainless Steel Appliances, Water Heater
- Basement:Yes
- Basement Description:Poured Concrete, Shelving, Unfinished, Walkout Stairs
- Living area:1,725 sq. ft.
Heating and cooling
- Cooling:Ductless/Mini-Split, Window Unit(s)
- Heating:Hot Water, Natural Gas, Radiator
Structure and exterior
- Roof:Shingle
- Year built:1942
- Building area:1,725 sq. ft.
- Lot area:0.38 Acres
- Lot Features:Cleared, Front Yard, Level, Rear Yard
- Architectural Style:Side-by-Side
- Construction Materials:Vinyl Siding
- Exterior Features:Enclosed, Exterior Lighting, Porch(es), Screened, Street Lights
- Foundation Description:Block
- Levels:3 Story
Schools
- High school:CONCORD
- Middle school:SPRINGER
- Elementary school:LANCASHIRE
Utilities
- Water:Public
- Sewer:Public Sewer
Finances and disclosures
- Price:$429,900
- Price per sq. ft.:$249.22
- Tax amount:$4,706 (2025)
Features and amenities
- Laundry features:Dryer, Has Laundry, Washer, Washer In Unit
- Amenities:Attic, Double Hung Windows, Recessed Lighting, Sliding Windows
Parking
- Parking description:Asphalt Driveway
New listings near 2526 Ebright Rd
- Coming Soon
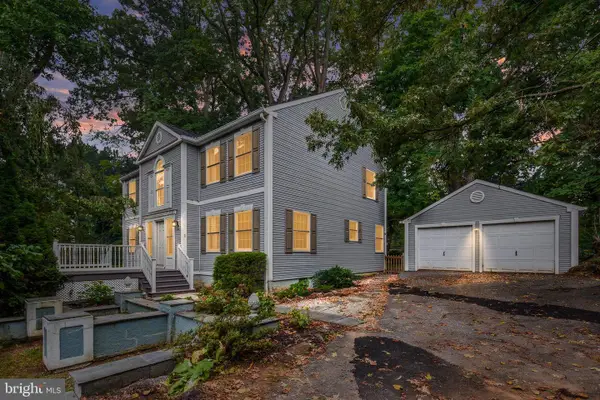 $585,000Coming Soon5 beds 4 baths4,000 sq. ft.
1 Lighthouse Rd, WILMINGTON, DE 19809
MLS# DENC2111420Listed by: BHHS FOX & ROACH-GREENVILLE - Coming Soon
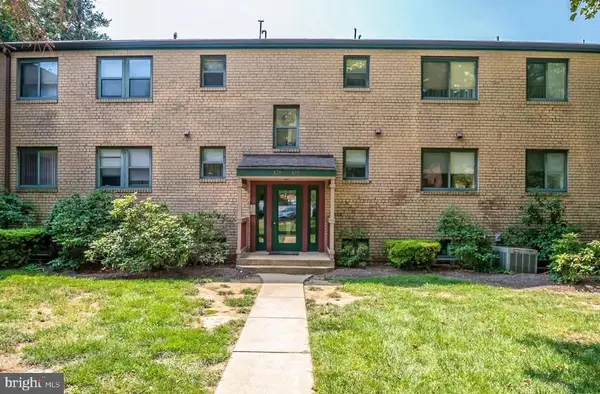 $205,000Coming Soon2 beds 2 baths1,214 sq. ft.
126 Paladin Dr #126, WILMINGTON, DE 19802
MLS# DENC2111522Listed by: COMPASS - Coming Soon
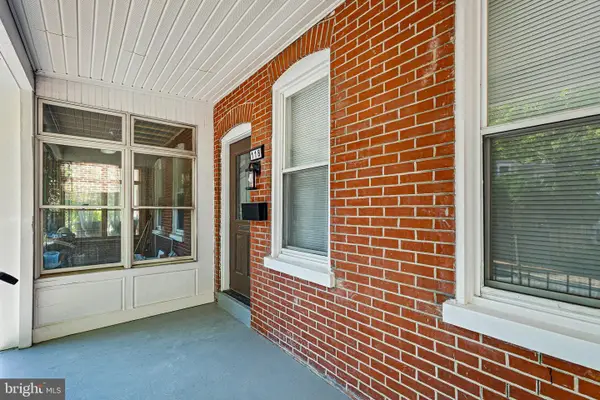 $359,999Coming Soon3 beds 2 baths1,400 sq. ft.
118 W 13th St, WILMINGTON, DE 19801
MLS# DENC2111472Listed by: FSBO BROKER - Coming Soon
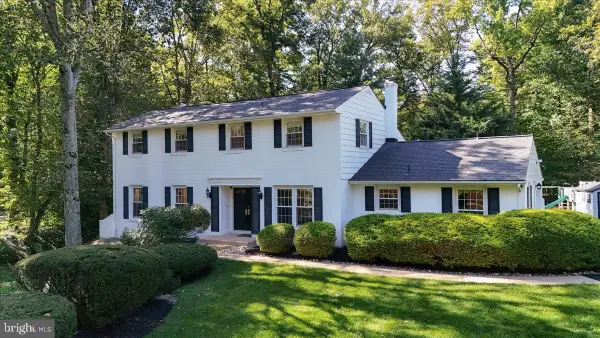 $637,500Coming Soon4 beds 3 baths2,900 sq. ft.
12 Broadbent Rd, WILMINGTON, DE 19810
MLS# DENC2111502Listed by: PATTERSON-SCHWARTZ-HOCKESSIN - Coming Soon
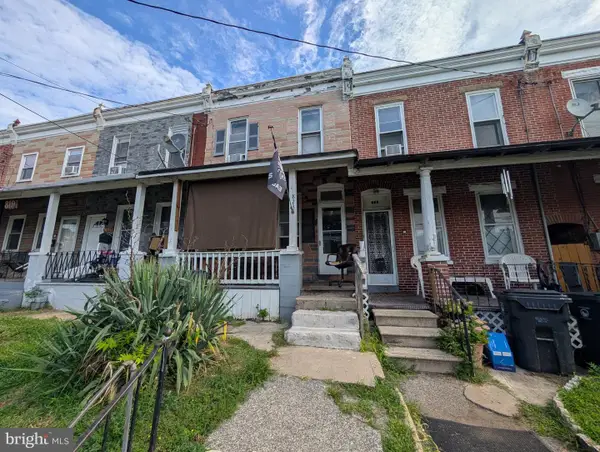 $115,000Coming Soon3 beds 1 baths1,125 sq. ft.
823 Vandever Ave, WILMINGTON, DE 19802
MLS# DENC2111512Listed by: VRA REALTY - Coming SoonOpen Sat, 12 to 4pm
 $399,000Coming Soon4 beds 3 baths2,000 sq. ft.
1306 Lore Ave, WILMINGTON, DE 19809
MLS# DENC2111332Listed by: PATTERSON-SCHWARTZ - GREENVILLE - Coming SoonOpen Sat, 10am to 12pm
 $315,000Coming Soon3 beds 1 baths1,200 sq. ft.
1 Read Ave, WILMINGTON, DE 19804
MLS# DENC2111162Listed by: EPIQUE REALTY - Coming Soon
 $325,000Coming Soon2 beds 3 baths1,825 sq. ft.
3200 Champions Dr, WILMINGTON, DE 19808
MLS# DENC2111092Listed by: SCHOTT REAL ESTATE - Coming Soon
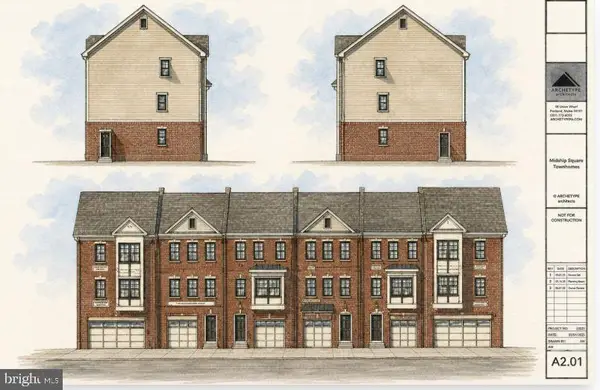 $333,000Coming Soon3 beds 3 baths
146 Mcmullen Cir, WILMINGTON, DE 19802
MLS# DENC2105552Listed by: BHHS FOX & ROACH-CHRISTIANA


Protect your home and budget from life's surprises with an Assurant Home Warranty, backed by a partner that supports you through every step of homeownership. Explore Plans.
©2026 Century 21 Real Estate LLC. All rights reserved. CENTURY 21®, the CENTURY 21 Logo and C21® are service marks owned by Century 21 Real Estate LLC. Century 21 Real Estate LLC fully supports the principles of the Fair Housing Act and the Equal Opportunity Act. Each office is independently owned and operated. Listing information is deemed reliable but not guaranteed accurate.