
118 W 13th St, Wilmington, DE 19801
Local realty services provided by:CENTURY 21 Dale Realty Co.
118 W 13th St,Wilmington, DE 19801
$359,999
- 3 Beds
- 2 Baths
- 1,400 sq. ft.
- Townhouse
- Coming Soon
Listed by: lee franklin wolff
Office: fsbo broker
MLS#:DENC2111472
Source:BRIGHTMLS
Price summary
- Price:$359,999
- Price per sq. ft.:$257.14
About this home
Welcome to this beautifully updated 3-bedroom, 1.5-bath home offering a perfect blend of modern finishes and classic Wilmington charm. The home features a luxury kitchen with stylish finishes, beautifully updated bathrooms, and spacious living areas throughout. The primary bedroom includes a walk-in closet, providing plenty of additional storage. Step outside to enjoy your private backyard, perfect for relaxing, entertaining, or enjoying the warmer months. Located in the Midtown Brandywine area, the home offers convenient access to Downtown Wilmington, dining, shopping, I-95, and nearby attractions.
Contact an agent
Home facts
- Year built:1920
- Subdivision & Development:MIDTOWN BRANDYWINE
- Listing ID #:DENC2111472
- Updated:September 17, 2026 at 09:49 PM
Rooms and interior
- Bedrooms:3
- Total bathrooms:2
- Full bathrooms:1
- Half bathrooms:1
- Flooring:Carpet, Ceramic Tile, Luxury Vinyl Plank
- Dining Description:Dining Area
- Kitchen Description:Carpet, Kitchen - Eat-In
- Bedroom Description:Carpet, Walk In Closet(s)
- Living area:1,400 sq. ft.
Heating and cooling
- Cooling:Central A/C
- Heating:Forced Air, Natural Gas
Structure and exterior
- Roof:Flat
- Year built:1920
- Building area:1,400 sq. ft.
- Lot area:0.03 Acres
- Architectural Style:Colonial
- Construction Materials:Brick
- Foundation Description:Slab
- Levels:2 Stories
Utilities
- Water:Public
- Sewer:Public Sewer
Finances and disclosures
- Price:$359,999
- Price per sq. ft.:$257.14
- Tax amount:$2,599 (2025)
Features and amenities
- Laundry features:Hookup
- Amenities:Carpet
Parking
- Parking description:On Street
New listings near 118 W 13th St
- Coming Soon
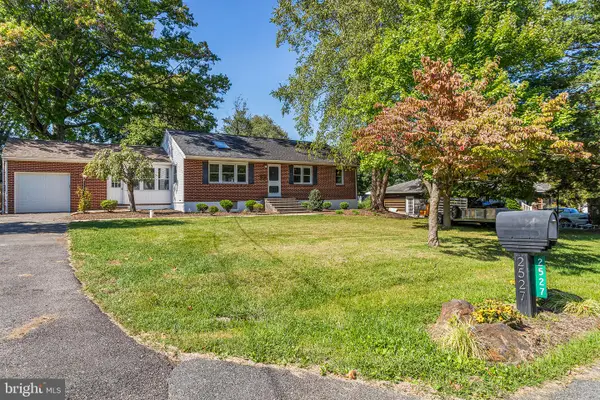 $479,900Coming Soon3 beds 2 baths2,665 sq. ft.
2527 Veterans Dr, WILMINGTON, DE 19810
MLS# DENC2111516Listed by: BHHS FOX & ROACH-MEDIA - Coming Soon
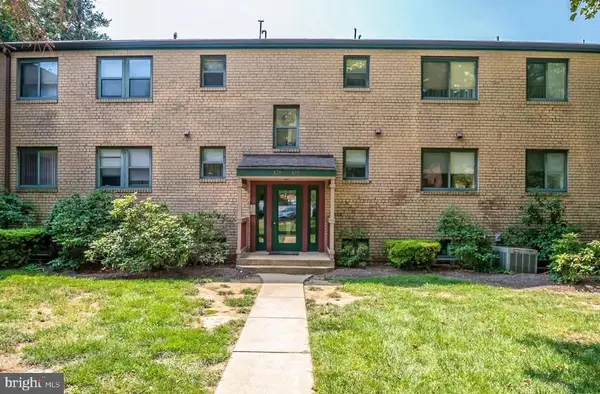 $205,000Coming Soon2 beds 2 baths1,214 sq. ft.
126 Paladin Dr #126, WILMINGTON, DE 19802
MLS# DENC2111522Listed by: COMPASS - Coming SoonOpen Sun, 11am to 2pm
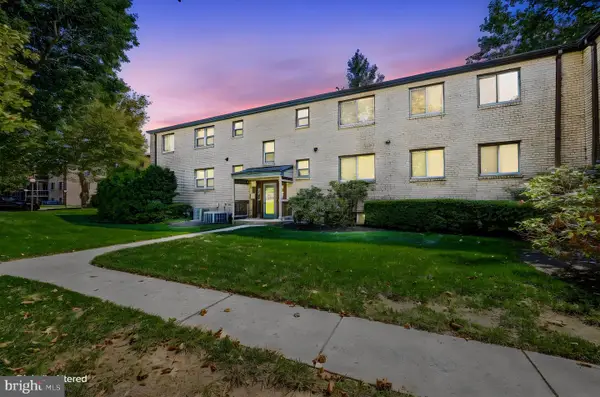 $220,000Coming Soon2 beds 2 baths1,214 sq. ft.
133 Paladin Dr #133, WILMINGTON, DE 19802
MLS# DENC2110900Listed by: COMPASS - Coming Soon
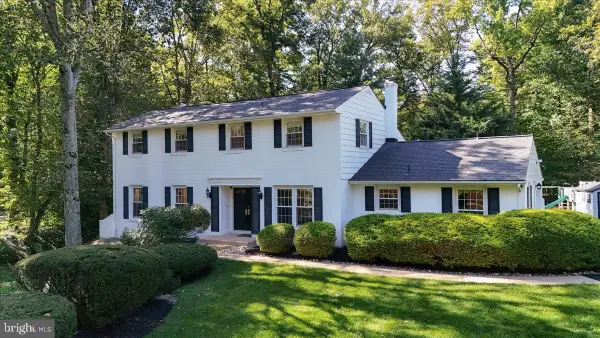 $637,500Coming Soon4 beds 3 baths2,900 sq. ft.
12 Broadbent Rd, WILMINGTON, DE 19810
MLS# DENC2111502Listed by: PATTERSON-SCHWARTZ-HOCKESSIN - Coming Soon
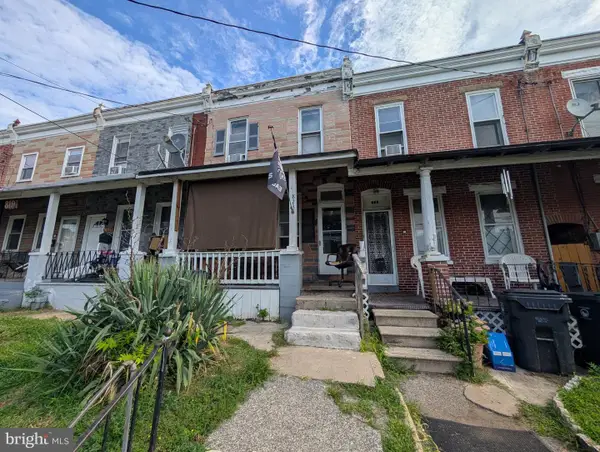 $115,000Coming Soon3 beds 1 baths1,125 sq. ft.
823 Vandever Ave, WILMINGTON, DE 19802
MLS# DENC2111512Listed by: VRA REALTY - Coming Soon
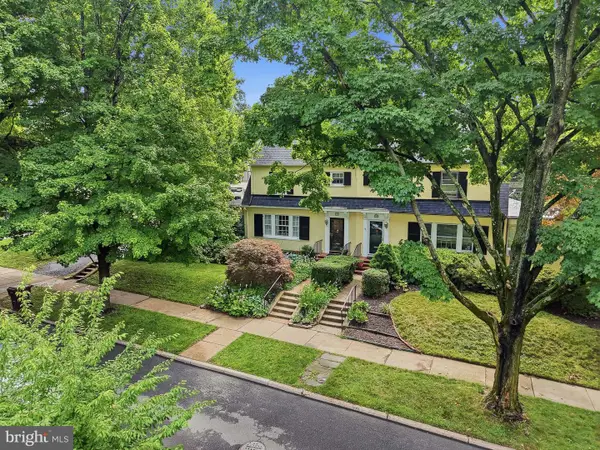 $569,900Coming Soon4 beds 3 baths1,825 sq. ft.
722 Nottingham Rd, WILMINGTON, DE 19805
MLS# DENC2111290Listed by: COMPASS - Coming SoonOpen Sat, 12 to 2pm
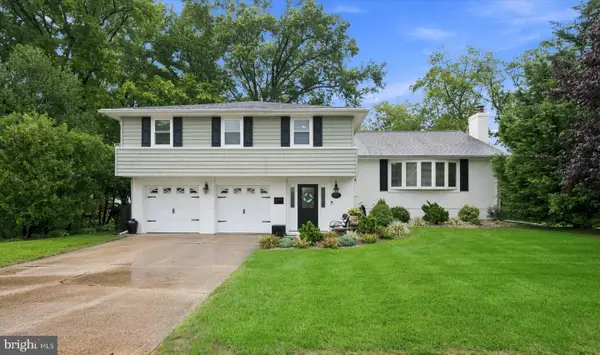 $549,900Coming Soon4 beds 3 baths2,350 sq. ft.
2401 Matwood Rd, WILMINGTON, DE 19810
MLS# DENC2111268Listed by: COMPASS - Coming SoonOpen Fri, 4:30 to 6pm
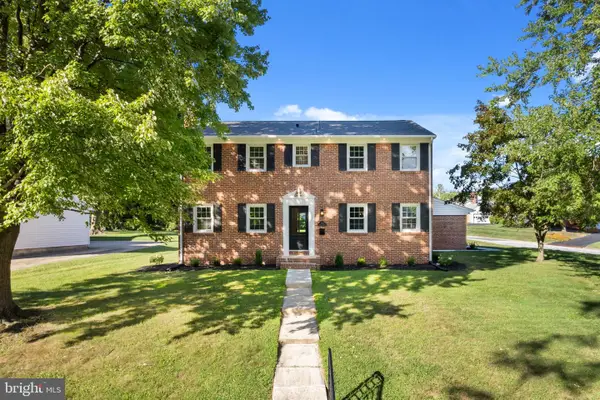 $899,900Coming Soon5 beds 4 baths3,500 sq. ft.
1101 Webster Dr, WILMINGTON, DE 19803
MLS# DENC2111364Listed by: REAL OF PENNSYLVANIA - Coming SoonOpen Sat, 12 to 4pm
 $399,000Coming Soon4 beds 3 baths2,000 sq. ft.
1306 Lore Ave, WILMINGTON, DE 19809
MLS# DENC2111332Listed by: PATTERSON-SCHWARTZ - GREENVILLE


Protect your home and budget from life's surprises with an Assurant Home Warranty, backed by a partner that supports you through every step of homeownership. Explore Plans.
©2026 Century 21 Real Estate LLC. All rights reserved. CENTURY 21®, the CENTURY 21 Logo and C21® are service marks owned by Century 21 Real Estate LLC. Century 21 Real Estate LLC fully supports the principles of the Fair Housing Act and the Equal Opportunity Act. Each office is independently owned and operated. Listing information is deemed reliable but not guaranteed accurate.