
12 Broadbent Rd, Wilmington, DE 19810
Local realty services provided by:CENTURY 21 Advantage Gold
Listed by: timothy b carter
Office: patterson-schwartz-hockessin
MLS#:DENC2111502
Source:BRIGHTMLS
Price summary
- Price:$637,500
- Price per sq. ft.:$219.83
About this home
Phenomenal curb appeal and a showstopping wooded lot set the stage for this spacious and well-maintained Northminster home. Behind its classic colonial exterior is a distinctive wide center-hall split floor plan arranged across four levels, offering generously sized rooms, hardwood floors, abundant natural light and multiple living areas. A bright sunroom overlooks the beautiful backyard, where mature trees, a large patio with gas-plumbed grill and firepit, and a picturesque creek create an exceptionally private and peaceful setting. Additional highlights include a side-entry two-car garage and whole-house generator. Beautifully situated in North Wilmington with a rare combination of space, privacy and practical upgrades, this is one you’ll want to see in person.
Contact an agent
Home facts
- Year built:1963
- Subdivision & Development:NORTHMINSTER
- Listing ID #:DENC2111502
- Updated:September 17, 2026 at 09:49 PM
Rooms and interior
- Bedrooms:4
- Total bathrooms:3
- Full bathrooms:2
- Half bathrooms:1
- Flooring:Carpet, Ceramic Tile, Hardwood, Vinyl
- Dining Description:Dining Room
- Bathrooms Description:Bathroom 2, Primary Bathroom
- Bedroom Description:Primary Bedroom
- Living area:2,900 sq. ft.
Heating and cooling
- Cooling:Ceiling Fan(s), Central A/C
- Heating:Forced Air, Natural Gas
Structure and exterior
- Roof:Architectural Shingle
- Year built:1963
- Building area:2,900 sq. ft.
- Lot area:0.53 Acres
- Lot Features:Backs to Trees, Front Yard, Rear Yard, SideYard(s), Stream/Creek, Trees/Wooded
- Architectural Style:Split Level
- Construction Materials:Asbestos, Brick
- Exterior Features:BBQ Grill, Extensive Hardscape, Outbuilding(s), Patio(s), Play Area, Play Equipment
- Foundation Description:Slab
- Levels:4 Story
Schools
- High school:CONCORD
- Middle school:TALLEY
- Elementary school:LANCASHIRE
Utilities
- Water:Public
- Sewer:Public Sewer
Finances and disclosures
- Price:$637,500
- Price per sq. ft.:$219.83
- Tax amount:$4,394 (2025)
Features and amenities
- Laundry features:Laundry
- Amenities:200+ Amp Service
Parking
- Parking description:Attached Garage, Built In, Garage - Side Entry, Garage Door Opener, Inside Access, Paved Parking
- Garage:Yes
- Garage spaces:2
New listings near 12 Broadbent Rd
- Coming Soon
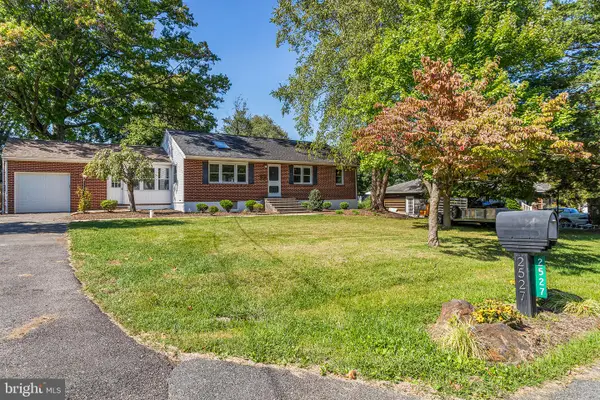 $479,900Coming Soon3 beds 2 baths2,665 sq. ft.
2527 Veterans Dr, WILMINGTON, DE 19810
MLS# DENC2111516Listed by: BHHS FOX & ROACH-MEDIA - Coming Soon
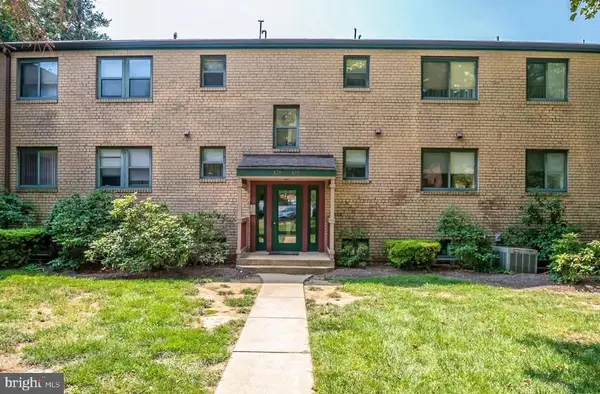 $205,000Coming Soon2 beds 2 baths1,214 sq. ft.
126 Paladin Dr #126, WILMINGTON, DE 19802
MLS# DENC2111522Listed by: COMPASS - Coming SoonOpen Sun, 11am to 2pm
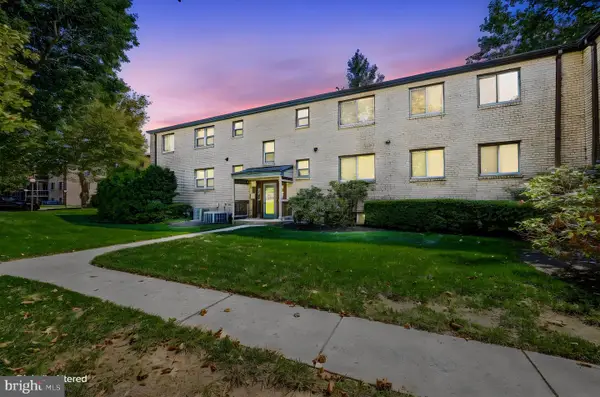 $220,000Coming Soon2 beds 2 baths1,214 sq. ft.
133 Paladin Dr #133, WILMINGTON, DE 19802
MLS# DENC2110900Listed by: COMPASS - Coming Soon
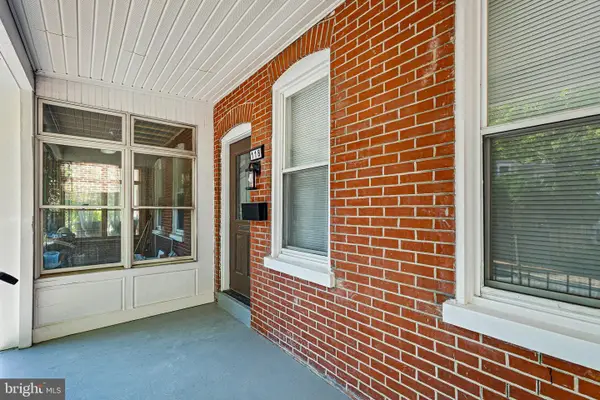 $359,999Coming Soon3 beds 2 baths1,400 sq. ft.
118 W 13th St, WILMINGTON, DE 19801
MLS# DENC2111472Listed by: FSBO BROKER - Coming Soon
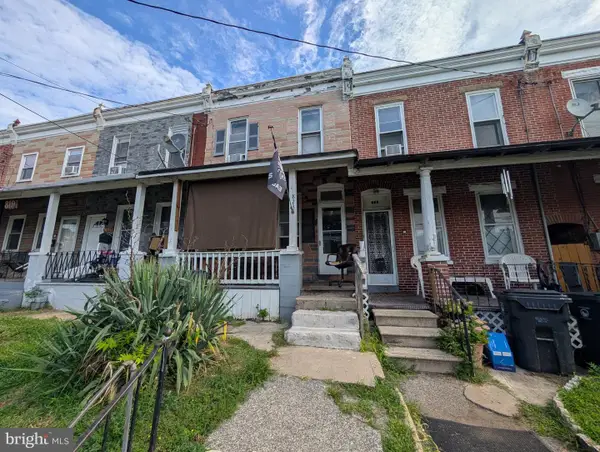 $115,000Coming Soon3 beds 1 baths1,125 sq. ft.
823 Vandever Ave, WILMINGTON, DE 19802
MLS# DENC2111512Listed by: VRA REALTY - Coming Soon
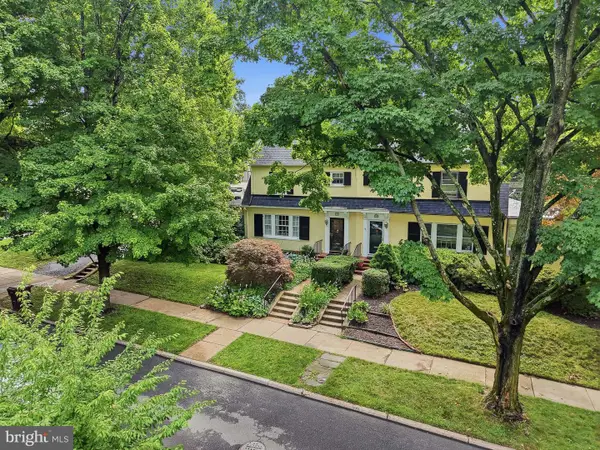 $569,900Coming Soon4 beds 3 baths1,825 sq. ft.
722 Nottingham Rd, WILMINGTON, DE 19805
MLS# DENC2111290Listed by: COMPASS - Coming SoonOpen Sat, 12 to 2pm
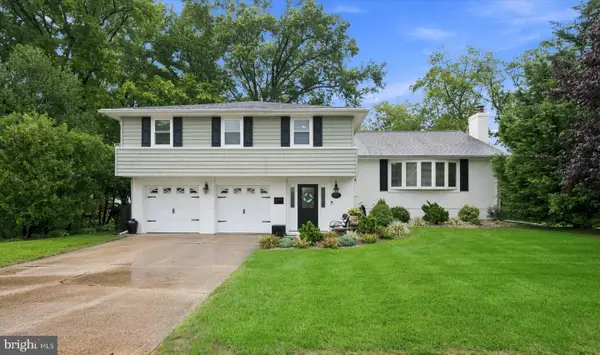 $549,900Coming Soon4 beds 3 baths2,350 sq. ft.
2401 Matwood Rd, WILMINGTON, DE 19810
MLS# DENC2111268Listed by: COMPASS - Coming SoonOpen Fri, 4:30 to 6pm
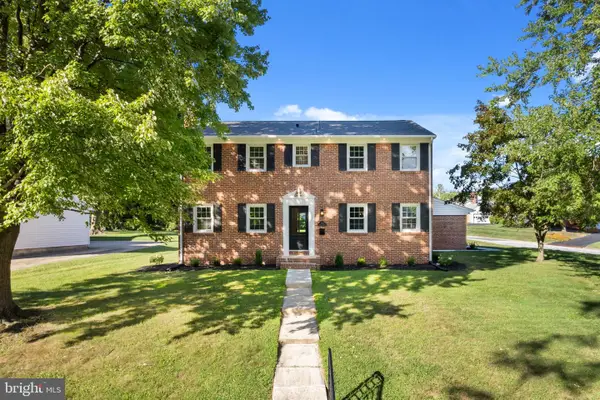 $899,900Coming Soon5 beds 4 baths3,500 sq. ft.
1101 Webster Dr, WILMINGTON, DE 19803
MLS# DENC2111364Listed by: REAL OF PENNSYLVANIA - Coming SoonOpen Sat, 12 to 4pm
 $399,000Coming Soon4 beds 3 baths2,000 sq. ft.
1306 Lore Ave, WILMINGTON, DE 19809
MLS# DENC2111332Listed by: PATTERSON-SCHWARTZ - GREENVILLE


Protect your home and budget from life's surprises with an Assurant Home Warranty, backed by a partner that supports you through every step of homeownership. Explore Plans.
©2026 Century 21 Real Estate LLC. All rights reserved. CENTURY 21®, the CENTURY 21 Logo and C21® are service marks owned by Century 21 Real Estate LLC. Century 21 Real Estate LLC fully supports the principles of the Fair Housing Act and the Equal Opportunity Act. Each office is independently owned and operated. Listing information is deemed reliable but not guaranteed accurate.