
2533 Deepwood Dr, Wilmington, DE 19810
Local realty services provided by:CENTURY 21 Harbor Realty
2533 Deepwood Dr,Wilmington, DE 19810
$813,500
- 4 Beds
- 3 Baths
- - sq. ft.
- Single family
- Sold
Listed by: tara wheeler, kristen rosaio
Office: crown homes real estate
MLS#:DENC2108002
Source:BRIGHTMLS
Sorry, we are unable to map this address
Price summary
- Price:$813,500
- Monthly HOA dues:$4.17
About this home
Welcome to 2533 Deepwood Drive, nestled in the popular Foulk Woods neighborhood of North Wilmington. This beautifully renovated classic Cape Cod offers timeless charm, modern updates and a spacious, private lot surrounded by mature trees and landscaping.
Inside, you'll find four bedrooms, two-and-a-half bathrooms, an abundance of natural light, rich hardwood floors throughout the upper and lower levels, and custom paint colors that create a warm and inviting atmosphere. The main level primary suite features a 2020 addition with an oversized walk-in closet and a versatile sitting room that could serve as additional living space or a home office.
Outside, enjoy the peaceful and private backyard from the beautiful deck, complete with custom lighting. Recent updates include a brand-new roof (2026), Trex deck (2021), primary suite addition (2020), and whole-house generator (2020). The entire home was renovated in 2019.
With amazing curb appeal, a convenient North Wilmington location, and a rare combination of a spacious lot and beautifully updated interior, this is a wonderful place to call home. This is a rare find in N. Wilmington - schedule your tour today!...
Contact an agent
Home facts
- Year built:1958
- Subdivision & Development:FOULK WOODS
- Listing ID #:DENC2108002
- Added:36 day(s) ago
- Updated:September 03, 2026 at 05:55 AM
Rooms and interior
- Bedrooms:4
- Total bathrooms:3
- Full bathrooms:2
- Half bathrooms:1
- Basement:Yes
- Basement Description:Drainage System, Sump Pump, Unfinished
Heating and cooling
- Cooling:Central A/C
- Heating:Electric, Forced Air
Structure and exterior
- Roof:Architectural Shingle
- Year built:1958
- Architectural Style:Cape Cod
- Construction Materials:Aluminum Siding, Brick, Vinyl Siding
- Foundation Description:Block
- Levels:2 Stories
Schools
- High school:BRANDYWINE
- Middle school:SPRINGER
- Elementary school:HANBY
Utilities
- Water:Public
- Sewer:Public Sewer
Finances and disclosures
- Price:$813,500
- Tax amount:$5,091 (2025)
Parking
- Parking description:Attached Garage, Garage - Side Entry, Garage Door Opener, On Street
- Garage:Yes
- Garage spaces:2
New listings near 2533 Deepwood Dr
- Coming Soon
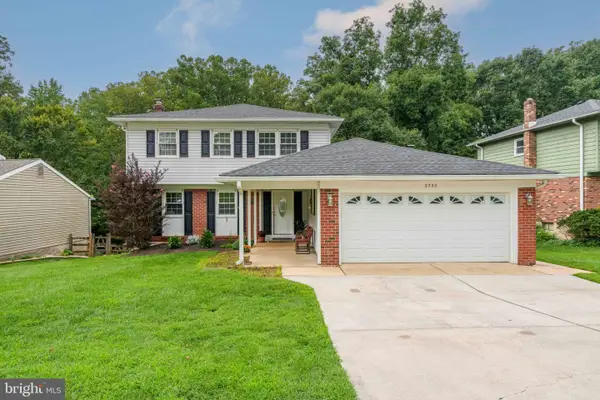 $520,000Coming Soon3 beds 4 baths2,499 sq. ft.
2733 Skylark Rd, WILMINGTON, DE 19808
MLS# DENC2110466Listed by: LONG & FOSTER REAL ESTATE, INC. - Coming Soon
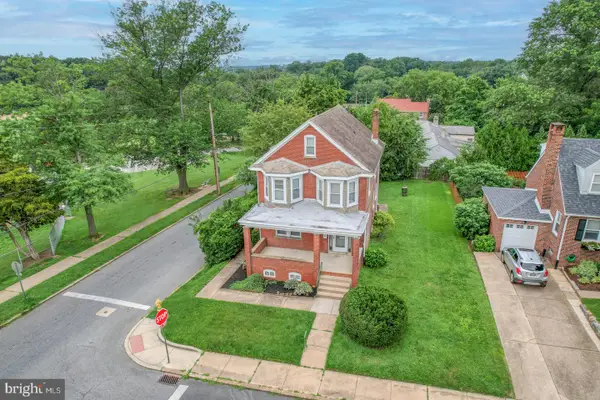 $419,900Coming Soon4 beds 2 baths2,062 sq. ft.
731 S Dupont St, WILMINGTON, DE 19805
MLS# DENC2110444Listed by: RE/MAX ELITE - Coming Soon
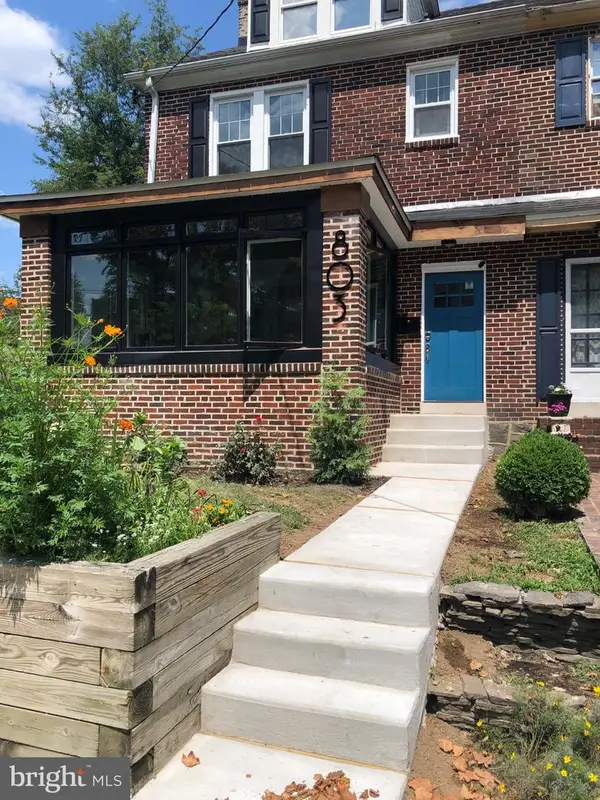 $424,900Coming Soon4 beds 4 baths1,975 sq. ft.
803 W 27th St, WILMINGTON, DE 19802
MLS# DENC2110422Listed by: EXP REALTY, LLC - Coming Soon
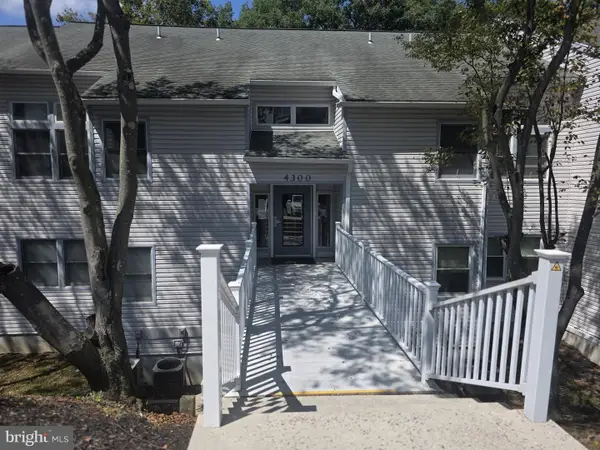 $200,000Coming Soon1 beds 1 baths
4303 Claremont Ct, WILMINGTON, DE 19808
MLS# DENC2110334Listed by: PATTERSON-SCHWARTZ - GREENVILLE - Coming Soon
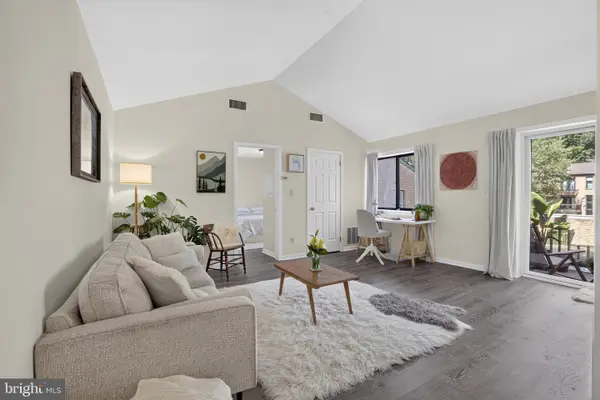 $158,000Coming Soon1 beds 1 baths
158 Paladin Dr #158, WILMINGTON, DE 19802
MLS# DENC2110052Listed by: THYME REAL ESTATE CO LLC - Coming Soon
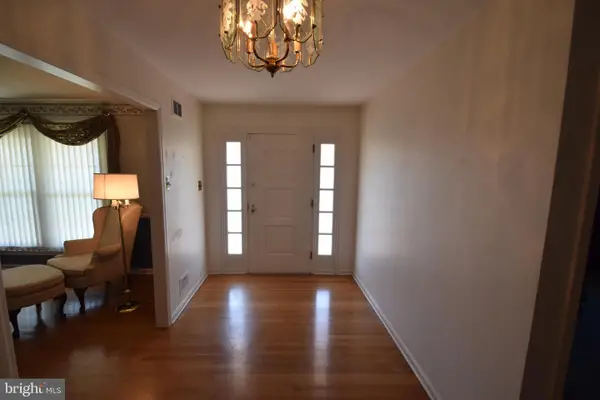 $524,900Coming Soon4 beds 4 baths2,550 sq. ft.
807 Seville Ave, WILMINGTON, DE 19809
MLS# DENC2110016Listed by: RE/MAX ASSOCIATES-WILMINGTON - Coming SoonOpen Sat, 1:30 to 3:30pm
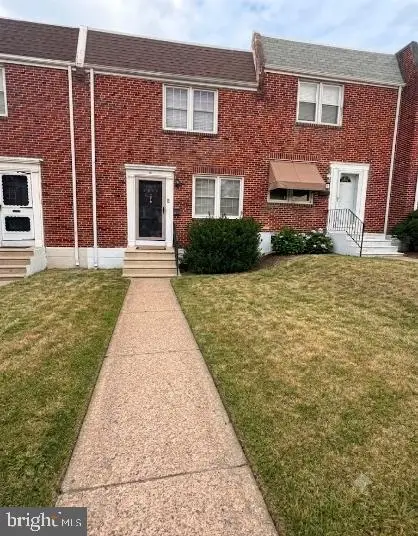 $254,900Coming Soon3 beds 1 baths1,150 sq. ft.
1009 Clayton Rd, WILMINGTON, DE 19805
MLS# DENC2109824Listed by: PATTERSON-SCHWARTZ-HOCKESSIN - Coming Soon
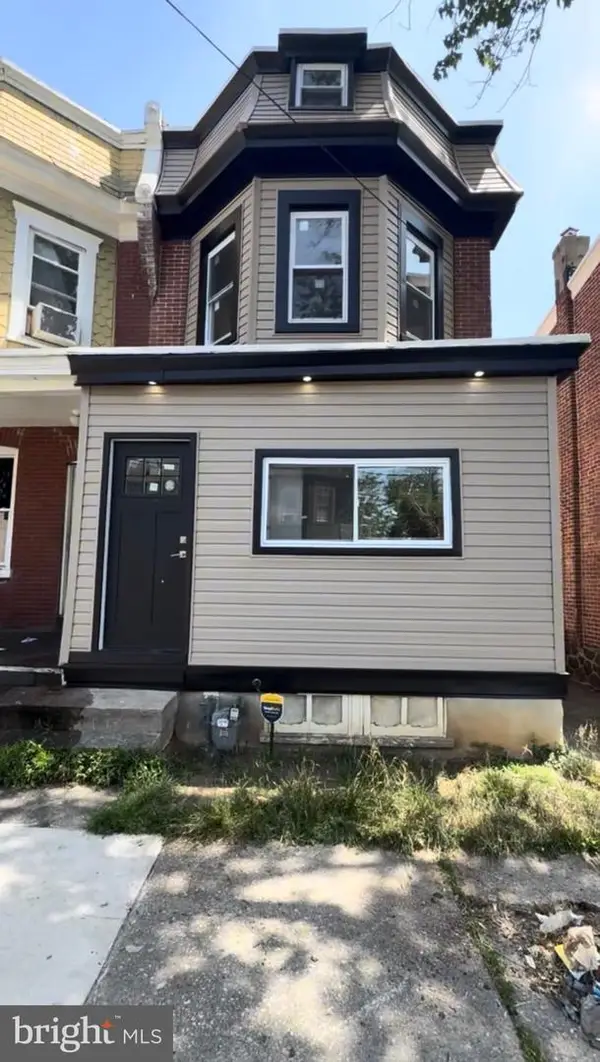 $259,777Coming Soon3 beds 2 baths1,625 sq. ft.
209 W 30th St, WILMINGTON, DE 19802
MLS# DENC2109776Listed by: THE PARKER GROUP - Coming Soon
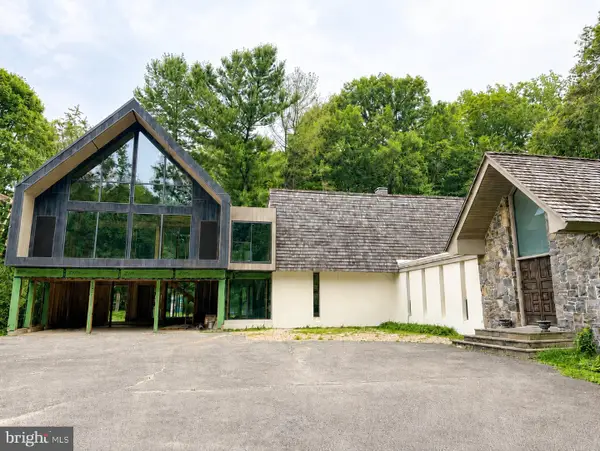 $1,580,000Coming Soon4 beds 3 baths5,577 sq. ft.
4002 Valley Green Rd, WILMINGTON, DE 19807
MLS# DENC2109340Listed by: MONUMENT SOTHEBY'S INTERNATIONAL REALTY - Coming Soon
 $334,000Coming Soon3 beds 4 baths2,200 sq. ft.
14 Sandy Brae Ct #14, WILMINGTON, DE 19808
MLS# DENC2108646Listed by: RE/MAX ASSOCIATES - NEWARK


Protect your home and budget from life's surprises with an Assurant Home Warranty, backed by a partner that supports you through every step of homeownership. Explore Plans.
©2026 Century 21 Real Estate LLC. All rights reserved. CENTURY 21®, the CENTURY 21 Logo and C21® are service marks owned by Century 21 Real Estate LLC. Century 21 Real Estate LLC fully supports the principles of the Fair Housing Act and the Equal Opportunity Act. Each office is independently owned and operated. Listing information is deemed reliable but not guaranteed accurate.