
2600 Landon Dr, Wilmington, DE 19810
Local realty services provided by:CENTURY 21 A Better Way
2600 Landon Dr,Wilmington, DE 19810
$670,000
- 5 Beds
- 5 Baths
- - sq. ft.
- Single family
- Sold
Listed by: andrew d. pallante, stephen j mottola
Office: compass
MLS#:DENC2108004
Source:BRIGHTMLS
Sorry, we are unable to map this address
Price summary
- Price:$670,000
- Monthly HOA dues:$4.17
About this home
Welcome to 2600 Landon Drive, a beautifully maintained Regent Model nestled in one of North Wilmington's most sought-after neighborhoods. Lovingly cared for by its current owners, this home offers a wonderful blend of classic charm, thoughtful updates, and flexible living spaces designed to fit today's lifestyle.
The main level offers spacious living and dining areas along with a comfortable family room featuring a gas fireplace—an inviting space that's perfect for cozy evenings, family movie nights, or gathering with friends. The kitchen is equipped with updated appliances, including a double oven, providing added convenience for everyday living and entertaining.
One of the home's most versatile features is the main-level bonus room, offering endless possibilities as a guest bedroom, home office, playroom, or additional living space. The bonus room enjoys direct access to its own private shower area, while the adjoining half bath adds convenience and flexibility for both guests and everyday use.
Upstairs, the primary suite features a beautifully renovated bathroom, creating a relaxing retreat at the end of the day. Elegant plantation shutters throughout much of the home add timeless style and character.
The newly renovated finished basement provides even more flexible living space for recreation, fitness, hobbies, or a media room. Complete with its own dedicated split HVAC unit and a convenient half bath, it offers year-round comfort.
Step outside to the spacious rear deck overlooking a fully fenced backyard—perfect for outdoor dining, entertaining, pets, or simply enjoying a quiet evening. A brand-new garage door, installed in 2026, is one of the many recent improvements that reflect the exceptional pride of ownership found throughout the home.
Combining generous living spaces, thoughtful updates, and an outstanding location convenient to shopping, dining, parks, and major commuting routes, 2600 Landon Drive is truly move-in ready and ready to welcome its next owners...
Contact an agent
Home facts
- Year built:1966
- Subdivision & Development:CHALFONTE
- Listing ID #:DENC2108004
- Added:40 day(s) ago
- Updated:September 07, 2026 at 06:04 AM
Rooms and interior
- Bedrooms:5
- Total bathrooms:5
- Full bathrooms:2
- Half bathrooms:3
- Flooring:Solid Hardwood
- Dining Description:Dining Area, Dining Room, Formal/Separate Dining Room
- Bathrooms Description:Primary Bath(s)
- Kitchen Description:Cooktop, Crown Moldings, Dishwasher, Disposal, Exhaust Fan, Microwave, Oven - Double, Oven - Wall, Range Hood, Refrigerator, Stainless Steel Appliances, Upgraded Countertops
- Bedroom Description:Primary Bedroom, Walk In Closet(s)
- Basement:Yes
- Basement Description:Full, Partially Finished
Heating and cooling
- Cooling:Central A/C
- Heating:Electric, Forced Air, Natural Gas, Wall Unit
Structure and exterior
- Roof:Asphalt
- Year built:1966
- Lot Features:Backs to Trees, Front Yard, Level, Rear Yard
- Architectural Style:Colonial
- Construction Materials:Block, Brick
- Exterior Features:Deck(s), Porch(es), Sidewalks
- Foundation Description:Block
- Levels:3 Story
Utilities
- Water:Public
- Sewer:Private Sewer
Finances and disclosures
- Price:$670,000
- Tax amount:$4,892 (2025)
Features and amenities
- Laundry features:Washer/Dryer Hookups Only
- Amenities:Cable TV, Ceiling Fan(s), Chair Railings, Crown Moldings
Parking
- Parking description:Additional Storage Area, Asphalt Driveway, Attached Garage, Garage - Side Entry, Garage Door Opener, Inside Access
- Garage:Yes
- Garage spaces:2
New listings near 2600 Landon Dr
- Coming SoonOpen Sat, 12 to 2pm
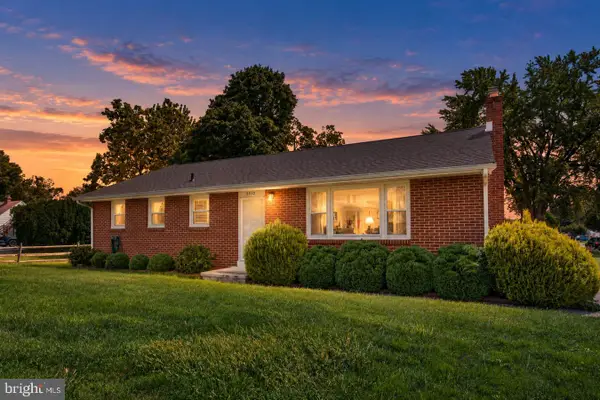 $365,000Coming Soon3 beds 2 baths1,260 sq. ft.
5910 Old Capitol Trl, WILMINGTON, DE 19808
MLS# DENC2110354Listed by: KELLER WILLIAMS REALTY WILMINGTON - Coming Soon
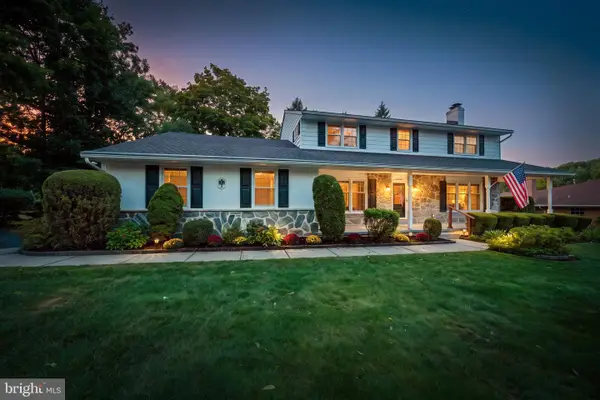 $625,000Coming Soon4 beds 3 baths2,625 sq. ft.
17 Stonecrop Rd, WILMINGTON, DE 19810
MLS# DENC2110376Listed by: BHHS FOX & ROACH-GREENVILLE - Coming SoonOpen Sat, 12 to 2pm
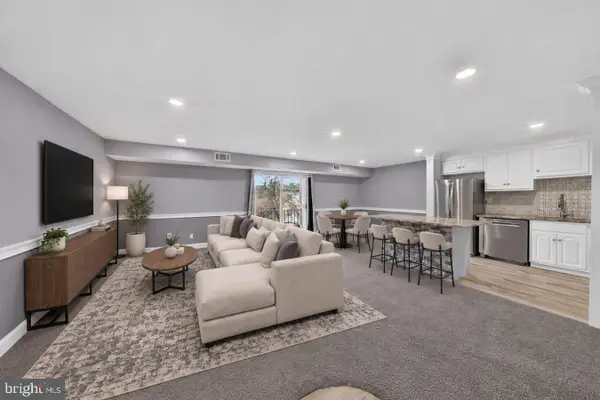 $280,000Coming Soon2 beds 2 baths1,121 sq. ft.
7 Rockford Rd #c014, WILMINGTON, DE 19806
MLS# DENC2110696Listed by: REAL BROKER, LLC - Coming SoonOpen Sat, 11am to 1pm
 $369,900Coming Soon3 beds 2 baths1,550 sq. ft.
100 Waverly Rd, WILMINGTON, DE 19803
MLS# DENC2110644Listed by: RE/MAX POINT REALTY - Coming Soon
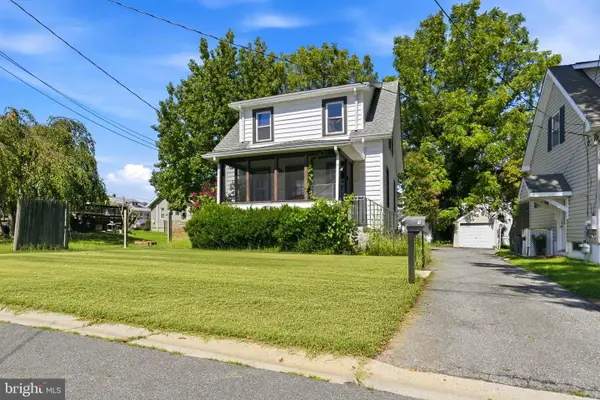 $278,998Coming Soon2 beds 1 baths875 sq. ft.
9 Laurel Ave, WILMINGTON, DE 19809
MLS# DENC2110500Listed by: RE/MAX MAIN LINE-WEST CHESTER - Coming Soon
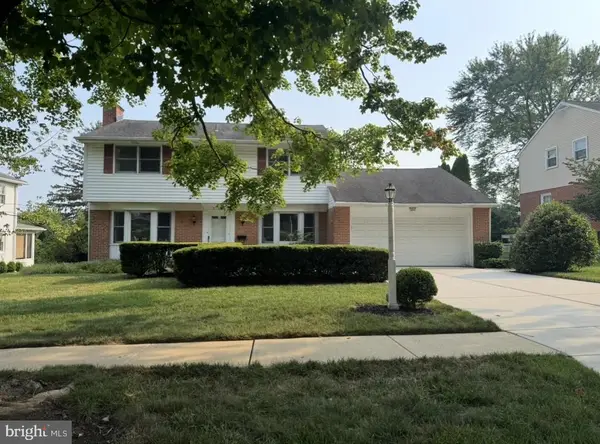 $600,000Coming Soon4 beds 3 baths2,100 sq. ft.
306 Spalding Rd, WILMINGTON, DE 19803
MLS# DENC2110596Listed by: LONG & FOSTER REAL ESTATE, INC. - Coming SoonOpen Wed, 5:30 to 7:30pm
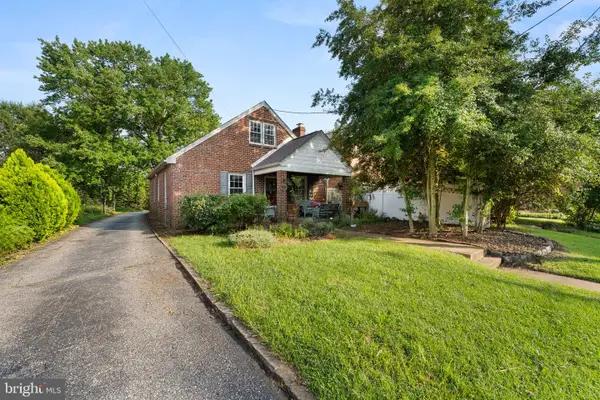 $199,900Coming Soon3 beds 1 baths1,600 sq. ft.
826 Woodlawn Ave, WILMINGTON, DE 19805
MLS# DENC2110624Listed by: REAL OF PENNSYLVANIA - Coming SoonOpen Fri, 4 to 6pm
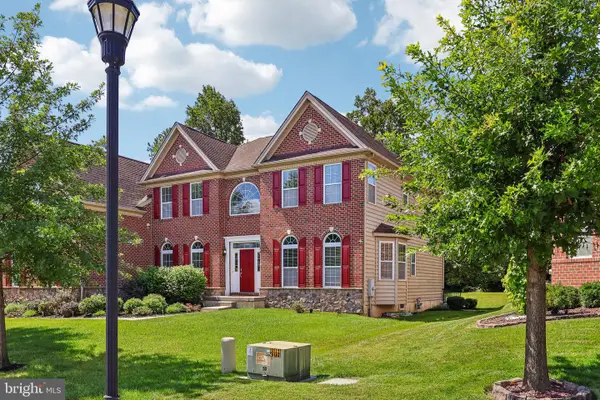 $1,250,000Coming Soon4 beds 4 baths4,500 sq. ft.
514 Chariot Ct, WILMINGTON, DE 19808
MLS# DENC2099358Listed by: RE/MAX EDGE - Coming Soon
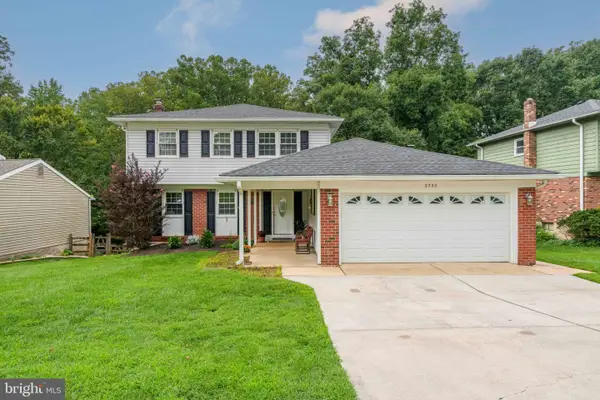 $520,000Coming Soon3 beds 4 baths2,499 sq. ft.
2733 Skylark Rd, WILMINGTON, DE 19808
MLS# DENC2110466Listed by: LONG & FOSTER REAL ESTATE, INC. - Coming Soon
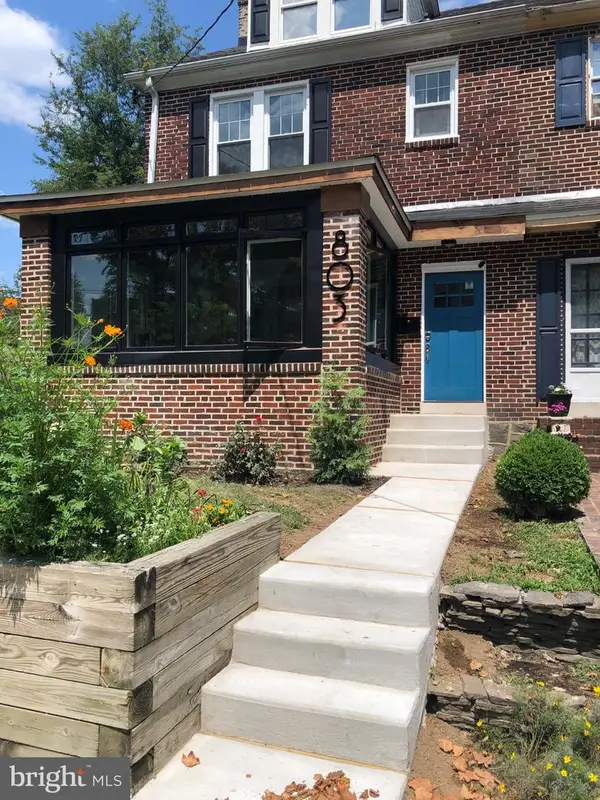 $424,900Coming Soon4 beds 4 baths1,975 sq. ft.
803 W 27th St, WILMINGTON, DE 19802
MLS# DENC2110422Listed by: EXP REALTY, LLC


Protect your home and budget from life's surprises with an Assurant Home Warranty, backed by a partner that supports you through every step of homeownership. Explore Plans.
©2026 Century 21 Real Estate LLC. All rights reserved. CENTURY 21®, the CENTURY 21 Logo and C21® are service marks owned by Century 21 Real Estate LLC. Century 21 Real Estate LLC fully supports the principles of the Fair Housing Act and the Equal Opportunity Act. Each office is independently owned and operated. Listing information is deemed reliable but not guaranteed accurate.