
2720 Bardell Dr, Wilmington, DE 19808
Local realty services provided by:CENTURY 21 Charles Smith Agency, Inc.
Listed by: nicholas rybinski
Office: patterson-schwartz - greenville
MLS#:DENC2112872
Source:BRIGHTMLS
Price summary
- Price:$429,000
- Price per sq. ft.:$213.65
About this home
Discover this charming split-level home in Wilmington, DE, perfectly located near and walkable to Delcastle Park and Golf Course. This spacious residence features four bedrooms and two full bathrooms, designed for comfort and functionality. The split-level layout offers a welcoming main level with a bright living room that flows into the dining area and outdoor deck. Perfect for the 4th of July or the next Eagle Superbowl Victory.
Upstairs, you'll find three well-sized bedrooms and a full bathroom, great for a household of any size. The lower level offers a fourth bedroom, positioned conveniently across from the second full bathroom, making it ideal for guests or a private office space. This level also includes a versatile living area that can be adapted to suit your needs, whether as an additional family room or recreational space.
A standout feature of this home is the backyard that backs up to a charming neighborhood park, providing beautiful green views and additional outdoor space. Although there is no cooling system currently installed, the home's numerous windows allow for excellent natural ventilation. Baseboard hot water heating ensures a warm and cozy environment in colder months.
This home not only provides comfort and practicality but also offers unparalleled access to local amenities and the recreational opportunities at nearby Delcastle Park. Don’t miss this opportunity to make this well-located and well-maintained property your own!...
Contact an agent
Home facts
- Year built:1959
- Subdivision & Development:SHERWOOD PARK II
- Listing ID #:DENC2112872
- Updated:October 14, 2026 at 07:48 PM
Rooms and interior
- Bedrooms:4
- Total bathrooms:2
- Full bathrooms:2
- Basement:Yes
- Basement Description:Combination
- Living area:2,008 sq. ft.
Heating and cooling
- Heating:Baseboard - Hot Water, Natural Gas
Structure and exterior
- Year built:1959
- Building area:2,008 sq. ft.
- Lot area:0.21 Acres
- Lot Features:Adjoins Golf Course, Backs - Parkland
- Architectural Style:Split Level
- Construction Materials:Brick
- Foundation Description:Block
- Levels:2 Stories
Schools
- High school:MCKEAN
- Middle school:SKYLINE
- Elementary school:HERITAGE
Utilities
- Water:Public
- Sewer:Public Sewer
Finances and disclosures
- Price:$429,000
- Price per sq. ft.:$213.65
- Tax amount:$3,814 (2025)
Parking
- Parking description:Additional Storage Area, Attached Garage, Garage - Front Entry
- Garage:Yes
- Garage spaces:1
New listings near 2720 Bardell Dr
- Coming SoonOpen Thu, 4 to 7pm
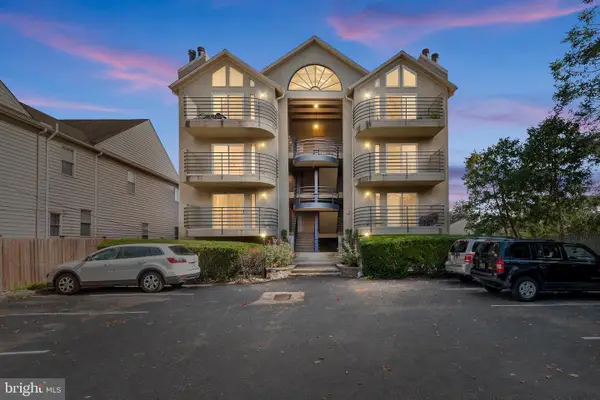 $325,000Coming Soon2 beds 2 baths
1306 Riverview Ave #3, WILMINGTON, DE 19806
MLS# DENC2112722Listed by: CROWN HOMES REAL ESTATE - Coming Soon
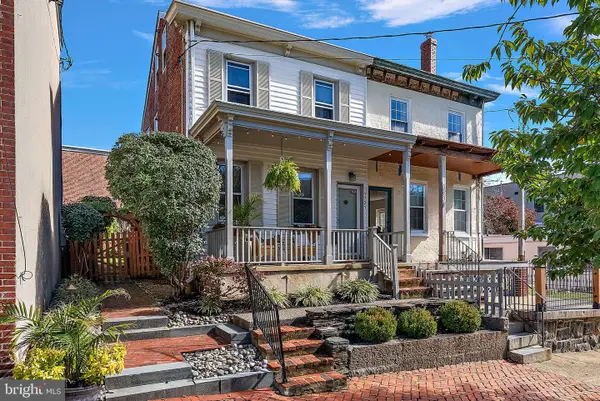 $459,900Coming Soon2 beds 1 baths1,850 sq. ft.
1721 Gilpin Ave, WILMINGTON, DE 19806
MLS# DENC2113014Listed by: COMPASS - Coming Soon
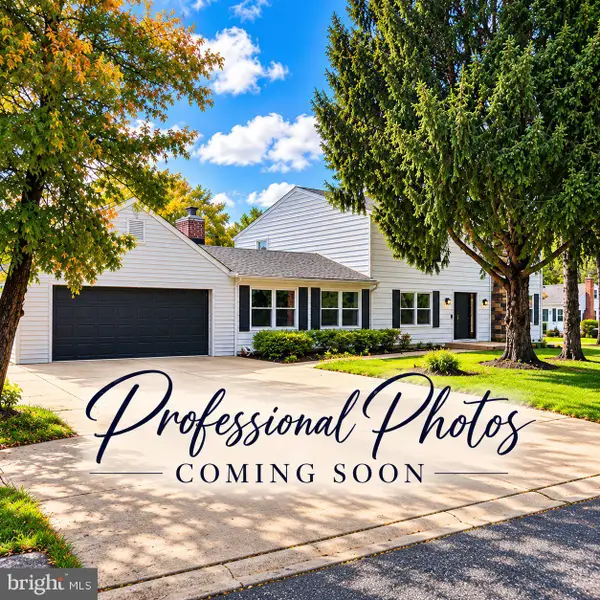 $600,000Coming Soon5 beds 3 baths3,150 sq. ft.
2019 Baird Ave, WILMINGTON, DE 19808
MLS# DENC2113004Listed by: LONG & FOSTER REAL ESTATE, INC. - Coming Soon
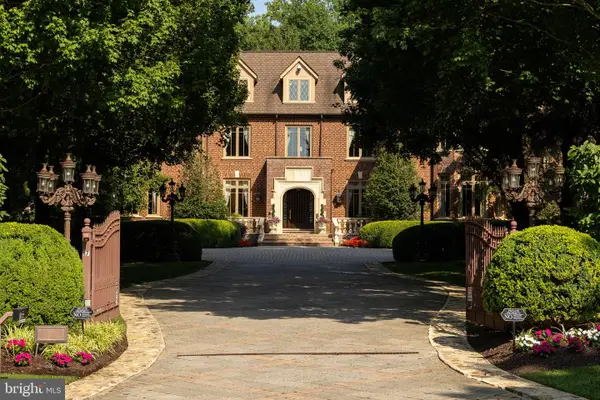 $6,500,000Coming Soon7 beds 10 baths17,272 sq. ft.
17 Summit Ln, WILMINGTON, DE 19807
MLS# DENC2112942Listed by: COMPASS - Coming SoonOpen Sat, 11am to 1pm
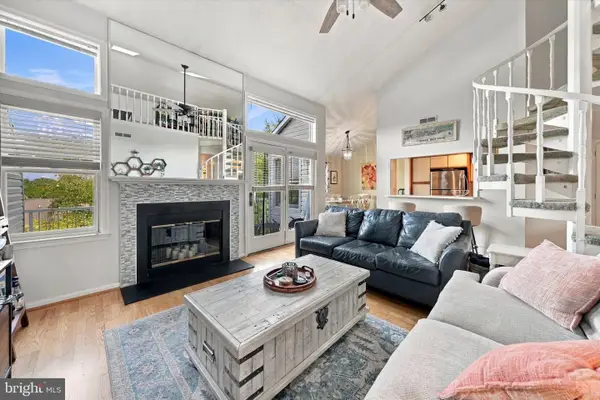 $259,900Coming Soon2 beds 2 baths
4909 Birch Cir, WILMINGTON, DE 19808
MLS# DENC2112988Listed by: CROWN HOMES REAL ESTATE - Coming SoonOpen Sun, 11am to 2pm
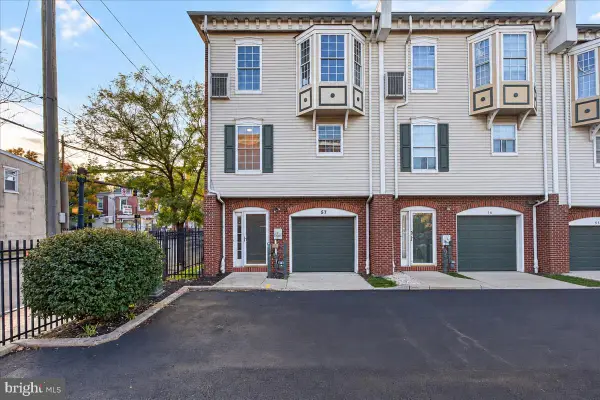 $274,900Coming Soon4 beds 4 baths2,200 sq. ft.
57 E Mccaulley Ct, WILMINGTON, DE 19801
MLS# DENC2112994Listed by: COMPASS - Coming Soon
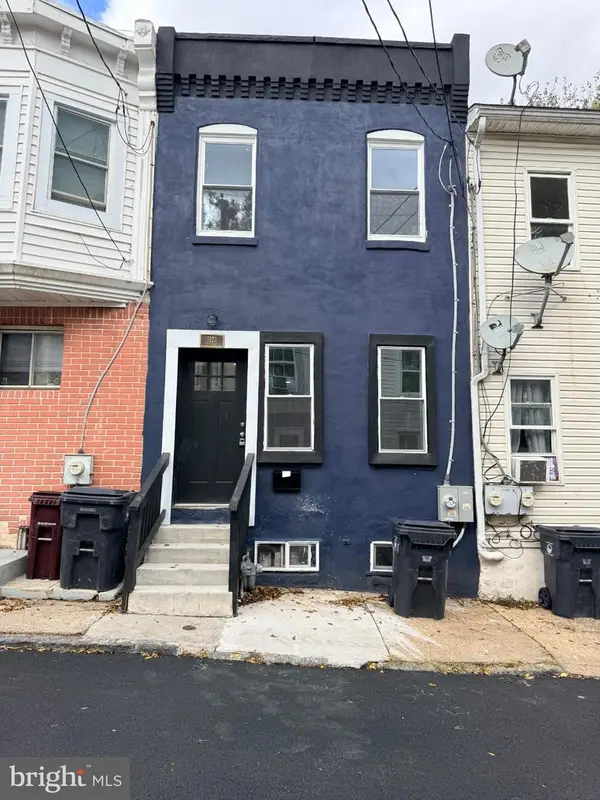 $179,900Coming Soon3 beds 3 baths1,013 sq. ft.
1123 Pleasant St, WILMINGTON, DE 19805
MLS# DENC2112980Listed by: THE PARKER GROUP - Coming SoonOpen Thu, 5 to 7pm
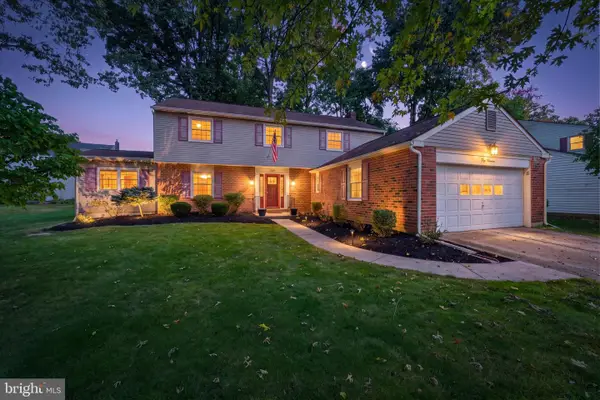 $629,900Coming Soon4 beds 3 baths2,525 sq. ft.
3017 Maple Shade Ln, WILMINGTON, DE 19810
MLS# DENC2112870Listed by: LONG & FOSTER REAL ESTATE, INC. - Coming Soon
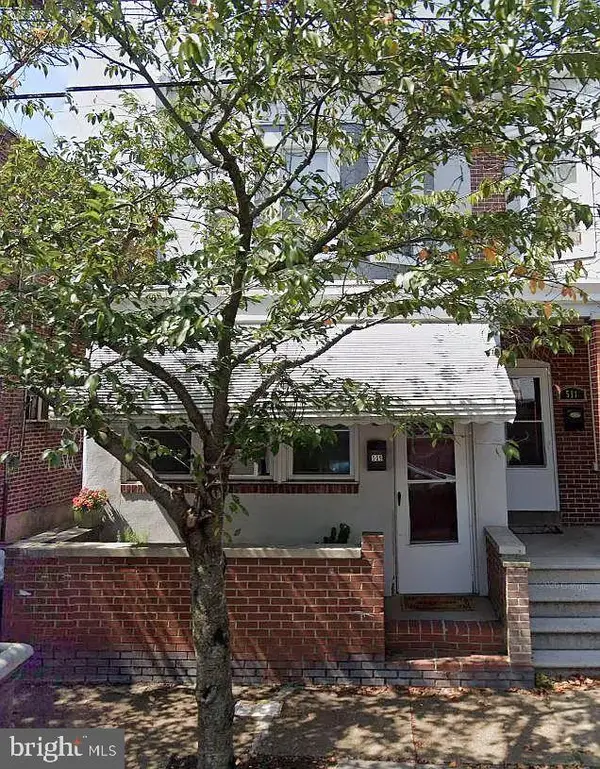 $209,900Coming Soon3 beds 2 baths1,650 sq. ft.
509 N Lincoln St, WILMINGTON, DE 19805
MLS# DENC2112820Listed by: REALTY ONE GROUP RESTORE


Protect your home and budget from life's surprises with an Assurant Home Warranty, backed by a partner that supports you through every step of homeownership. Explore Plans.
©2026 Century 21 Real Estate LLC. All rights reserved. CENTURY 21®, the CENTURY 21 Logo and C21® are service marks owned by Century 21 Real Estate LLC. Century 21 Real Estate LLC fully supports the principles of the Fair Housing Act and the Equal Opportunity Act. Each office is independently owned and operated. Listing information is deemed reliable but not guaranteed accurate.