
3017 Maple Shade Ln, Wilmington, DE 19810
Local realty services provided by:CENTURY 21 New Millennium
3017 Maple Shade Ln,Wilmington, DE 19810
$629,900
- 4 Beds
- 3 Baths
- 2,525 sq. ft.
- Single family
- Coming Soon
Upcoming open houses
- Thu, Oct 1505:00 pm - 07:00 pm
Listed by: heather wicks
Office: long & foster real estate, inc.
MLS#:DENC2112870
Source:BRIGHTMLS
Price summary
- Price:$629,900
- Price per sq. ft.:$249.47
- Monthly HOA dues:$3.33
About this home
Renovated kitchen, all season room addition, office, 4 bedrooms & finished basement in Popular Woodbine!
OPEN HOUSE THURSDAY 5-7PM! Professional photos will be added Wednesday.
Looking for a home that combines classic charm, thoughtful updates, and room to live, work, and entertain? This beautifully maintained 4-bedroom, 2.5-bath home in North Wilmington’s desirable Woodbine neighborhood delivers all that and more!
Step through the elegant leaded-glass front door into a freshly painted grand foyer featuring a curved staircase. The renovated kitchen is the heart of the home, showcasing quartz countertops, custom soft-close cabinetry, a gas range, wall oven with microwave, a large center island, and a convenient desk/bar area. A fireplace adds warmth and character, while the adjoining eat-in space opens to the all year sunroom/family room, creating a natural gathering place for everyday living and entertaining. From the sunroom head out to the private fenced in yard to enjoy the patio and deck and a shed for extra storage.
The first floor also features a half bathroom, a generous size separate dining room, a spacious living room with beautiful architectural beams, and a versatile bonus room ideal for a home office, music room, or creative space. A laundry/mudroom with direct garage access adds everyday convenience.
Upstairs, the primary suite offers newly refinished hardwood floors, an en-suite bath, and two closets, including a walk-in. Three additional generously sized bedrooms and a hall bath with double vanity complete the second floor.
The finished basement provides even more usable space, featuring luxury vinyl plank flooring, a double sump pump system, and a vapor-sealed foundation area. It’s a perfect area for a play room, media room, or extra family room.
The two car garage offers an area for storage as well as housing two cars comfortably.
With a renovated kitchen, flexible living spaces, and a fenced in private yard this Woodbine home offers an appealing combination of comfort, character, and modern convenience in a sought-after North Wilmington neighborhood. Easy commute to 95, restaurants, shopping and a short walk to Bonsall Park and a community pool. Schedule a tour to discover your new home with space to grow and room to make it your own!...
Contact an agent
Home facts
- Year built:1965
- Subdivision & Development:WOODBINE
- Listing ID #:DENC2112870
- Updated:October 14, 2026 at 07:48 PM
Rooms and interior
- Bedrooms:4
- Total bathrooms:3
- Full bathrooms:2
- Half bathrooms:1
- Flooring:Vinyl, Wood
- Dining Description:Dining Area, Formal/Separate Dining Room
- Bathrooms Description:Primary Bath(s)
- Kitchen Description:Built-In Microwave, Built-In Range, Combination Kitchen/Living, Dishwasher, Disposal, Exhaust Fan, Extra Refrigerator/Freezer, Kitchen - Eat-In, Kitchen - Island, Microwave, Oven - Wall, Range Hood, Refrigerator, Stainless Steel Appliances, Upgraded Countertops, Water Heater
- Basement:Yes
- Basement Description:Full, Fully Finished
- Living area:2,525 sq. ft.
Heating and cooling
- Cooling:Central A/C
- Heating:Forced Air, Natural Gas
Structure and exterior
- Roof:Pitched
- Year built:1965
- Building area:2,525 sq. ft.
- Lot area:0.24 Acres
- Lot Features:Front Yard, Rear Yard, SideYard(s)
- Architectural Style:Colonial
- Construction Materials:Brick Front, Vinyl Siding
- Foundation Description:Brick/Mortar
- Levels:2 Stories
Schools
- High school:BRANDYWINE
Utilities
- Water:Public
- Sewer:Public Sewer
Finances and disclosures
- Price:$629,900
- Price per sq. ft.:$249.47
- Tax amount:$5,131 (2025)
Features and amenities
- Amenities:Curved Staircase, Natural Gas Available, Store/Office
Parking
- Parking description:Additional Storage Area, Attached Garage, Garage Door Opener, Inside Access
- Garage:Yes
- Garage spaces:2
New listings near 3017 Maple Shade Ln
- Coming SoonOpen Thu, 4 to 7pm
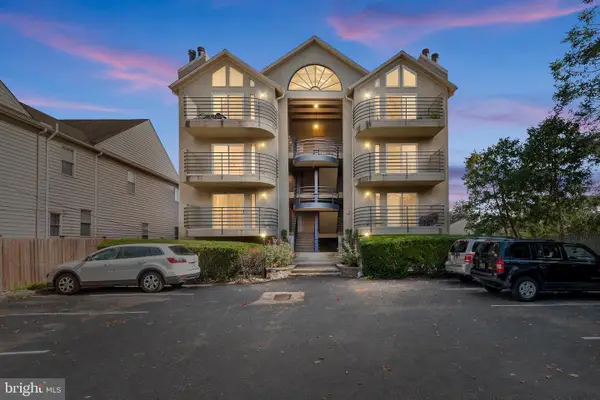 $325,000Coming Soon2 beds 2 baths
1306 Riverview Ave #3, WILMINGTON, DE 19806
MLS# DENC2112722Listed by: CROWN HOMES REAL ESTATE - Coming Soon
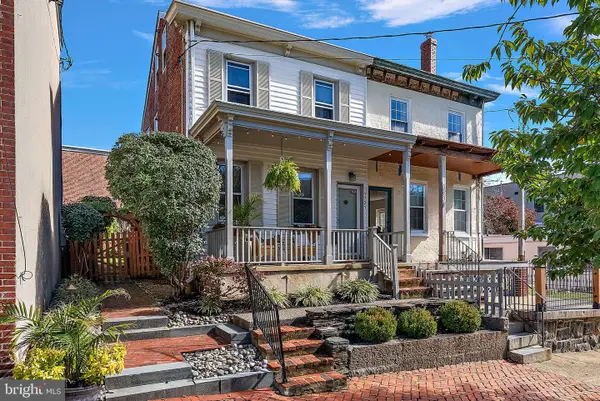 $459,900Coming Soon2 beds 1 baths1,850 sq. ft.
1721 Gilpin Ave, WILMINGTON, DE 19806
MLS# DENC2113014Listed by: COMPASS - Coming Soon
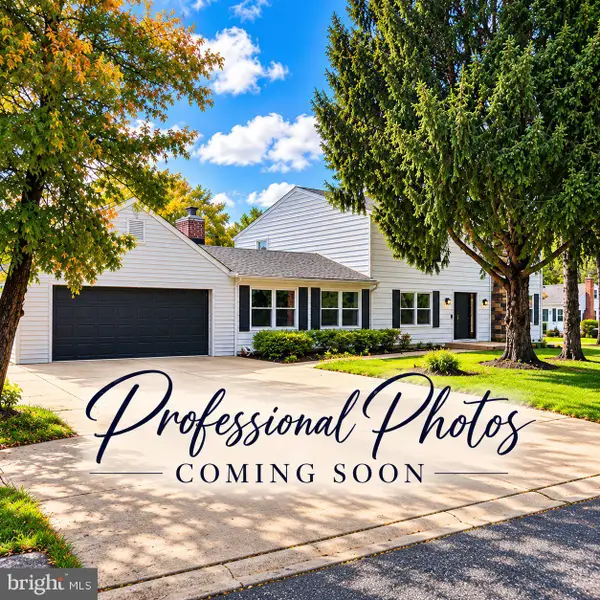 $600,000Coming Soon5 beds 3 baths3,150 sq. ft.
2019 Baird Ave, WILMINGTON, DE 19808
MLS# DENC2113004Listed by: LONG & FOSTER REAL ESTATE, INC. - Coming Soon
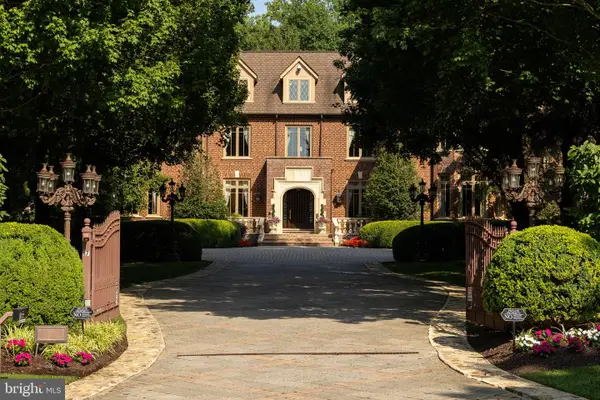 $6,500,000Coming Soon7 beds 10 baths17,272 sq. ft.
17 Summit Ln, WILMINGTON, DE 19807
MLS# DENC2112942Listed by: COMPASS - Coming SoonOpen Sat, 11am to 1pm
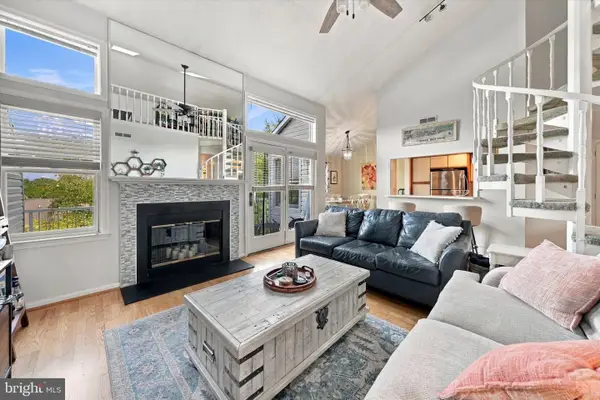 $259,900Coming Soon2 beds 2 baths
4909 Birch Cir, WILMINGTON, DE 19808
MLS# DENC2112988Listed by: CROWN HOMES REAL ESTATE - Coming SoonOpen Sun, 11am to 2pm
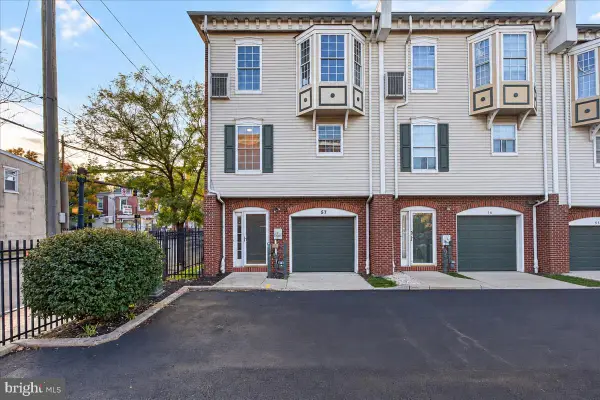 $274,900Coming Soon4 beds 4 baths2,200 sq. ft.
57 E Mccaulley Ct, WILMINGTON, DE 19801
MLS# DENC2112994Listed by: COMPASS - Coming Soon
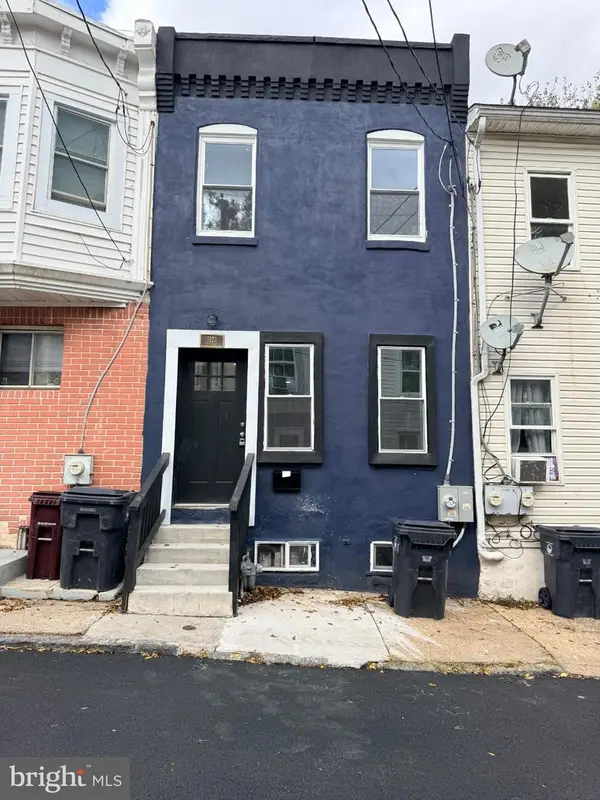 $179,900Coming Soon3 beds 3 baths1,013 sq. ft.
1123 Pleasant St, WILMINGTON, DE 19805
MLS# DENC2112980Listed by: THE PARKER GROUP - Coming Soon
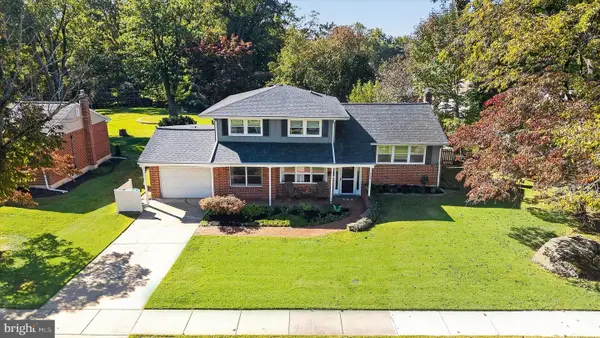 $429,000Coming Soon4 beds 2 baths2,008 sq. ft.
2720 Bardell Dr, WILMINGTON, DE 19808
MLS# DENC2112872Listed by: PATTERSON-SCHWARTZ - GREENVILLE - Coming Soon
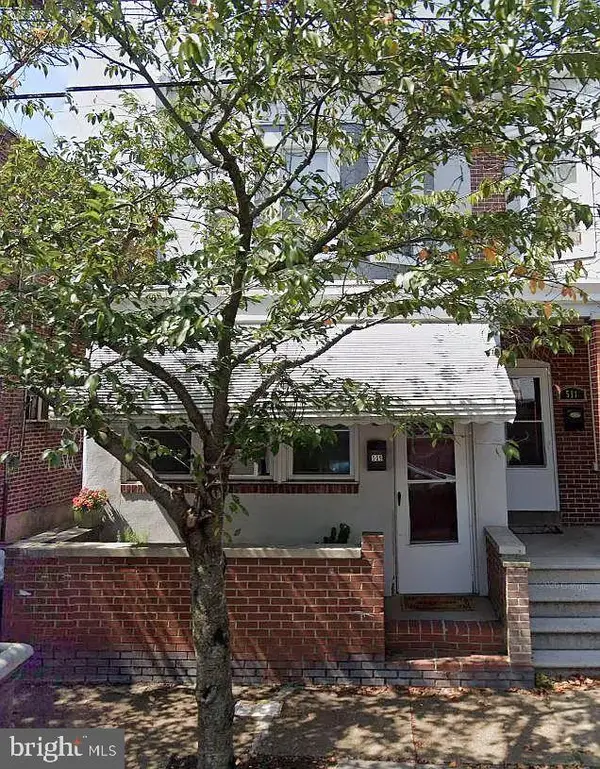 $209,900Coming Soon3 beds 2 baths1,650 sq. ft.
509 N Lincoln St, WILMINGTON, DE 19805
MLS# DENC2112820Listed by: REALTY ONE GROUP RESTORE


Protect your home and budget from life's surprises with an Assurant Home Warranty, backed by a partner that supports you through every step of homeownership. Explore Plans.
©2026 Century 21 Real Estate LLC. All rights reserved. CENTURY 21®, the CENTURY 21 Logo and C21® are service marks owned by Century 21 Real Estate LLC. Century 21 Real Estate LLC fully supports the principles of the Fair Housing Act and the Equal Opportunity Act. Each office is independently owned and operated. Listing information is deemed reliable but not guaranteed accurate.