344 S Waterford Ln, Wilmington, DE 19808
Local realty services provided by:CENTURY 21 Advantage Gold
344 S Waterford Ln,Wilmington, DE 19808
$445,000
- 3 Beds
- 3 Baths
- - sq. ft.
- Townhouse
- Sold
Listed by: brett a youngerman
Office: long & foster real estate, inc.
MLS#:DENC2106996
Source:BRIGHTMLS
Sorry, we are unable to map this address
Price summary
- Price:$445,000
- Monthly HOA dues:$29.17
About this home
Brick front 3 bedroom, 2.5-bathroom townhouse with a 1 car attached garage that has great functionality located in the highly sought after community of North Pointe. This townhouse has a very nice and desirable open floor plan with vaulted and cathedral ceilings, skylights, a gas fireplace, rear deck, and a finished lower level. Upon entering the house, there is a large receiving foyer leading to a spacious living room that has a set of French doors for access to the private rear deck that overlooks a wooded tree line. The first floor powder room located off the foyer has been completely remodeled with a new vanity, toilet, sink, and all new fixtures. The kitchen is open to both the dining room and the living room and has white cabinetry, brand new stainless gas stove and refrigerator, stainless dishwasher, and a huge pantry closet. The dining room is also very spacious and has a vaulted ceiling with two skylights that were replaced in 2024 and also features a double set and triple set of windows that allow for more natural light. The second level has three bedrooms with the primary bedroom suite in the rear of the house that has a private 4-piece bathroom with a double bowl vanity, two walk-in closets with an adjacent changing area, cathedral ceilings and a built-in bookcase. Two front bedrooms with ample closet space are serviced by another full bathroom. Laundry is also on the second floor which is a huge plus! The lower level is a fully finished daylight area with a large family room/rec room area and there is also a separate room that could be used as an office or an additional bedroom with a double bank of windows. There is also a door at the lower level that leads to a patio and overlooks the wooded area behind the house. The entire house has been freshly painted with brand new LVP flooring on the first level and brand-new carpet on the upper and lower levels. Brand new vinyl flooring in both upstairs bathrooms. Seller is offering a 1 year home warranty to the new buyer. This townhouse is move-in ready at a great price!...
Contact an agent
Home facts
- Year built:1995
- Subdivision & Development:NORTH POINTE
- Listing ID #:DENC2106996
- Added:36 day(s) ago
- Updated:August 20, 2026 at 06:04 AM
Rooms and interior
- Bedrooms:3
- Total bathrooms:3
- Full bathrooms:2
- Half bathrooms:1
- Rooms Total:8
- Flooring:Carpet, Luxury Vinyl Plank
- Basement:Yes
- Basement Description:Daylight, Full, Fully Finished, Heated, Outside Entrance, Windows
Heating and cooling
- Cooling:Central A/C
- Heating:Forced Air, Natural Gas
Structure and exterior
- Roof:Architectural Shingle
- Year built:1995
- Architectural Style:Colonial
- Construction Materials:Aluminum Siding, Brick, Vinyl Siding
- Foundation Description:Concrete Perimeter
- Levels:2 Stories
Schools
- High school:THOMAS MCKEAN
- Middle school:SKYLINE
- Elementary school:LINDEN HILL
Utilities
- Water:Public
- Sewer:Public Sewer
Finances and disclosures
- Price:$445,000
- Tax amount:$4,115 (2025)
Parking
- Parking description:Asphalt Driveway, Attached Garage, Garage - Front Entry, Garage Door Opener, Inside Access
- Garage:Yes
- Garage spaces:1
New listings near 344 S Waterford Ln
- Coming Soon
 $579,000Coming Soon4 beds 3 baths
2711 Landon Dr, WILMINGTON, DE 19810
MLS# DENC2109360Listed by: COMPASS - Coming SoonOpen Sat, 10am to 12pm
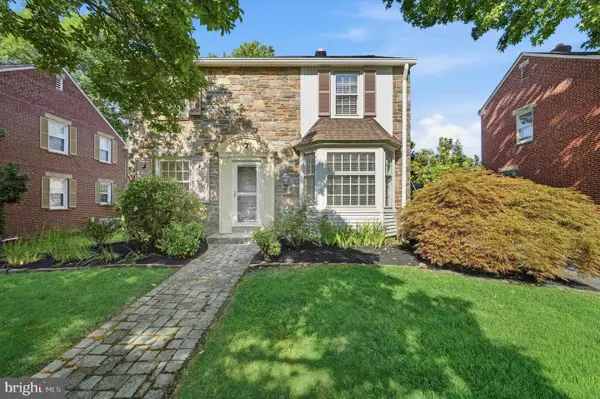 $425,000Coming Soon3 beds 2 baths
7 York Rd, WILMINGTON, DE 19803
MLS# DENC2109596Listed by: COMPASS - Coming Soon
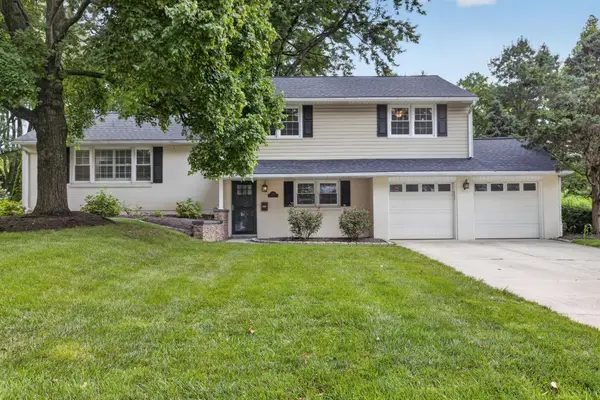 $580,000Coming Soon4 beds 3 baths
2413 Chatham Dr, WILMINGTON, DE 19803
MLS# DENC2109506Listed by: REAL BROKER LLC - Coming Soon
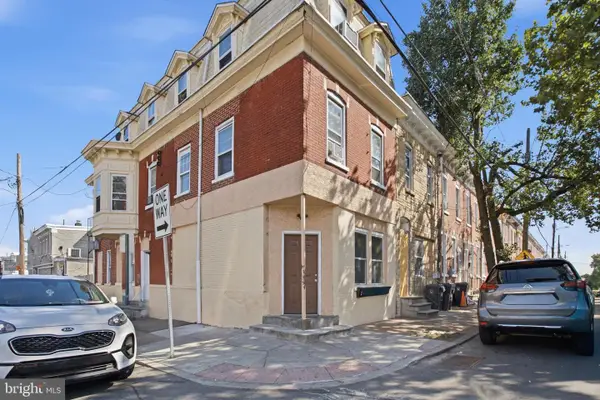
 $274,900Coming Soon5 beds -- baths
940 N Spruce St, WILMINGTON, DE 19801
MLS# DENC2109392Listed by: CENTURY 21 GOLD KEY REALTY - Coming Soon
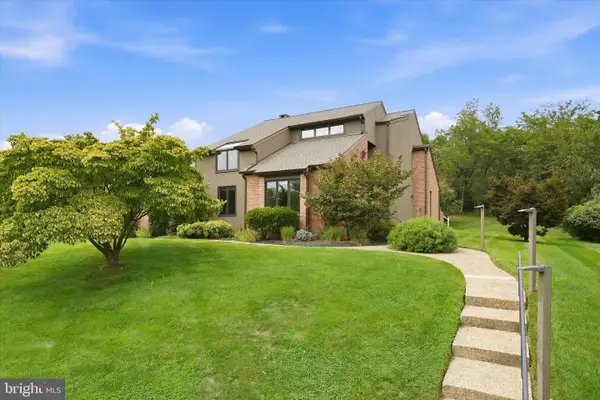 $949,000Coming Soon4 beds 3 baths
24 Downs Dr, WILMINGTON, DE 19807
MLS# DENC2109534Listed by: COMPASS - Coming SoonOpen Fri, 4 to 6pm
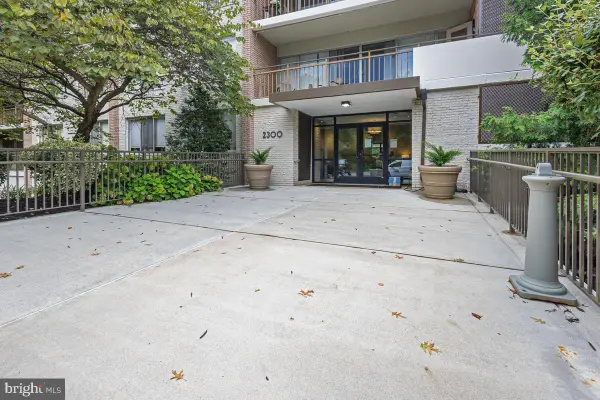 $268,200Coming Soon2 beds 2 baths
2300-unit 301 Riddle Ave #301 A, WILMINGTON, DE 19806
MLS# DENC2109558Listed by: KW GREATER WEST CHESTER - Coming Soon
 $510,000Coming Soon4 beds 3 baths
3329 Silverside Rd, WILMINGTON, DE 19810
MLS# DENC2109598Listed by: PATTERSON-SCHWARTZ-HOCKESSIN - Coming Soon
 $65,000Coming Soon1 beds 1 baths
1301-unit N Harrison St #1206, WILMINGTON, DE 19806
MLS# DENC2108774Listed by: CROWN HOMES REAL ESTATE - Coming SoonOpen Sat, 11am to 1pm
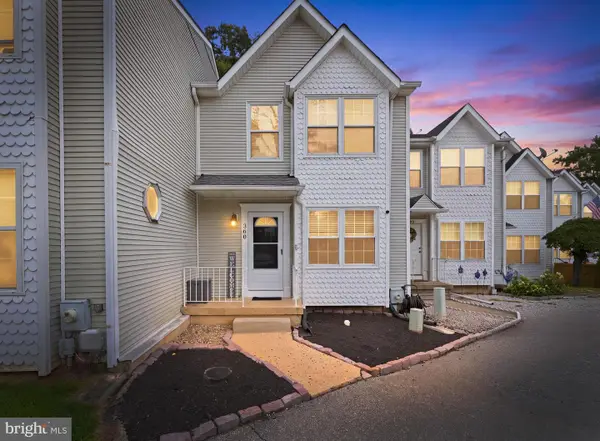 $290,000Coming Soon2 beds 3 baths
360 Park Lane, WILMINGTON, DE 19804
MLS# DENC2109540Listed by: CROWN HOMES REAL ESTATE - Coming Soon
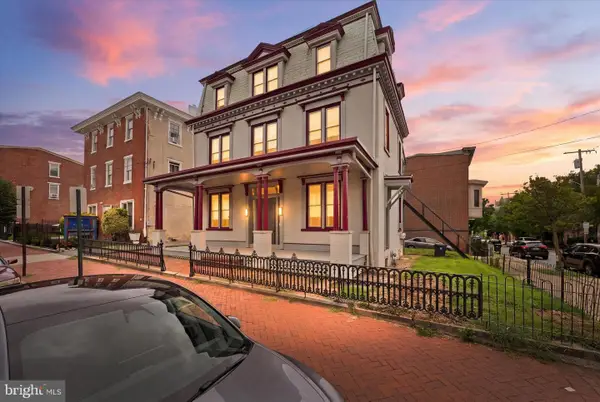 $399,000Coming Soon8 beds -- baths
600 N Washington St, WILMINGTON, DE 19801
MLS# DENC2109070Listed by: TESLA REALTY GROUP, LLC


Protect your home and budget from life's surprises with an Assurant Home Warranty, backed by a partner that supports you through every step of homeownership. Explore Plans.
©2026 Century 21 Real Estate LLC. All rights reserved. CENTURY 21®, the CENTURY 21 Logo and C21® are service marks owned by Century 21 Real Estate LLC. Century 21 Real Estate LLC fully supports the principles of the Fair Housing Act and the Equal Opportunity Act. Each office is independently owned and operated. Listing information is deemed reliable but not guaranteed accurate.