710 Walkers Mill Ln #b006, Wilmington, DE 19807
Local realty services provided by:CENTURY 21 Home Team Realty
710 Walkers Mill Ln #b006,Wilmington, DE 19807
$1,195,000
- 3 Beds
- 5 Baths
- 3,575 sq. ft.
- Townhouse
- Coming Soon
Upcoming open houses
- Sat, Sep 1211:00 am - 01:00 pm
- Sun, Sep 1311:00 am - 01:00 pm
Listed by: nancy a fleming, taylor wardlow
Office: compass
MLS#:DENC2104222
Source:BRIGHTMLS
Price summary
- Price:$1,195,000
- Price per sq. ft.:$334.27
About this home
Welcome to the Townes at Barley Mill - a prestigious location in the heart of Greenville; a walkable community near Wegman's, Kaffe Karma and all that Greenville has to offer. This 55+ community provides the best of all worlds, with modern finishes and an open-concept floor plan, including 10' ceilings on the main level and 9' ceilings on the entry and upper levels. The Great Room provides views to OPEN SPACE at the rear of the home for the ultimate privacy and peace of mind. The gourmet kitchen features an oversized 11 ft island with luxurious quartz countertops along with a wet bar including beverage drawers, a drink & coffee station added in the dining room. With a full recreation / bonus room on the entry level including a full bathroom and a primary bedroom with luxuious five-piece bathroom and massive walk-in closet with custom built-ins, this home rises to the top when you think of luxury living. Why does this home feel as it's brand new construction? It basically is! It has been gently lived-in and meticuloisly maintained with many designer features; ready for it's new owner. If you like to travel or maintain a primary or second home elsewhere, this is the ideal set up! With Hardie plank exterior siding and, the home is quiet and low maintenance! The owner thoughtfully added an elevator to with access to all four floors. The condo association takes care of all of the lawn care and maintenance, too; giving you more time to do what you love! Call today for a private tour!...
Contact an agent
Home facts
- Year built:2025
- Subdivision & Development:BARLEY MILL
- Listing ID #:DENC2104222
- Updated:September 10, 2026 at 01:19 AM
Rooms and interior
- Bedrooms:3
- Total bathrooms:5
- Full bathrooms:4
- Half bathrooms:1
- Flooring:Ceramic Tile, Hardwood
- Bathrooms Description:Primary Bath(s)
- Kitchen Description:Built-In Microwave, Cooktop, Crown Moldings, Dishwasher, Disposal, Kitchen - Gourmet, Kitchen - Island, Oven - Double, Oven - Self Cleaning, Range Hood, Recessed Lighting, Six Burner Stove, Stainless Steel Appliances, Upgraded Countertops, Water Heater - Tankless, Wet/Dry Bar
- Bedroom Description:Entry Level Bedroom, Walk In Closet(s)
- Basement:Yes
- Basement Description:Full, Partially Finished
- Living area:3,575 sq. ft.
Heating and cooling
- Cooling:Central A/C
- Heating:Forced Air, Natural Gas
Structure and exterior
- Roof:Architectural Shingle
- Year built:2025
- Building area:3,575 sq. ft.
- Architectural Style:Contemporary
- Construction Materials:Fiber Cement, Stick Built, Stone
- Exterior Features:Exterior Lighting, Gutter System, Sidewalks
- Foundation Description:Concrete Perimeter, Passive Radon Mitigation
- Levels:4 Story
Utilities
- Water:Public
- Sewer:Public Sewer
Finances and disclosures
- Price:$1,195,000
- Price per sq. ft.:$334.27
Features and amenities
- Laundry features:Dryer - Electric, Dryer - Front Loading, Has Laundry, Washer - Front Loading
- Amenities:200+ Amp Service, Cable TV Available, Crown Moldings, Double Hung Windows, Double Pane Windows, Electric Available, Elevator, Phone Available, Recessed Lighting, Sliding Windows, Wet/Dry Bar, Window Treatments
Parking
- Parking description:Attached Garage, Built In, Garage - Front Entry, Garage Door Opener, Inside Access
- Garage:Yes
- Garage spaces:2
New listings near 710 Walkers Mill Ln #b006
- Coming SoonOpen Sat, 11am to 1pm
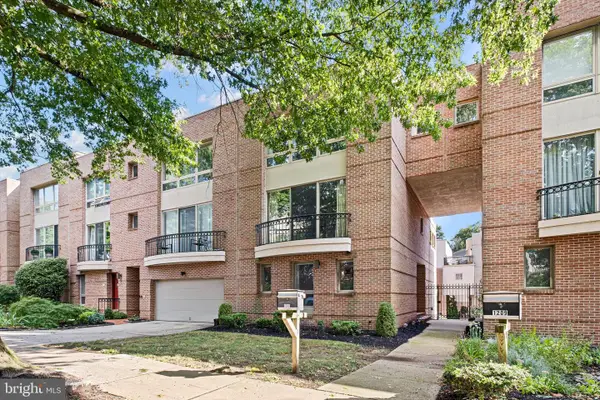 $574,900Coming Soon3 beds 3 baths2,800 sq. ft.
1211 Shallcross Ave, WILMINGTON, DE 19806
MLS# DENC2110870Listed by: COMPASS - Coming SoonOpen Sat, 12 to 2pm
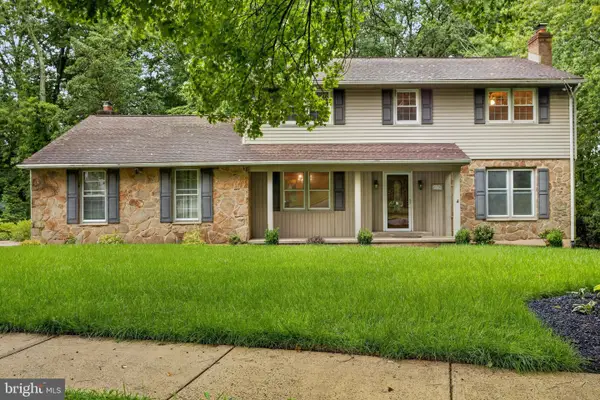
 $625,000Coming Soon3 beds 3 baths2,625 sq. ft.
2426 Kingman Dr, WILMINGTON, DE 19810
MLS# DENC2110912Listed by: CENTURY 21 GOLD KEY REALTY - Coming Soon
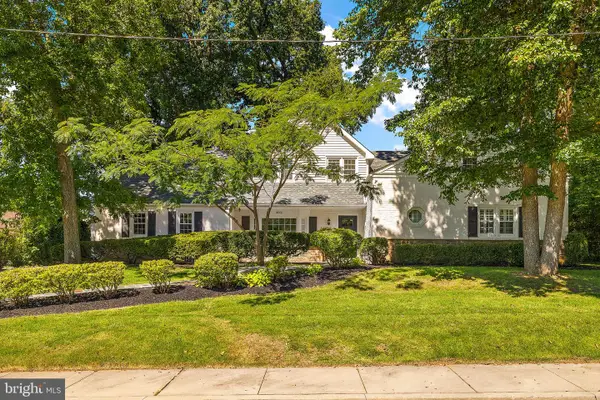 $659,900Coming Soon4 beds 3 baths3,550 sq. ft.
4001 Byron Rd, WILMINGTON, DE 19802
MLS# DENC2110902Listed by: COMPASS - Coming Soon
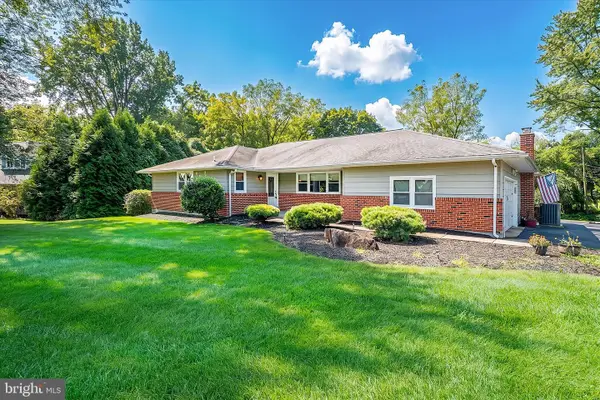 $580,000Coming Soon3 beds 2 baths2,025 sq. ft.
172 Oldbury Dr, WILMINGTON, DE 19808
MLS# DENC2110730Listed by: RE/MAX ASSOCIATES - NEWARK - Coming SoonOpen Fri, 5 to 7pm
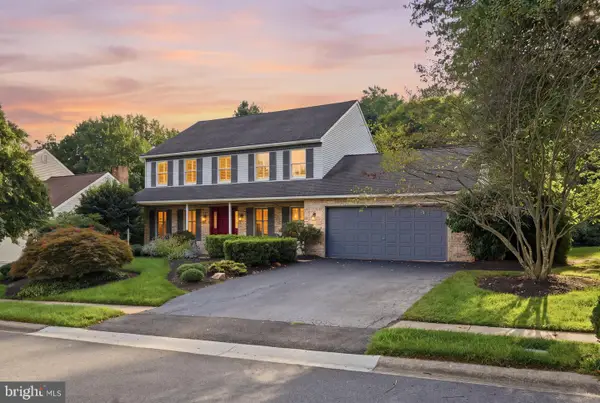 $649,900Coming Soon4 beds 3 baths2,425 sq. ft.
116 Bunting Dr, WILMINGTON, DE 19808
MLS# DENC2110836Listed by: FORAKER REALTY CO. - Coming Soon
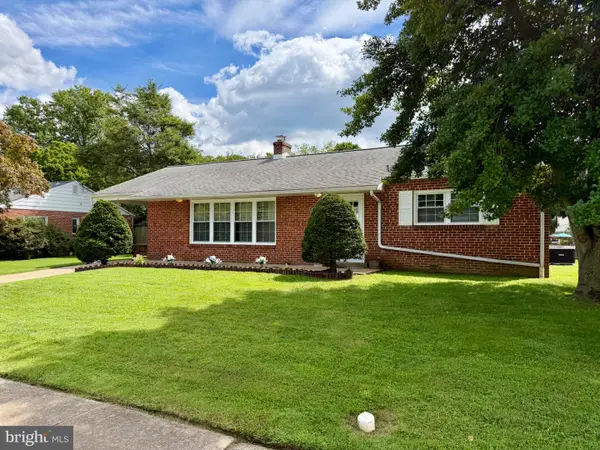 $399,900Coming Soon3 beds 2 baths1,225 sq. ft.
108 Bette Rd, WILMINGTON, DE 19803
MLS# DENC2110776Listed by: KELLER WILLIAMS REALTY WILMINGTON - Coming SoonOpen Sat, 1 to 3pm
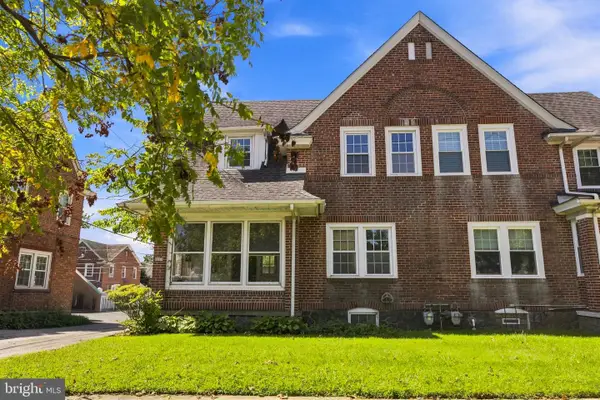 $277,900Coming Soon3 beds 1 baths1,000 sq. ft.
2114 Lancaster Ave, WILMINGTON, DE 19805
MLS# DENC2110782Listed by: CROWN HOMES REAL ESTATE - Coming Soon
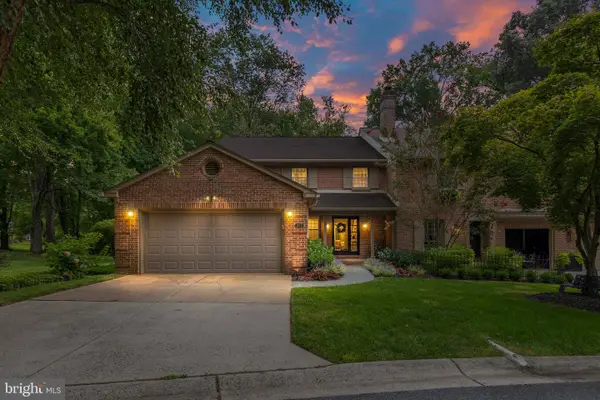 $759,000Coming Soon3 beds 3 baths2,850 sq. ft.
1012 Warwick Ln, WILMINGTON, DE 19807
MLS# DENC2110722Listed by: COMPASS - Coming SoonOpen Sun, 12:30 to 2:30pm
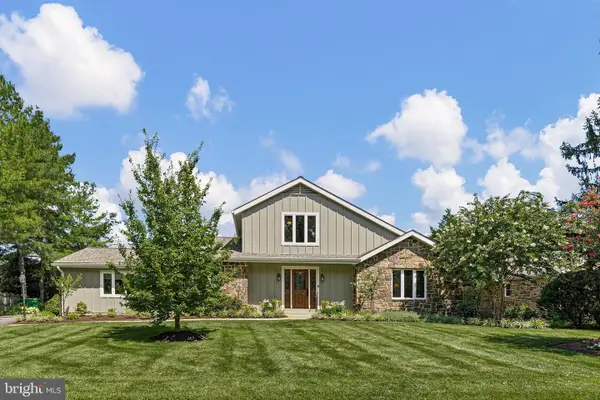 $1,050,000Coming Soon3 beds 3 baths2,725 sq. ft.
1 Briars Ln, WILMINGTON, DE 19807
MLS# DENC2110748Listed by: COMPASS


Protect your home and budget from life's surprises with an Assurant Home Warranty, backed by a partner that supports you through every step of homeownership. Explore Plans.
©2026 Century 21 Real Estate LLC. All rights reserved. CENTURY 21®, the CENTURY 21 Logo and C21® are service marks owned by Century 21 Real Estate LLC. Century 21 Real Estate LLC fully supports the principles of the Fair Housing Act and the Equal Opportunity Act. Each office is independently owned and operated. Listing information is deemed reliable but not guaranteed accurate.