
1083 Dusty Pine Drive, Apopka, FL 32703
Local realty services provided by:CENTURY 21 RoseBay
Listed by: christian herrera
Office: vonac realty inc
MLS#:O6429753
Source:MFRMLS
Price summary
- Price:$675,000
- Price per sq. ft.:$149.47
- Monthly HOA dues:$91.67
About this home
Welcome to this exceptional 5-bedroom, 3-bathroom residence nestled in one of Apopka's most desirable upscale communities. Beautifully maintained and thoughtfully upgraded, this move-in-ready home offers the perfect combination of luxury, comfort, and modern technology.
Designed with an open and inviting floor plan, the home features spacious living and dining areas filled with natural light, creating an ideal setting for both everyday living and entertaining. The gourmet kitchen flows seamlessly into the main living space, offering ample cabinetry, generous counter space, and a functional layout perfect for gatherings. Every detail has been carefully selected, including premium ceiling fans, exclusive designer lighting fixtures with the high-end switch, and smart recessed lighting throughout the home that can be controlled directly from your smartphone, allowing you to customize the color and ambiance to match any occasion. A professionally installed security camera system provides added convenience and peace of mind, and recently painted with quality paint by professionals. The spacious primary suite offers a private retreat, while four additional bedrooms provide flexibility for family, guests, a home office, or multi-generational living. Freshly painted and impeccably maintained, this home also features durable vinyl fencing, providing enhanced privacy and creating the perfect space to relax, entertain, or enjoy outdoor living outside and enjoy the tranquility of a beautifully maintained property located in a quiet, low-traffic neighborhood that offers both privacy and an exceptional lifestyle.Perfectly situated in the heart of Central Florida, this home provides easy access to SR 429, Florida's Turnpike, SR 414, and SR 417, making commuting and travel throughout the Orlando area effortless. Shopping, dining, parks, top-rated schools, and world-renowned attractions are all within convenient reach.As an added bonus, the home may be purchased fully furnished with an acceptable offer, presenting an outstanding turnkey opportunity for buyers seeking style, convenience, and value.Don't miss your chance to own this beautifully upgraded home that seamlessly combines elegant finishes, smart-home technology, an unbeatable location, and everyday comfort. Solar panels are "Owned outright and included in the sale-no assumed leases or payments". Schedule your private showing today!...
Contact an agent
Home facts
- Year built:2019
- Subdivision & Development:FOREST LAKE ESTATES
- Listing ID #:O6429753
- Added:66 day(s) ago
- Updated:October 12, 2026 at 08:01 PM
Rooms and interior
- Bedrooms:5
- Total bathrooms:3
- Full bathrooms:3
- Flooring:Carpet, Tile
- Dining Description:Eat In Kitchen, L Shaped, Living Room/Dining Room Combo
- Kitchen Description:Convection Oven, Dishwasher, Disposal, Eat-in Kitchen, Microwave, Range, Refrigerator, Water Purifier, Water Softener
- Bedroom Description:Primary Bedroom Upstairs, Walk-In Closet(s)
- Living area:3,384 sq. ft.
Heating and cooling
- Cooling:Central Air
- Heating:Electric
- Central air:Yes
Structure and exterior
- Roof:Shingle
- Year built:2019
- Building area:3,384 sq. ft.
- Lot area:0.21 Acres
- Construction Materials:Block, Concrete, Stucco
- Exterior Features:Courtyard, Garden, Lighting, Rain Gutters, Rear Porch, Sidewalk
- Foundation Description:Slab
- Levels:2 Story
Schools
- High school:Ocoee High
- Middle school:Ocoee Middle
- Elementary school:Prairie Lake Elementary
Utilities
- Water:Public, Water Connected
- Sewer:Public Sewer, Sewer Connected
Finances and disclosures
- Price:$675,000
- Price per sq. ft.:$149.47
- Tax amount:$7,802 (2025)
Features and amenities
- Appliances:Convection Oven, Dishwasher, Disposal, Dryer, Irrigation Equipment, Microwave, Range, Refrigerator, Washer, Water Purifier, Water Softener
- Laundry features:Dryer, Laundry Room, Washer
- Amenities:Cable Available, Ceiling Fans(s), Clubhouse, Eat-in Kitchen, Electricity Available, Irrigation Equipment, L Dining, Living Room/Dining Room Combo, Open Floorplan, Phone Available, Playground, Pool, Primary Bedroom Upstairs, Recreation Facilities, Smart Home, Thermostat, Underground Utilities, Walk-In Closet(s), Window Treatments
- Pool features:Pool, Public Pool
- Smart home:Yes
Parking
- Parking description:Attached Garage, Driveway
- Garage:Yes
- Garage spaces:3
 The information being provided by Stellar Mls is for the consumer's personal, non-commercial use and may not be used for any purpose other than to identify prospective properties consumer may be interested in purchasing. Any information relating to real estate for sale referenced on this web site comes from the Internet Data Exchange (IDX) program of the Stellar Mls. CENTURY 21 RoseBay is not a Multiple Listing Service (MLS), nor does it offer MLS access. This website is a service of CENTURY 21 RoseBay, a broker participant of Stellar Mls. This web site may reference real estate listing(s) held by a brokerage firm other than the broker and/or agent who owns this web site.
The accuracy of all information, regardless of source, including but not limited to open house information, square footages and lot sizes, is deemed reliable but not guaranteed and should be personally verified through personal inspection by and/or with the appropriate professionals. The data contained herein is copyrighted by Stellar Mls and is protected by all applicable copyright laws. Any unauthorized dissemination of this information is in violation of copyright laws and is strictly prohibited.
Properties in listings may have been sold or may no longer be available.
Copyright 2026 Stellar Mls. All rights reserved. MFRMLS Member Broker: Rebecca Culp
The information being provided by Stellar Mls is for the consumer's personal, non-commercial use and may not be used for any purpose other than to identify prospective properties consumer may be interested in purchasing. Any information relating to real estate for sale referenced on this web site comes from the Internet Data Exchange (IDX) program of the Stellar Mls. CENTURY 21 RoseBay is not a Multiple Listing Service (MLS), nor does it offer MLS access. This website is a service of CENTURY 21 RoseBay, a broker participant of Stellar Mls. This web site may reference real estate listing(s) held by a brokerage firm other than the broker and/or agent who owns this web site.
The accuracy of all information, regardless of source, including but not limited to open house information, square footages and lot sizes, is deemed reliable but not guaranteed and should be personally verified through personal inspection by and/or with the appropriate professionals. The data contained herein is copyrighted by Stellar Mls and is protected by all applicable copyright laws. Any unauthorized dissemination of this information is in violation of copyright laws and is strictly prohibited.
Properties in listings may have been sold or may no longer be available.
Copyright 2026 Stellar Mls. All rights reserved. MFRMLS Member Broker: Rebecca CulpNew listings near 1083 Dusty Pine Drive
- Coming Soon
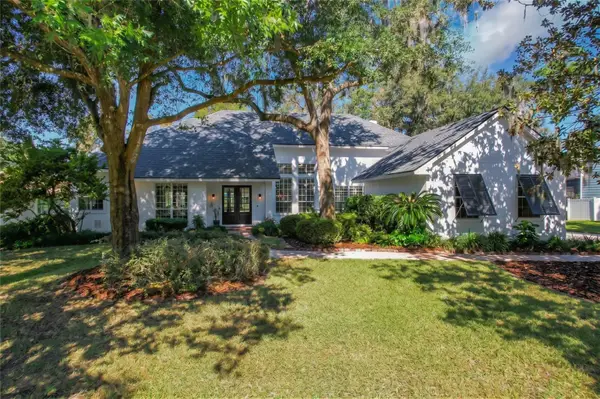 $1,150,000Coming Soon3 beds 2 baths2,599 sq. ft.
972 Oakpoint Circle, APOPKA, FL 32712
MLS# O6449015Listed by: GILKEY REAL ESTATE - Coming Soon
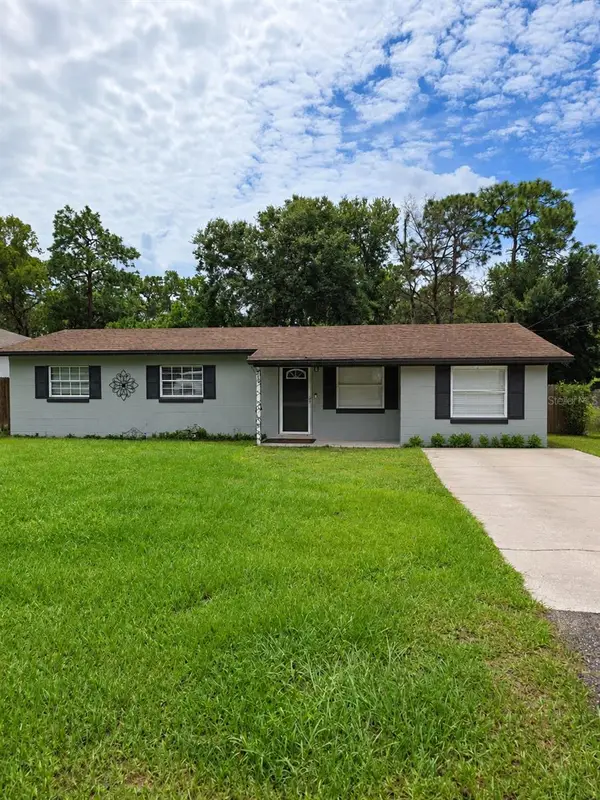 $289,999Coming Soon3 beds 1 baths1,844 sq. ft.
252 Longhorn Drive, APOPKA, FL 32712
MLS# O6446651Listed by: MARK SPAIN REAL ESTATE - New
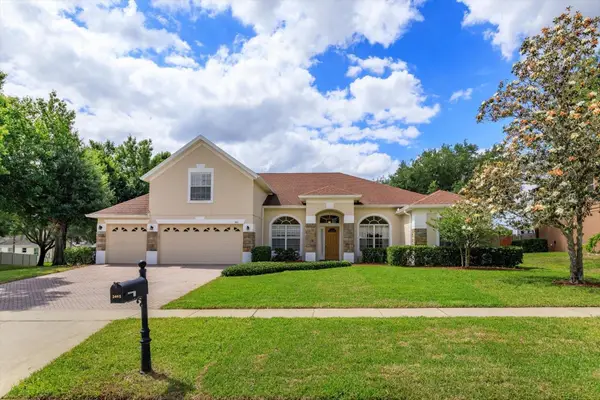 $580,000Active5 beds 4 baths2,984 sq. ft.
3465 N Rolling Hills Lane, APOPKA, FL 32712
MLS# O6440636Listed by: CHARLES RUTENBERG REALTY ORLANDO - New
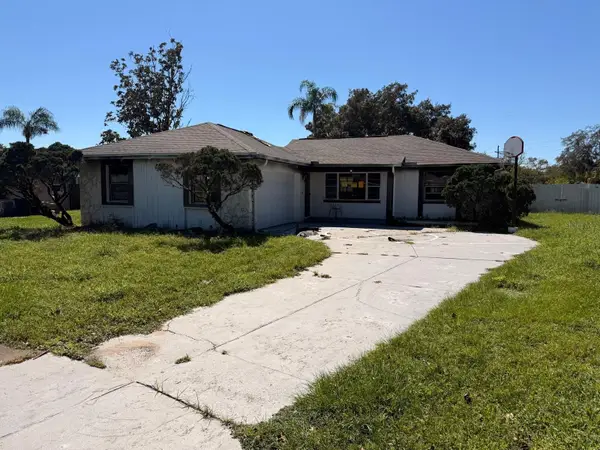 $239,000Active3 beds 2 baths1,415 sq. ft.
3171 W Windchime Circle, APOPKA, FL 32703
MLS# O6448770Listed by: LA ROSA REALTY CW PROPERTIES L - New
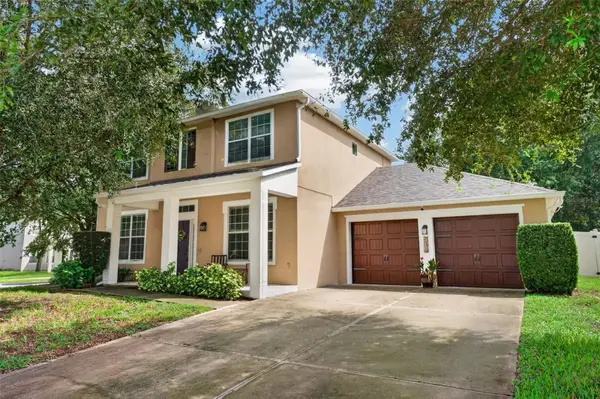 $420,000Active4 beds 3 baths2,529 sq. ft.
515 Nadeau Way, APOPKA, FL 32712
MLS# O6449090Listed by: ORANGE SLICE PROPERTIES - New
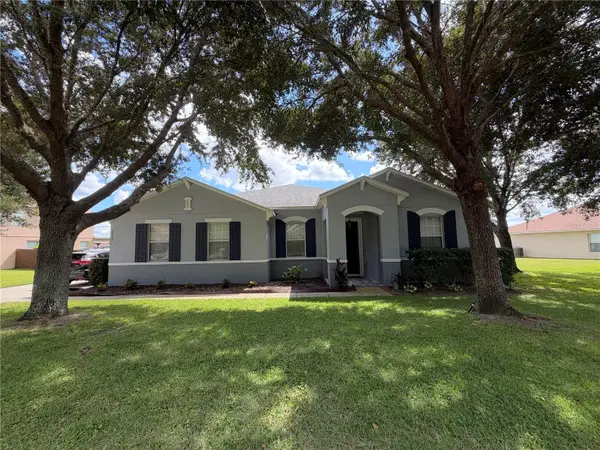 $499,000Active4 beds 2 baths1,894 sq. ft.
2757 Breezy Meadow Road, APOPKA, FL 32712
MLS# O6448739Listed by: FLORIDA REALTY INVESTMENTS - New
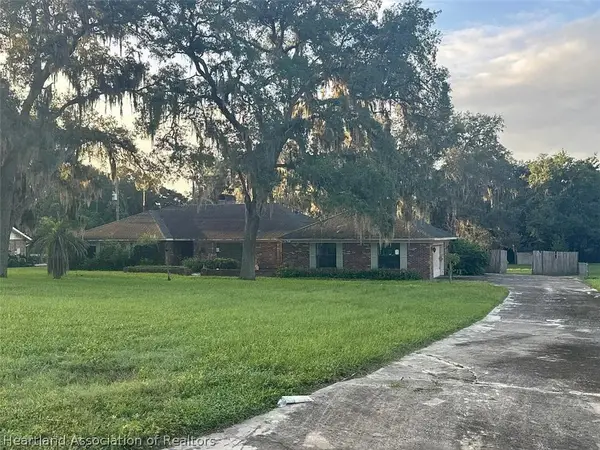 $5,000Active4 beds 3 baths4,520 sq. ft.
1250 Foxtree Trail, Apopka, FL 32712
MLS# 328604Listed by: JAMIE L BOONE LLC - New
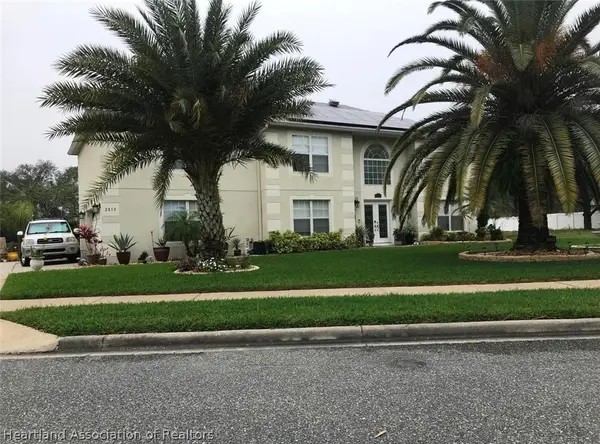 $5,000Active5 beds 3 baths3,500 sq. ft.
2810 Sheila Drive, Apopka, FL 32712
MLS# 328605Listed by: JAMIE L BOONE LLC - New
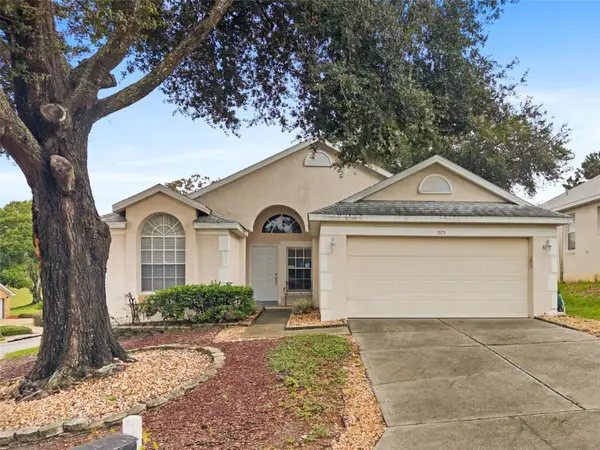 $357,000Active3 beds 2 baths1,598 sq. ft.
1575 Golfside Village Boulevard, APOPKA, FL 32712
MLS# O6444416Listed by: WATSON REALTY CORP - New
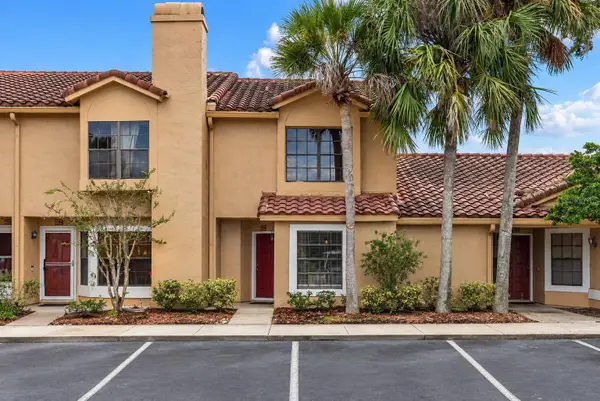 $179,900Active2 beds 2 baths1,137 sq. ft.
1156 N Fairway Drive #1156, APOPKA, FL 32712
MLS# O6448282Listed by: KELLER WILLIAMS REALTY AT THE PARKS


Protect your home and budget from life's surprises with an Assurant Home Warranty, backed by a partner that supports you through every step of homeownership. Explore Plans.
©2026 Century 21 Real Estate LLC. All rights reserved. CENTURY 21®, the CENTURY 21 Logo and C21® are service marks owned by Century 21 Real Estate LLC. Century 21 Real Estate LLC fully supports the principles of the Fair Housing Act and the Equal Opportunity Act. Each office is independently owned and operated. Listing information is deemed reliable but not guaranteed accurate.