
6610 Orange Knoll Drive, Belle Isle, FL 32812
Local realty services provided by:CENTURY 21 Selling Paradise
6610 Orange Knoll Drive,Belle Isle, FL 32812
$675,000
- 3 Beds
- 2 Baths
- 1,996 sq. ft.
- Single family
- Active
Listed by: jeremy seymour, warren bonett
Office: keller williams advantage realty
MLS#:O6440247
Source:MFRMLS
Price summary
- Price:$675,000
- Price per sq. ft.:$217.25
- Monthly HOA dues:$12.5
About this home
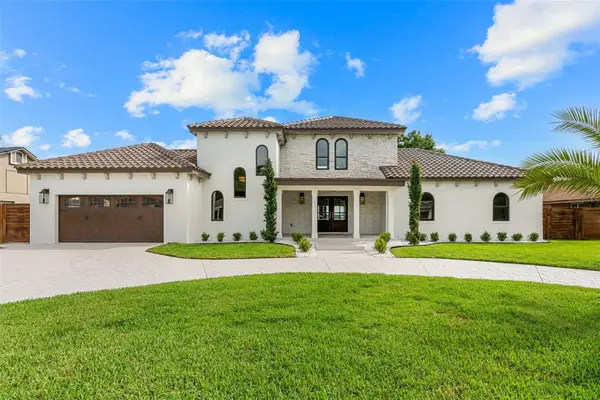
Welcome to this beautifully maintained 3-bedroom, 2-bath ranch-style home in the highly sought-after Conway Lakes community. Featuring an open floor plan designed for comfortable everyday living and effortless entertaining, this home offers a wonderful combination of style, functionality, and Florida living.
At the heart of the home, a striking double-sided stone fireplace creates a warm focal point between the formal living room and family room. Sliding doors open to the verandah and screened-in pool patio, creating a seamless indoor-outdoor connection and the perfect setting for relaxing or entertaining guests.
The remodeled kitchen is both stylish and functional, featuring solid-wood, soft-close cabinetry, quartz countertops, and stainless steel appliances. Conveniently positioned adjacent to the dining area, the kitchen flows naturally into the main living spaces, making entertaining and everyday life easy.
The spacious primary suite offers a peaceful retreat with a walk-in closet and private access to the verandah. The updated primary bath features dual vanities with a granite countertop. Bedrooms two and three are thoughtfully positioned on the opposite side of the home, providing added privacy for family members or guests, with additional linen storage conveniently located in the hallway.
Step outside to enjoy the screened-in pool and patio, an ideal space for morning coffee, afternoon swims, weekend gatherings, and year-round outdoor entertaining.
Beyond the property itself, Conway Lakes offers an exceptional opportunity to enjoy the Conway Chain of Lakes lifestyle. The optional HOA membership is only $150 per year and provides access to the community's private boat ramp and waterfront amenities. Whether you're a boating enthusiast, enjoy fishing, or simply love being near the water, this is a fantastic amenity at an incredible value.
An inviting open floor plan, private pool, thoughtful updates, and access to one of Central Florida's most desirable lake chains—this Conway Lakes home is truly special and ready to welcome its next owner....
Contact an agent
Home facts
- Year built:1982
- Subdivision & Development:CONWAY LAKES
- Listing ID #:O6440247
- Added:1 day(s) ago
- Updated:September 12, 2026 at 05:40 PM
Rooms and interior
- Bedrooms:3
- Total bathrooms:2
- Full bathrooms:2
- Flooring:Laminate
- Dining Description:Formal Dining Room, Living Room/Dining Room Combo
- Kitchen Description:Dishwasher, Disposal, Kitchen/Family Room Combo, Microwave, Range, Refrigerator, Solid Surface Counters
- Living area:1,996 sq. ft.
Heating and cooling
- Cooling:Central Air
- Heating:Central, Electric
- Central air:Yes
Structure and exterior
- Roof:Shingle
- Year built:1982
- Building area:1,996 sq. ft.
- Lot area:0.23 Acres
- Lot Features:Landscaped, Level, Paved, Sidewalk
- Architectural Style:Craftsman
- Construction Materials:Block
- Exterior Features:Deck, Front Porch, Patio, Porch, Private Mailbox, Rain Gutters, Rear Porch, Screened, Sidewalk
- Foundation Description:Slab
- Levels:1 Story
Schools
- High school:Oak Ridge High
- Middle school:Conway Middle
- Elementary school:Shenandoah Elem
Utilities
- Water:Public
- Sewer:Public, Public Sewer
Finances and disclosures
- Price:$675,000
- Price per sq. ft.:$217.25
- Tax amount:$7,903 (2025)
Features and amenities
- Appliances:Dishwasher, Disposal, Dryer, Electric Water Heater, Microwave, Range, Refrigerator, Washer
- Laundry features:Dryer, Inside, Laundry Room, Washer
- Amenities:Ceiling Fans(s), Kitchen/Family Room Combo, Living Room/Dining Room Combo, Open Floorplan, Solid Surface Counters
- Pool features:In Ground, Private Pool
Parking
- Parking description:Attached Garage
- Garage:Yes
- Garage spaces:2
 The information being provided by Stellar Mls is for the consumer's personal, non-commercial use and may not be used for any purpose other than to identify prospective properties consumer may be interested in purchasing. Any information relating to real estate for sale referenced on this web site comes from the Internet Data Exchange (IDX) program of the Stellar Mls. CENTURY 21 Selling Paradise is not a Multiple Listing Service (MLS), nor does it offer MLS access. This website is a service of CENTURY 21 Selling Paradise, a broker participant of Stellar Mls. This web site may reference real estate listing(s) held by a brokerage firm other than the broker and/or agent who owns this web site.
The accuracy of all information, regardless of source, including but not limited to open house information, square footages and lot sizes, is deemed reliable but not guaranteed and should be personally verified through personal inspection by and/or with the appropriate professionals. The data contained herein is copyrighted by Stellar Mls and is protected by all applicable copyright laws. Any unauthorized dissemination of this information is in violation of copyright laws and is strictly prohibited.
Properties in listings may have been sold or may no longer be available.
Copyright 2026 Stellar Mls. All rights reserved. MFRMLS Member Broker: Robert Mahan
The information being provided by Stellar Mls is for the consumer's personal, non-commercial use and may not be used for any purpose other than to identify prospective properties consumer may be interested in purchasing. Any information relating to real estate for sale referenced on this web site comes from the Internet Data Exchange (IDX) program of the Stellar Mls. CENTURY 21 Selling Paradise is not a Multiple Listing Service (MLS), nor does it offer MLS access. This website is a service of CENTURY 21 Selling Paradise, a broker participant of Stellar Mls. This web site may reference real estate listing(s) held by a brokerage firm other than the broker and/or agent who owns this web site.
The accuracy of all information, regardless of source, including but not limited to open house information, square footages and lot sizes, is deemed reliable but not guaranteed and should be personally verified through personal inspection by and/or with the appropriate professionals. The data contained herein is copyrighted by Stellar Mls and is protected by all applicable copyright laws. Any unauthorized dissemination of this information is in violation of copyright laws and is strictly prohibited.
Properties in listings may have been sold or may no longer be available.
Copyright 2026 Stellar Mls. All rights reserved. MFRMLS Member Broker: Robert MahanNew listings near 6610 Orange Knoll Drive
- Open Sat, 12 to 2pmNew
 $659,000Active4 beds 3 baths2,887 sq. ft.
6605 Citrus Valley Drive, BELLE ISLE, FL 32812
MLS# O6440889Listed by: HOMEVEST REALTY - Open Sun, 12 to 3pm
 $2,285,000Active5 beds 3 baths3,625 sq. ft.
2501 Trentwood Boulevard, BELLE ISLE, FL 32812
MLS# O6418107Listed by: STRICKLAND REALTY GROUP INC - New
 $1,290,000Active4 beds 3 baths2,813 sq. ft.
3625 Waters Edge Drive, BELLE ISLE, FL 32812
MLS# O6439027Listed by: KELLER WILLIAMS REALTY AT THE LAKES - New
 $1,400,000Active4 beds 3 baths2,487 sq. ft.
5314 Chiswick Circle, BELLE ISLE, FL 32812
MLS# O6438441Listed by: BERKSHIRE HATHAWAY HOMESERVICES RESULTS REALTY  $700,000Pending3 beds 2 baths2,146 sq. ft.
5308 Chiswick Circle, BELLE ISLE, FL 32812
MLS# O6435963Listed by: BERKSHIRE HATHAWAY HOMESERVICES RESULTS REALTY- New
 $730,000Active4 beds 3 baths2,487 sq. ft.
5314 Chiswick Circle, BELLE ISLE, FL 32812
MLS# O6435964Listed by: BERKSHIRE HATHAWAY HOMESERVICES RESULTS REALTY  $105,000Active-- beds 1 baths
4251 E Michigan #4251, Belle Isle, FL 32812
MLS# A12037272Listed by: GROMADZKI REAL ESTATE LLC $299,999Active2 beds 2 baths1,334 sq. ft.
Address Withheld By Seller, Belle Isle, FL 32812
MLS# A12018924Listed by: EMPIRE NETWORK REALTY $415,000Active3 beds 3 baths1,697 sq. ft.
1201 Southstation #101, Belle Isle, FL 32809
MLS# A11993918Listed by: EXP REALTY LLC


Protect your home and budget from life's surprises with an Assurant Home Warranty, backed by a partner that supports you through every step of homeownership. Explore Plans.
©2026 Century 21 Real Estate LLC. All rights reserved. CENTURY 21®, the CENTURY 21 Logo and C21® are service marks owned by Century 21 Real Estate LLC. Century 21 Real Estate LLC fully supports the principles of the Fair Housing Act and the Equal Opportunity Act. Each office is independently owned and operated. Listing information is deemed reliable but not guaranteed accurate.