
1852 W Ivorywood Drive, Beverly Hills, FL 34465
Local realty services provided by:CENTURY 21 Affiliates
Listed by:
 Will Phillips(352) 503 - 8120CENTURY 21 J W Morton Real Estate, Inc.
Office: century 21 j.w.morton r.e.
MLS#:856719
Source:FL_CMLS
Price summary
- Price:$474,500
- Price per sq. ft.:$154.91
- Monthly HOA dues:$9.33
About this home
Welcome to your own personal retreat in the highly sought-after Pine Ridge community! Perfectly situated on a beautifully wooded 1-acre homesite, this meticulously maintained 4-bedroom, 2-bath, 2-car garage pool home offers the ideal combination of modern updates, privacy, and the relaxed Florida lifestyle. From the moment you arrive, you'll appreciate the pride of ownership that shines throughout. Inside, you'll find a light-filled, open floor plan featuring newer luxury vinyl flooring, fresh interior paint, updated blinds, and a beautifully refreshed kitchen complete with newer appliances. Major improvements provide added peace of mind, including a 2018 roof, 2018 HVAC system, newer water heater, and numerous additional updates throughout. The thoughtfully designed split-bedroom layout offers comfort and flexibility, while the fourth bedroom—conveniently connected to the primary suite—makes an ideal home office, nursery, fitness room, or sitting area. Step outside to your own backyard oasis where a screened lanai, sparkling pool, and relaxing spa overlook a peaceful wooded setting, creating the perfect space for entertaining, unwinding, or enjoying Florida's beautiful year-round weather in complete privacy. Located within the popular Pine Ridge community, residents enjoy spacious homesites, equestrian-friendly amenities, riding trails, and a welcoming neighborhood atmosphere. Beyond the community, you'll be just a short drive from everything that makes Citrus County such a desirable place to call home—including Crystal River's world-famous manatees, the Gulf of America for boating and fishing, Rainbow and Homosassa Springs, miles of hiking and biking trails, championship golf courses, locally owned restaurants, shopping, medical facilities, and the charming downtown districts of Inverness and Crystal River. Whether you're searching for a full-time residence or a peaceful Florida retreat, this move-in-ready home delivers the perfect blend of comfort, thoughtful updates, privacy, and convenient access to the very best of the Nature Coast. One or more photo(s) has been virtually staged....
Contact an agent
Home facts
- Year built:1997
- Subdivision & Development:Pine Ridge
- Listing ID #:856719
- Added:1 day(s) ago
- Updated:August 03, 2026 at 07:40 PM
Rooms and interior
- Bedrooms:4
- Total bathrooms:2
- Full bathrooms:2
- Rooms Total:10
- Dining Description:Cathedral Ceilings, Open Floorplan, Sliding Glass Doors
- Bathrooms Description:Programmable Thermostat
- Kitchen Description:Dishwasher, Disposal, Electric Oven, Electric Range, Microwave, Microwave Hood Fan, Refrigerator, Updated Kitchen
- Bedroom Description:Open Floorplan, Programmable Thermostat, Sliding Glass Doors, Split Bedrooms, Walk In Closets
- Living area:2,093 sq. ft.
Heating and cooling
- Cooling:Central Air
- Heating:Heat Pump
- Central air:Yes
Structure and exterior
- Roof:Asphalt, Shingle
- Year built:1997
- Building area:2,093 sq. ft.
- Lot area:1.02 Acres
- Lot Features:Flat, Rectangular
- Architectural Style:Contemporary
- Construction Materials:Stucco
- Exterior Features:Landscaping
- Foundation Description:Block, Slab
Schools
- High school:Crystal River High
- Middle school:Crystal River Middle
- Elementary school:Central Ridge Elementary
Utilities
- Water:Public
- Sewer:Septic Tank
Finances and disclosures
- Price:$474,500
- Price per sq. ft.:$154.91
- Tax amount:$4,908 (2025)
Features and amenities
- Laundry features:Laundry Tub, Washer
- Amenities:Blinds, Bookcases, Updated Kitchen, Walk In Closets
- Pool features:Concrete, In Ground, Pool, Waterfall
Parking
- Total parking spaces:2
- Parking description:Attached, Concrete, Concrete Driveway, Driveway, Garage
- Garage:Yes
- Garage spaces:2
New listings near 1852 W Ivorywood Drive
- New
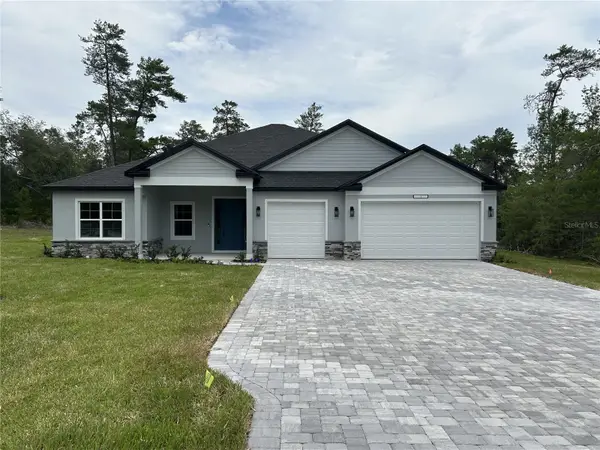 $495,900Active4 beds 3 baths2,478 sq. ft.
2040 W Tall Oaks Drive, BEVERLY HILLS, FL 34465
MLS# P4939500Listed by: NEW BUILD SERVICES - New
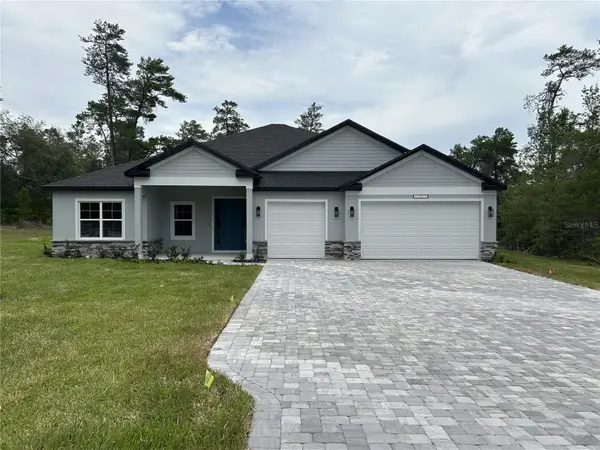 $389,900Active4 beds 3 baths2,478 sq. ft.
3064 W Pine Ridge Boulevard, BEVERLY HILLS, FL 34465
MLS# P4939501Listed by: NEW BUILD SERVICES - New
 $487,400Active4 beds 3 baths2,265 sq. ft.
6005 N Oakmont Drive, BEVERLY HILLS, FL 34465
MLS# P4939502Listed by: NEW BUILD SERVICES - New
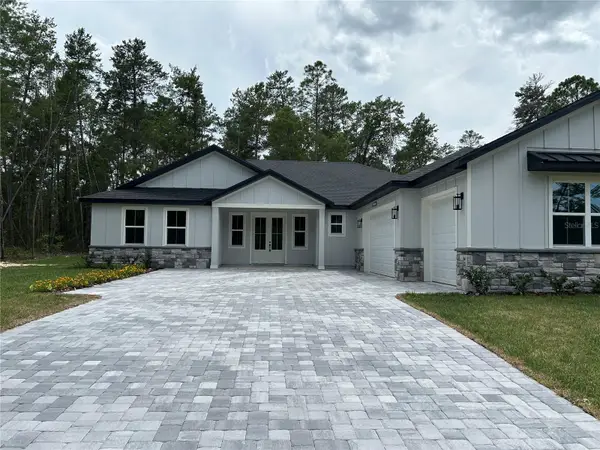 $486,900Active4 beds 3 baths2,265 sq. ft.
3781 N Boxelder Way, BEVERLY HILLS, FL 34465
MLS# P4939503Listed by: NEW BUILD SERVICES - New
 $265,000Active3 beds 2 baths1,705 sq. ft.
66 S Desoto Street, Beverly Hills, FL 34465
MLS# 856789Listed by: KELLER WILLIAMS CORNERSTONE RE - New
 $599,900Active3 beds 2 baths2,156 sq. ft.
5076 W Yuma Lane, Beverly Hills, FL 34465
MLS# 856787Listed by: WAVE ELITE REALTY LLC - New
 $461,800Active4 beds 2 baths2,555 sq. ft.
2564 W Mustang Boulevard, BEVERLY HILLS, FL 34465
MLS# OM727911Listed by: ADAMS HOMES REALTY INC - New
 $179,900Active2 beds 1 baths1,008 sq. ft.
510 S Adams Street, BEVERLY HILLS, FL 34465
MLS# OM729124Listed by: EXP REALTY LLC - New
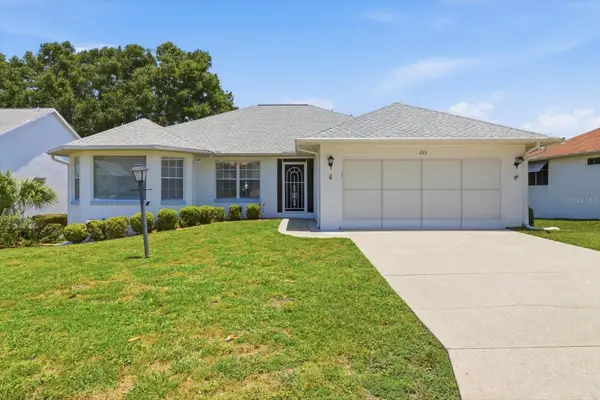 $259,000Active3 beds 2 baths1,687 sq. ft.
685 W Colbert Court, BEVERLY HILLS, FL 34465
MLS# OM729520Listed by: REMAX REALTY ONE


Protect your home and budget from life's surprises with an Assurant Home Warranty, backed by a partner that supports you through every step of homeownership. Explore Plans.
©2026 Century 21 Real Estate LLC. All rights reserved. CENTURY 21®, the CENTURY 21 Logo and C21® are service marks owned by Century 21 Real Estate LLC. Century 21 Real Estate LLC fully supports the principles of the Fair Housing Act and the Equal Opportunity Act. Each office is independently owned and operated. Listing information is deemed reliable but not guaranteed accurate.