
1950 W Tall Oaks Drive, Beverly Hills, FL 34465
Local realty services provided by:CENTURY 21 Affiliates
1950 W Tall Oaks Drive,Beverly Hills, FL 34465
$350,000
- 2 Beds
- 2 Baths
- 1,721 sq. ft.
- Single family
- Active
Listed by: bruce brunk
Office: keller williams realty - elite partners ii
MLS#:856691
Source:FL_CMLS
Price summary
- Price:$350,000
- Price per sq. ft.:$149.76
- Monthly HOA dues:$9.33
About this home
Welcome to your ideal Florida retreat, where you will enjoy making unforgettable memories for years to come. Situated in Pine Ridge Estates, Citrus County’s premier equestrian community, this charming 2-bedroom, 2-bathroom pool home is nestled on a sprawling 1.18-acre lot. Homeowners will enjoy ultimate peace of mind thanks to a series of major recent upgrades, including an HVAC system installed in 2022, a new roof completed in 2024, a replaced drain field in 2022, and a newly installed pool pump in 2026. You'll also appreciate a whole-house water softener system! Step inside the front door to be greeted by soaring ceilings and an abundance of natural light that beautifully illuminates the easy-to-maintain the tile and laminate plank flooring that runs throughout the entire home. The exceptionally spacious living and entertaining areas offer seamless, unobstructed views of the backyard pool through large windows and sliding glass doors, creating an inviting and airy sense of openness. Adjacent to the living spaces, the nicely sized kitchen provides a functional layout with an incredible opportunity to customize the finishes to meet your exact personal tastes and needs if you so choose. The primary suite offers a serene and comfortable sanctuary with plenty of space to accommodate a king-size bed, featuring a generous walk-in closet, sliding glass doors that open directly to the sunroom, and a dedicated bathroom equipped with a shower and tub combination. Designed with functionality in mind, the smart split floor plan ensures maximum privacy for everyone by positioning the secondary bedroom with a second ensuite on the opposite side of the home. Additionally, you will appreciate the versatile family room that easily functions as an extra living area or media space, complete with its own direct access to the pool deck. A separate sunroom finished with durable tile flooring provides the perfect indoor-outdoor bonus space to appreciate the beautiful Florida weather all year long. Outside, the property allows you to experience the Florida lifestyle to its absolute fullest. You can relax or entertain guests in the backyard or take a refreshing dip in the sparkling swimming pool. The expansive acreage is fully fenced, and it comes complete with a functional storage shed to meet all your lawn equipment needs, as well as a peaceful koi pond that adds a touch of natural tranquility to the backyard oasis. Pine Ridge is centrally located in the county with 28 miles of horse/walking trails, 94-acre complex with a community barn, community center, tennis courts, playground, shuffleboard, 20 mins to the Gulf of Mexico, Tsala Apopka chain of lakes, the famous Rainbow River. You'll be 5 miles from the new Shoppes at Black Diamond (Target, Aldi, Texas Roadhouse, Hobby Lobby and more coming soon) With the Suncoast Parkway so you can be in the Tampa area in a little over an hour. Don't wait, call today!...
Contact an agent
Home facts
- Year built:1991
- Subdivision & Development:Pine Ridge
- Listing ID #:856691
- Added:1 day(s) ago
- Updated:September 15, 2026 at 04:02 PM
Rooms and interior
- Bedrooms:2
- Total bathrooms:2
- Full bathrooms:2
- Rooms Total:9
- Flooring:Laminate, Tile
- Dining Description:High Ceilings, Open Floorplan, Sliding Glass Doors, Vaulted Ceilings
- Bathrooms Description:High Ceilings, Tub Shower
- Kitchen Description:Dishwasher, High Ceilings, Laminate Counters, Oven, Pantry, Range, Refrigerator, Water Softner Owned
- Bedroom Description:High Ceilings, Open Floorplan, Sliding Glass Doors, Split Bedrooms, Vaulted Ceilings, Walk In Closets
- Living area:1,721 sq. ft.
Heating and cooling
- Cooling:Central Air
- Heating:Heat Pump
- Central air:Yes
Structure and exterior
- Roof:Asphalt, Shingle
- Year built:1991
- Building area:1,721 sq. ft.
- Lot area:1.18 Acres
- Lot Features:Acreage, Rectangular
- Architectural Style:One Story, Ranch
- Construction Materials:Stucco
- Exterior Features:Landscaping
- Foundation Description:Block, Slab
- Levels:1 Story
Schools
- High school:Lecanto High
- Middle school:Citrus Springs Middle
- Elementary school:Central Ridge Elementary
Utilities
- Water:Public
- Sewer:Septic Tank
Finances and disclosures
- Price:$350,000
- Price per sq. ft.:$149.76
- Tax amount:$1,900 (2025)
Features and amenities
- Laundry features:Laundry Tub
- Amenities:Blinds, Walk In Closets
- Pool features:Fiberglass, In Ground, Pool
Parking
- Total parking spaces:2
- Parking description:Attached, Concrete, Concrete Driveway, Driveway, Garage
- Garage:Yes
- Garage spaces:2
New listings near 1950 W Tall Oaks Drive
- New
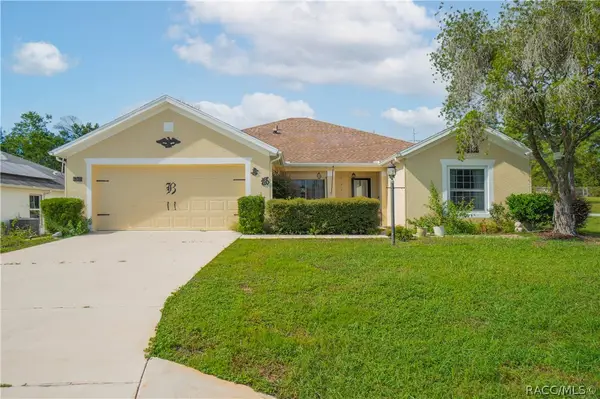 $250,000Active3 beds 2 baths1,742 sq. ft.
4301 N Bacall Loop, Beverly Hills, FL 34465
MLS# 857900Listed by: KELLER WILLIAMS REALTY - ELITE PARTNERS II - New
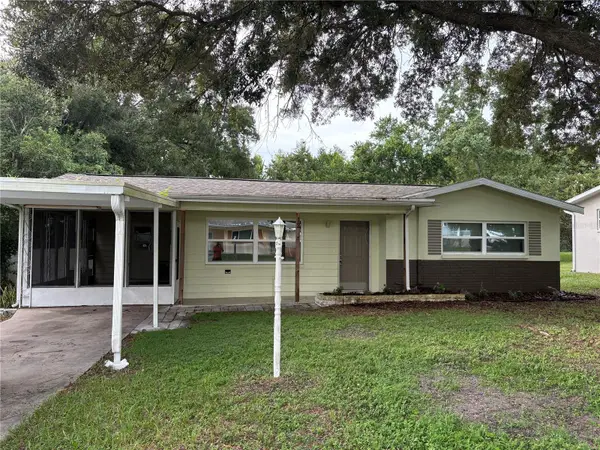 $174,900Active2 beds 2 baths1,112 sq. ft.
12 N Jefferson Street, BEVERLY HILLS, FL 34465
MLS# TB8548619Listed by: RE FLORIDA HOMES - New
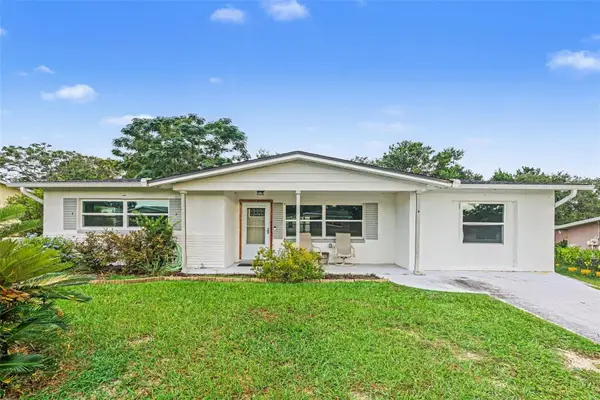 $200,000Active3 beds 2 baths1,487 sq. ft.
80 S Adams Street, BEVERLY HILLS, FL 34465
MLS# TB8547823Listed by: MARK SPAIN REAL ESTATE - New
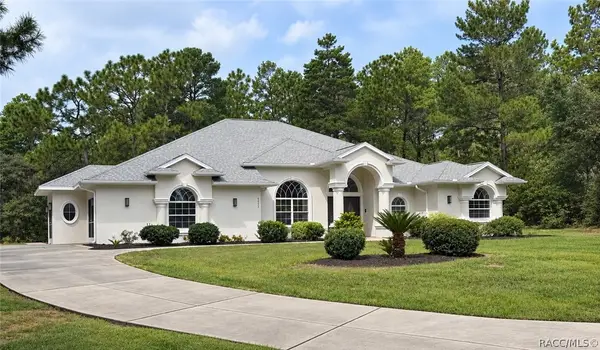 $829,000Active4 beds 3 baths2,719 sq. ft.
6052 N Pueblo Terrace, Beverly Hills, FL 34465
MLS# 857867Listed by: RE/MAX FOXFIRE - HWY 40 - New
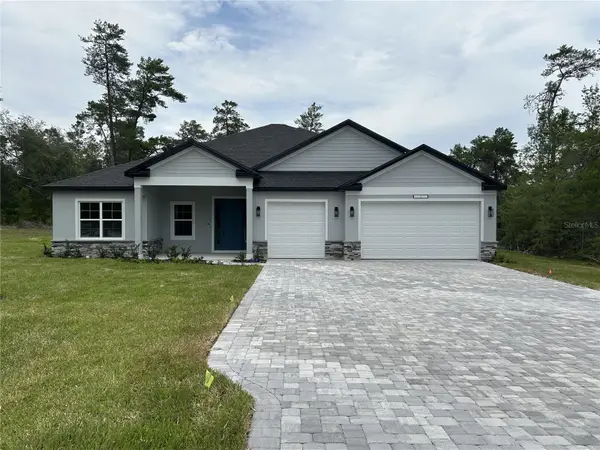 $499,900Active4 beds 4 baths2,511 sq. ft.
4037 W Pinto Loop, BEVERLY HILLS, FL 34465
MLS# P4939878Listed by: NEW BUILD SERVICES - New
 $139,000Active2 beds 1 baths936 sq. ft.
16 S Harrison Street, BEVERLY HILLS, FL 34465
MLS# TB8548053Listed by: KELLER WILLIAMS REALTY- PALM HARBOR - New
 $289,000Active3 beds 3 baths1,446 sq. ft.
415 S Washington Street, Beverly Hills, FL 34465
MLS# 857805Listed by: RE/MAX REALTY ONE - New
 $820,000Active4 beds 3 baths3,619 sq. ft.
4860 W Angus Drive, Beverly Hills, FL 34465
MLS# 857845Listed by: EXP REALTY LLC - New
 $269,900Active3 beds 2 baths1,694 sq. ft.
477 W Fairways View Drive, BEVERLY HILLS, FL 34465
MLS# OM732140Listed by: EXP REALTY LLC


Protect your home and budget from life's surprises with an Assurant Home Warranty, backed by a partner that supports you through every step of homeownership. Explore Plans.
©2026 Century 21 Real Estate LLC. All rights reserved. CENTURY 21®, the CENTURY 21 Logo and C21® are service marks owned by Century 21 Real Estate LLC. Century 21 Real Estate LLC fully supports the principles of the Fair Housing Act and the Equal Opportunity Act. Each office is independently owned and operated. Listing information is deemed reliable but not guaranteed accurate.