
2418 W Axelwood Drive, Beverly Hills, FL 34465
Local realty services provided by:CENTURY 21 Affiliates
2418 W Axelwood Drive,Beverly Hills, FL 34465
$782,900
- 4 Beds
- 4 Baths
- 3,157 sq. ft.
- Single family
- Active
Listed by: stephen hachey
Office: flat fee mls realty
MLS#:856173
Source:FL_CMLS
Price summary
- Price:$782,900
- Price per sq. ft.:$169.97
- Monthly HOA dues:$13.33
About this home
One or more photo(s) has been virtually staged. Stunning new construction in Pine Ridge's sought-after equestrian community! This 3,157 SF home sits on 1+ acres and offers 4 beds, 3.5 baths, a 14-ft flex room/office, and 3-car garage. Open floor plan with soft-close cabinetry, quartz counters, and luxury tile backsplash. Kitchen with peninsula seating and 36 SF walk-in pantry flows into the great room. Intimate owner's suite features his/her walk-in closets, oversized shower, and free-standing tub. Upgrades include tray ceilings in the master bedroom, and Luxury Vinyl Plank (LVP) flooring with lifetime warranty. Enjoy your 30-ft covered lanai for morning coffee or evening wine. A must-see!
Contact an agent
Home facts
- Year built:2026
- Subdivision & Development:Pine Ridge
- Listing ID #:856173
- Added:50 day(s) ago
- Updated:August 27, 2026 at 02:38 PM
Rooms and interior
- Bedrooms:4
- Total bathrooms:4
- Full bathrooms:3
- Half bathrooms:1
- Flooring:Vinyl
- Kitchen Description:Dishwasher, Microwave, Refrigerator
- Living area:3,157 sq. ft.
Heating and cooling
- Cooling:Central Air
- Heating:Central, Electric
- Central air:Yes
Structure and exterior
- Roof:Built Up
- Year built:2026
- Building area:3,157 sq. ft.
- Lot area:1.08 Acres
- Lot Features:Flat
- Architectural Style:One Story
- Foundation Description:Slab
- Levels:1 Story
Schools
- High school:Lecanto High
- Middle school:Citrus Springs Middle
- Elementary school:Central Ridge Elementary
Utilities
- Water:Public
- Sewer:Septic Tank
Finances and disclosures
- Price:$782,900
- Price per sq. ft.:$169.97
- Tax amount:$703 (2025)
Parking
- Total parking spaces:3
- Parking description:Attached, Driveway, Garage, On Street, Paved, Paved Driveway
- Garage:Yes
- Garage spaces:3
New listings near 2418 W Axelwood Drive
- New
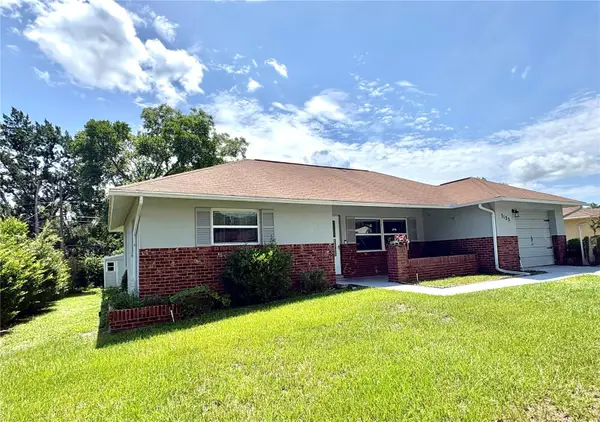 $199,000Active2 beds 2 baths1,240 sq. ft.
3123 N Maidencane Drive, BEVERLY HILLS, FL 34465
MLS# TB8542635Listed by: ERA AMERICAN SUNCOAST REALTY 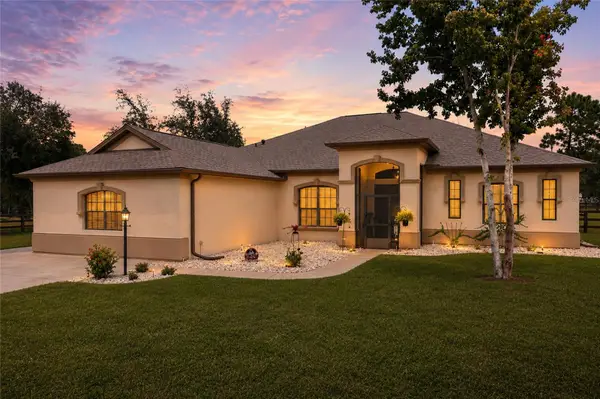 $595,000Pending3 beds 2 baths2,495 sq. ft.
4811 N Lupine Terrace, BEVERLY HILLS, FL 34465
MLS# OM731045Listed by: PREMIER SOTHEBY'S INTERNATIONAL REALTY- New
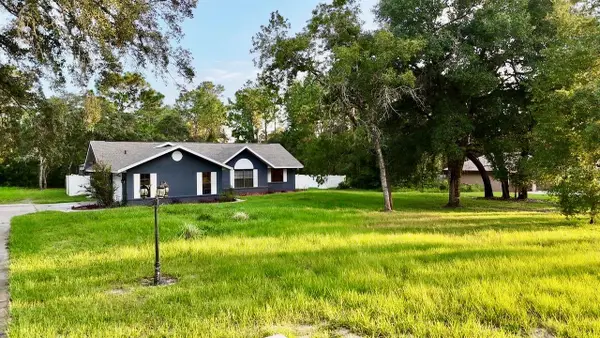 $360,000Active3 beds 2 baths1,573 sq. ft.
3530 W Cogwood Circle, BEVERLY HILLS, FL 34465
MLS# TB8541166Listed by: DENNIS REALTY & INV. CORP. - New
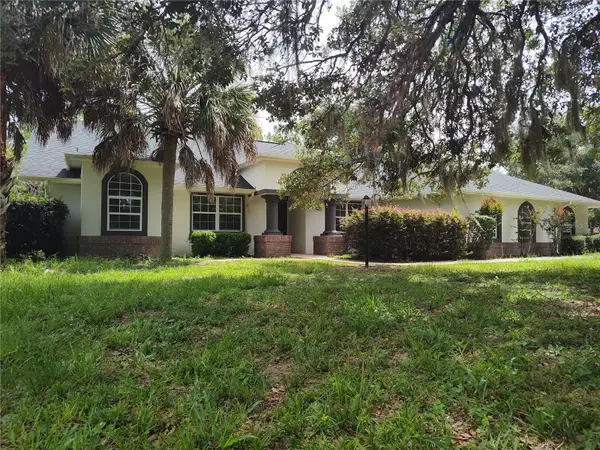 $450,000Active4 beds 2 baths2,138 sq. ft.
2905 W Beamwood Drive, BEVERLY HILLS, FL 34465
MLS# TB8540822Listed by: COASTAL PROPERTIES GROUP INTERNATIONAL - New
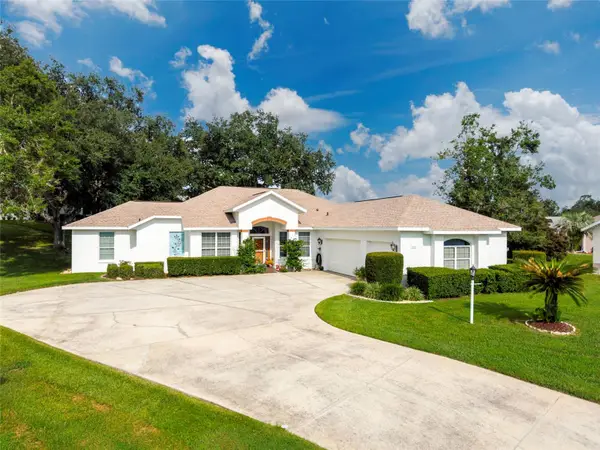 $425,000Active3 beds 2 baths2,713 sq. ft.
356 W Barclay Court, BEVERLY HILLS, FL 34465
MLS# O6436431Listed by: EXIT GLOBAL REALTY - New
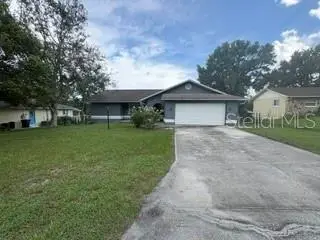 $183,000Active3 beds 2 baths1,658 sq. ft.
216 W Goldentuft Court, BEVERLY HILLS, FL 34465
MLS# OM731081Listed by: BLACKHORSE REAL ESTATE LLC - New
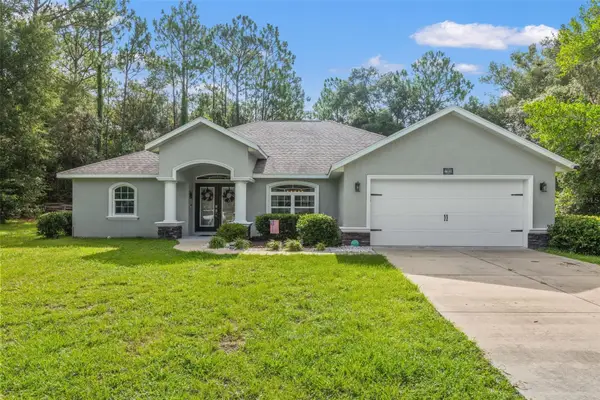 $535,000Active3 beds 2 baths2,023 sq. ft.
4631 N Rushmore Loop, BEVERLY HILLS, FL 34465
MLS# TB8540801Listed by: COASTAL PROPERTIES GROUP INTERNATIONAL - New
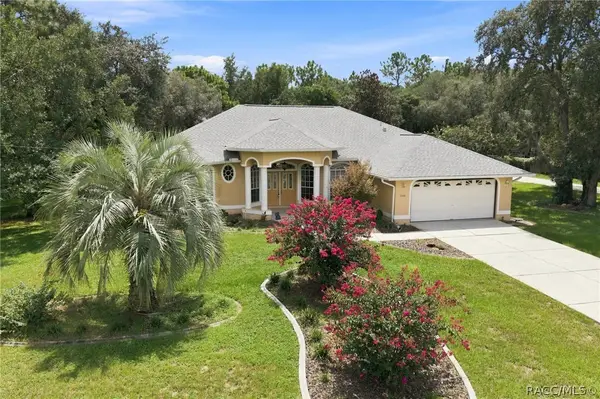 $475,000Active3 beds 2 baths2,012 sq. ft.
2168 W Begonia Drive, Beverly Hills, FL 34465
MLS# 857317Listed by: MEEK REAL ESTATE - New
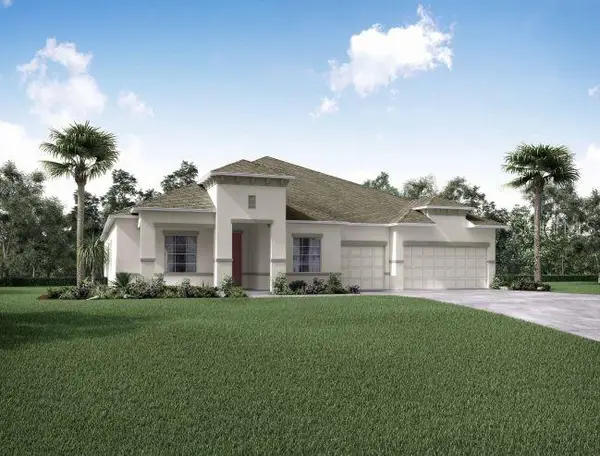 $569,900Active4 beds 3 baths3,130 sq. ft.
2716 W Mesa Verde Drive, BEVERLY HILLS, FL 34465
MLS# O6436093Listed by: NEW HOME STAR FLORIDA LLC - New
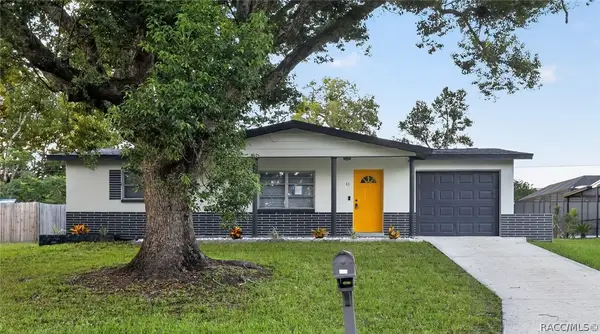 $194,900Active2 beds 1 baths1,016 sq. ft.
61 S Tyler Street, Beverly Hills, FL 34465
MLS# 857283Listed by: SAVVY AVENUE LLC


Protect your home and budget from life's surprises with an Assurant Home Warranty, backed by a partner that supports you through every step of homeownership. Explore Plans.
©2026 Century 21 Real Estate LLC. All rights reserved. CENTURY 21®, the CENTURY 21 Logo and C21® are service marks owned by Century 21 Real Estate LLC. Century 21 Real Estate LLC fully supports the principles of the Fair Housing Act and the Equal Opportunity Act. Each office is independently owned and operated. Listing information is deemed reliable but not guaranteed accurate.