
3527 N Woodgate Drive, Beverly Hills, FL 34465
Local realty services provided by:CENTURY 21 Affiliates
3527 N Woodgate Drive,Beverly Hills, FL 34465
$141,500
- 2 Beds
- 1 Baths
- 764 sq. ft.
- Single family
- Active
Listed by: benjamin cleary, debra cleary
Office: tropic shores realty
MLS#:858389
Source:FL_CMLS
Price summary
- Price:$141,500
- Price per sq. ft.:$114.48
- Monthly HOA dues:$281
About this home
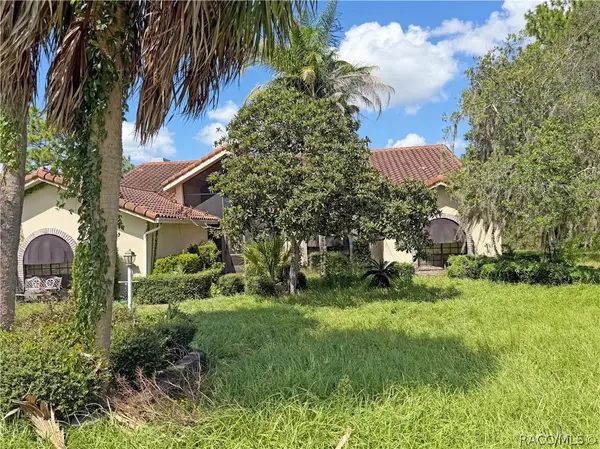
Precious & Petite, it's pretty Perfect in all the right Places! If you're looking to downsize your world or just looking for a "lock & leave" SNOWBIRD NEST, this darling two bedroom villa, could be a great fit for you. Front porch & Rear Screened Porch + a lot of charm & efficiency in between! Located in a centrally located 55+ well respected and peaceful community of The Glen, this villa is being sold fully furnished (with a few exceptions) and is Cute, Cute, CUTE!! Very near so many amenities to avail yourself of--Golfing, Shopping, Restaurants, community activities and all the water activities you could dream of! Citrus County is growing in leaps & bounds, but this community is nestled in one of a few of the treasured nooks of what we love about the Nature Coast of Florida! Call today with any questions or to schedule your chance to see & snatch this one!
Contact an agent
Home facts
- Year built:1987
- Subdivision & Development:The Glen
- Listing ID #:858389
- Added:5 day(s) ago
- Updated:October 16, 2026 at 02:26 PM
Rooms and interior
- Bedrooms:2
- Total bathrooms:1
- Full bathrooms:1
- Rooms Total:7
- Dining Description:High Ceilings, Open Floorplan, Vaulted Ceilings
- Bathrooms Description:High Ceilings
- Kitchen Description:Dishwasher, Disposal, Electric Oven, Electric Range, High Ceilings, Instant Hot Water, Laminate Counters, Microwave, Refrigerator
- Bedroom Description:High Ceilings, Open Floorplan, Vaulted Ceilings
- Living area:764 sq. ft.
Heating and cooling
- Cooling:Central Air, Electric
- Heating:Central, Electric
- Central air:Yes
Structure and exterior
- Roof:Asphalt, Shingle
- Year built:1987
- Building area:764 sq. ft.
- Lot area:0.12 Acres
- Architectural Style:Ranch
- Construction Materials:Stucco
- Exterior Features:Landscaping
- Foundation Description:Block, Slab
- Levels:1 Story
Schools
- High school:Lecanto High
- Middle school:Citrus Springs Middle
- Elementary school:Forest Ridge Elementary
Utilities
- Water:Public
- Sewer:Public Sewer, Underground Utilities
Finances and disclosures
- Price:$141,500
- Price per sq. ft.:$114.48
- Tax amount:$1,788 (2025)
Features and amenities
- Laundry features:Dryer, Washer
- Amenities:Blinds, Skylights, Smoke Detectors
Parking
- Total parking spaces:1
- Parking description:Attached, Driveway, Garage, Paved, Paved Driveway, Private
- Garage:Yes
- Garage spaces:1
New listings near 3527 N Woodgate Drive
- New
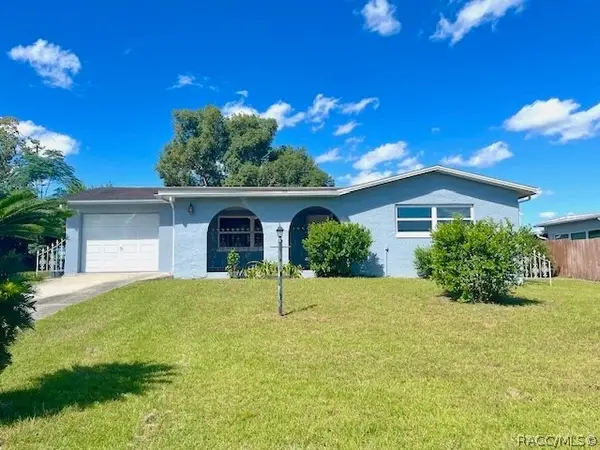 $195,000Active2 beds 2 baths1,254 sq. ft.
80 S Columbus Street, Beverly Hills, FL 34465
MLS# 858621Listed by: CITRUS RIDGE REALTY - New
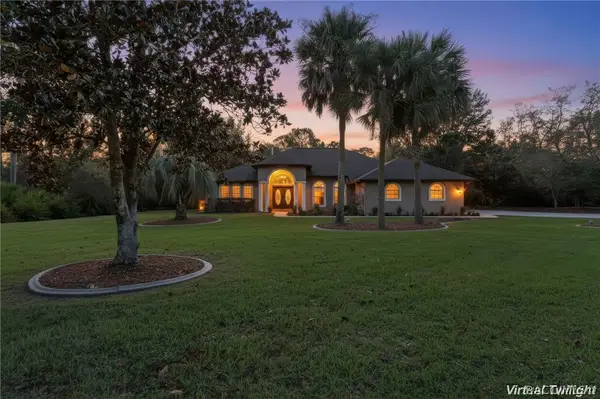 $479,900Active3 beds 2 baths2,444 sq. ft.
5839 N Carnation Drive, Beverly Hills, FL 34465
MLS# 858491Listed by: EPIQUE REALTY INC. 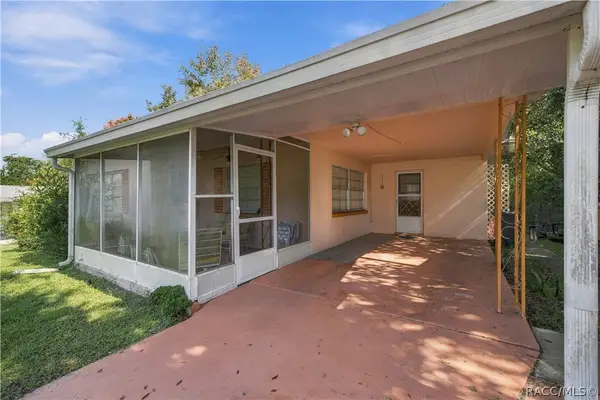 $140,000Pending2 beds 2 baths1,432 sq. ft.
19 S Columbus Street, Beverly Hills, FL 34465
MLS# 858561Listed by: ERA AMERICAN SUNCOAST REALTY- New
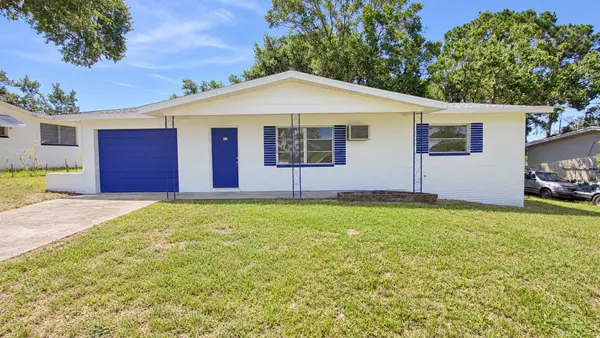 $159,000Active2 beds 1 baths1,016 sq. ft.
43 S Barbour Street, BEVERLY HILLS, FL 34465
MLS# O6448824Listed by: KELLER WILLIAMS ADVANTAGE III - New
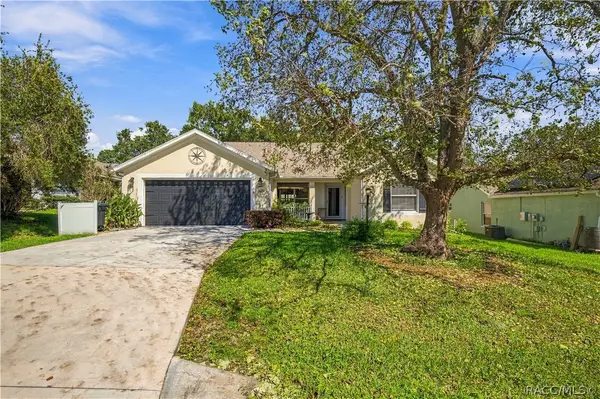 $250,000Active3 beds 2 baths2,033 sq. ft.
4165 N Stewart Way, Beverly Hills, FL 34465
MLS# 858589Listed by: FLORIDA ADVANTAGE REALTY GROUP - New
 $170,000Active5.7 Acres
4231 W Bonanza Drive, BEVERLY HILLS, FL 34465
MLS# O6448763Listed by: IAD REAL ESTATE - New
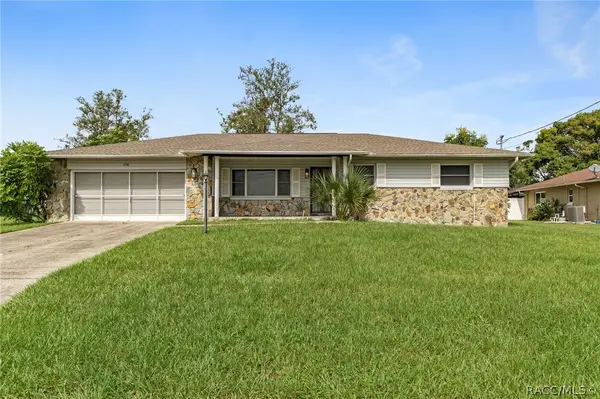 $259,900Active3 beds 3 baths1,604 sq. ft.
208 S Lucille Street, Beverly Hills, FL 34465
MLS# 858577Listed by: TROPIC SHORES REALTY - New
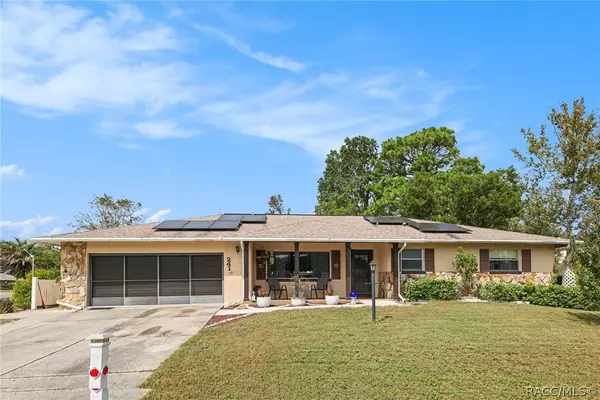 $215,000Active2 beds 2 baths1,604 sq. ft.
241 W Hollyfern Place, Beverly Hills, FL 34465
MLS# 858566Listed by: MARK SPAIN REAL ESTATE - New
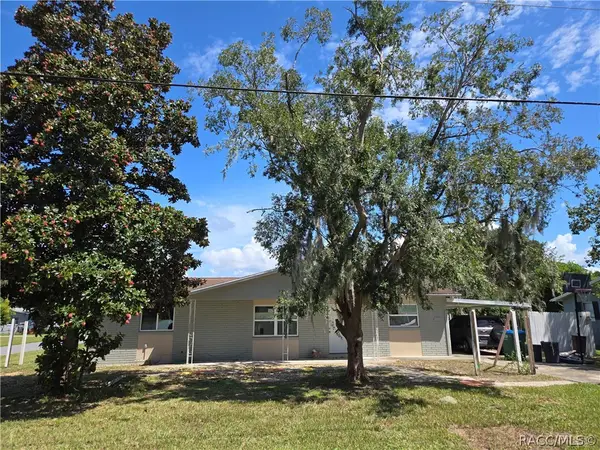 $179,900Active4 beds 2 baths1,424 sq. ft.
77 Regina Boulevard #5, Beverly Hills, FL 34465
MLS# 858359Listed by: RE/MAX CHAMPIONS - New
 $430,000Active3 beds 3 baths2,772 sq. ft.
6135 W Pine Ridge Boulevard, Beverly Hills, FL 34465
MLS# 858472Listed by: ERA AMERICAN SUNCOAST REALTY


Protect your home and budget from life's surprises with an Assurant Home Warranty, backed by a partner that supports you through every step of homeownership. Explore Plans.
©2026 Century 21 Real Estate LLC. All rights reserved. CENTURY 21®, the CENTURY 21 Logo and C21® are service marks owned by Century 21 Real Estate LLC. Century 21 Real Estate LLC fully supports the principles of the Fair Housing Act and the Equal Opportunity Act. Each office is independently owned and operated. Listing information is deemed reliable but not guaranteed accurate.