518 S Adams Street, Beverly Hills, FL 34465
Local realty services provided by:CENTURY 21 Myers Rose Realty
518 S Adams Street,Beverly Hills, FL 34465
$219,900
- 3 Beds
- 2 Baths
- 1,252 sq. ft.
- Single family
- Pending
Listed by: lynn harris
Office: era american suncoast realty
MLS#:TB8541617
Source:MFRMLS
Price summary
- Price:$219,900
- Price per sq. ft.:$131.52
About this home
ALL THE COMFORTS OF HOME! Tucked away on the outskirts of the quaint community of Beverly Hills, a haven for your heart awaits! This lovely 1,252 sqft home sits on .22 acres and is the perfect canvas for your personal story. Greeting you as you walk up is a very inviting, awning-covered front porch, with stone veneer accents and half wall, and plenty of room for rockers. The freshly painted inside offers delightful simplicity throughout and allows you to create a space that reflects your unique personality. The floorplan provides you with a seamless, functional flow, as well as a comfortably spacious living space with 3 bedrooms, 2 bathrooms, separate living and dining rooms, and a kitchen at the heart of the home. The galley kitchen boasts white shaker cabinets, white subway tile backsplash, stainless steel appliances and a breakfast bar for good measure. A separate dining room, as well as a breakfast nook with a full wall of pantry cabinets and slider is an absolute bonus. The 3rd bedroom provides a flexible option for an office or family room with its convenient location just off the dining area and its double door entry. The plentiful number of windows throughout, which were replaced in 2022, floods the home with an abundance of warm, natural light, especially in the 16’x11’ enclosed sunroom, which was reframed and windows and door replaced in 2020. The newly carpeted bedrooms are of ample size and closet space is generous. A laundry closet off the kitchen is handy and a fenced yard for the pets is always a plus! In 2022, the roof was replaced and solar panels were installed, but are not currently in use. Public water & sewer for convenience! NO HOA! NO FLOOD ZONE! An overall AMAZING LOCATION where literally, less than 3 miles away, you will find the Community Park, the Boys & Girls Club, public library, Lake Beverly, shopping, medical offices, pharmacies & schools. Only 8 minutes away to Citrus County’s BRAND-NEW RETAIL HUB, The Shoppes at Black Diamond. This hot spot is a Shopper’s Delight, featuring many well-known retailers, as well as some of your favorite Big Box Stores. Or you can enjoy the 15-min drive to Downtown Crystal River for shopping, dining & golf. Plenty of things to do and places to see; especially Hunter Springs Beach/Park & Three Sisters Springs for boating, fishing, kayaking & SWIMMING W/ THE MANATEES! A FREE 1-YR HOME WARRANTY for PEACE of MIND is OFFERED to the BUYER!...
Contact an agent
Home facts
- Year built:1984
- Subdivision & Development:BEVERLY HILLS UNIT 06 SEC 02
- Listing ID #:TB8541617
- Added:58 day(s) ago
- Updated:October 21, 2026 at 08:28 AM
Rooms and interior
- Bedrooms:3
- Total bathrooms:2
- Full bathrooms:2
- Flooring:Carpet, Ceramic Tile, Luxury Vinyl
- Dining Description:Eat In Kitchen
- Kitchen Description:Dishwasher, Disposal, Eat-in Kitchen, Microwave, Range, Refrigerator
- Bedroom Description:Primary Bedroom Main Floor
- Living area:1,252 sq. ft.
Heating and cooling
- Cooling:Central Air
- Heating:Electric, Heat Pump
- Central air:Yes
Structure and exterior
- Roof:Shingle
- Year built:1984
- Building area:1,252 sq. ft.
- Lot area:0.22 Acres
- Lot Features:Level, Paved
- Construction Materials:Block, Stucco
- Exterior Features:Awning(s), Enclosed, Front Porch, Rain Gutters, Rear Porch
- Foundation Description:Slab
- Levels:1 Story
Schools
- High school:Lecanto High School
- Middle school:Lecanto Middle School
- Elementary school:Forest Ridge Elementary School
Utilities
- Water:Public, Water Connected
- Sewer:Public Sewer, Sewer Connected
Finances and disclosures
- Price:$219,900
- Price per sq. ft.:$131.52
- Tax amount:$2,678 (2025)
Features and amenities
- Appliances:Dishwasher, Disposal, Dryer, Electric Water Heater, Microwave, Range, Refrigerator, Washer
- Laundry features:Dryer, Inside, Laundry Closet, Washer
- Amenities:BB/HS Internet Available, Cable Available, Ceiling Fans(s), Eat-in Kitchen, Primary Bedroom Main Floor
- Pool features:Public Pool
Parking
- Parking description:Attached Garage, Driveway, Garage Door Opener
- Garage:Yes
- Garage spaces:1
 The information being provided by Stellar Mls is for the consumer's personal, non-commercial use and may not be used for any purpose other than to identify prospective properties consumer may be interested in purchasing. Any information relating to real estate for sale referenced on this web site comes from the Internet Data Exchange (IDX) program of the Stellar Mls. CENTURY 21 Myers Rose Realty is not a Multiple Listing Service (MLS), nor does it offer MLS access. This website is a service of CENTURY 21 Myers Rose Realty, a broker participant of Stellar Mls. This web site may reference real estate listing(s) held by a brokerage firm other than the broker and/or agent who owns this web site.
The accuracy of all information, regardless of source, including but not limited to open house information, square footages and lot sizes, is deemed reliable but not guaranteed and should be personally verified through personal inspection by and/or with the appropriate professionals. The data contained herein is copyrighted by Stellar Mls and is protected by all applicable copyright laws. Any unauthorized dissemination of this information is in violation of copyright laws and is strictly prohibited.
Properties in listings may have been sold or may no longer be available.
Copyright 2026 Stellar Mls. All rights reserved. MFRMLS Member Broker: Gretchen Rose-Zagame
The information being provided by Stellar Mls is for the consumer's personal, non-commercial use and may not be used for any purpose other than to identify prospective properties consumer may be interested in purchasing. Any information relating to real estate for sale referenced on this web site comes from the Internet Data Exchange (IDX) program of the Stellar Mls. CENTURY 21 Myers Rose Realty is not a Multiple Listing Service (MLS), nor does it offer MLS access. This website is a service of CENTURY 21 Myers Rose Realty, a broker participant of Stellar Mls. This web site may reference real estate listing(s) held by a brokerage firm other than the broker and/or agent who owns this web site.
The accuracy of all information, regardless of source, including but not limited to open house information, square footages and lot sizes, is deemed reliable but not guaranteed and should be personally verified through personal inspection by and/or with the appropriate professionals. The data contained herein is copyrighted by Stellar Mls and is protected by all applicable copyright laws. Any unauthorized dissemination of this information is in violation of copyright laws and is strictly prohibited.
Properties in listings may have been sold or may no longer be available.
Copyright 2026 Stellar Mls. All rights reserved. MFRMLS Member Broker: Gretchen Rose-ZagameNew listings near 518 S Adams Street
- New
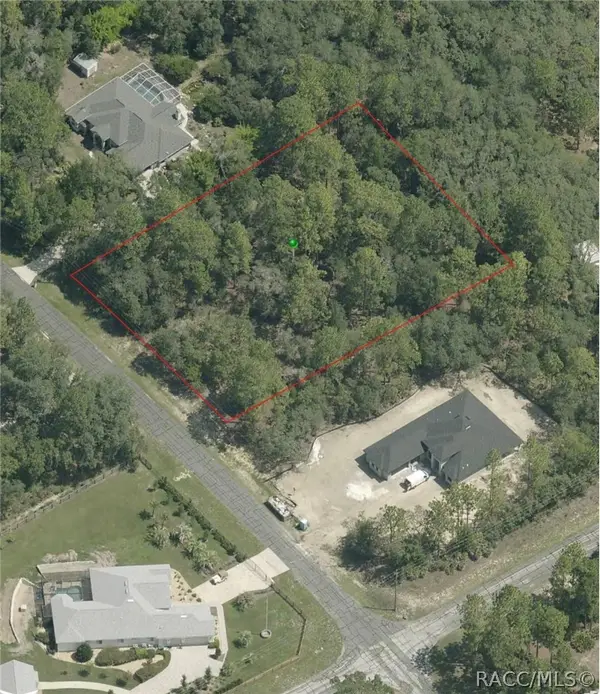 $120,000Active1.05 Acres
5693 N Lamp Post Drive, Beverly Hills, FL 34465
MLS# 858731Listed by: PLANTATION REALTY, INC. - New
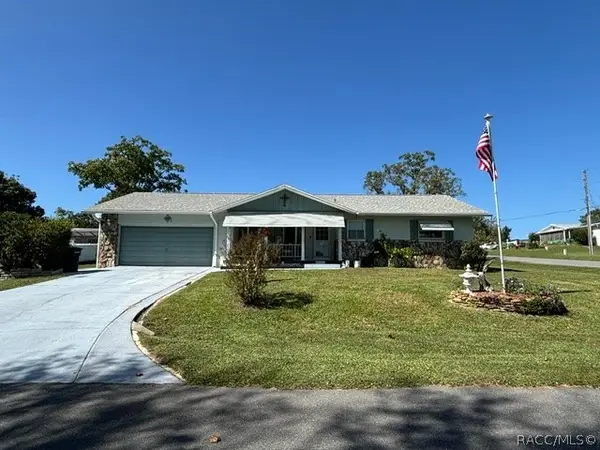 $250,000Active2 beds 2 baths1,604 sq. ft.
200 S Lucille Street, Beverly Hills, FL 34465
MLS# 858714Listed by: RE/MAX REALTY ONE - New
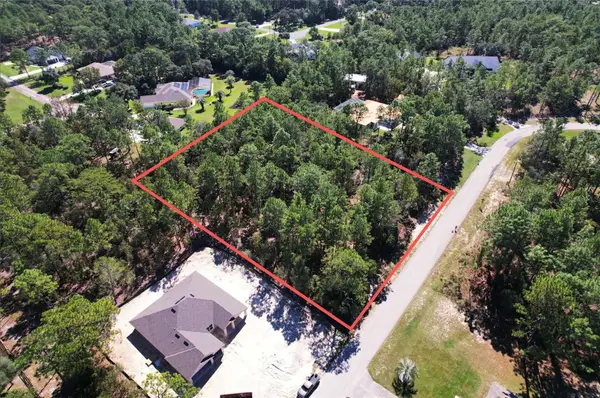 $99,995Active1.13 Acres
4060 W Alamo Drive, BEVERLY HILLS, FL 34465
MLS# O6451175Listed by: SAND DOLLAR REALTY GROUP INC - New
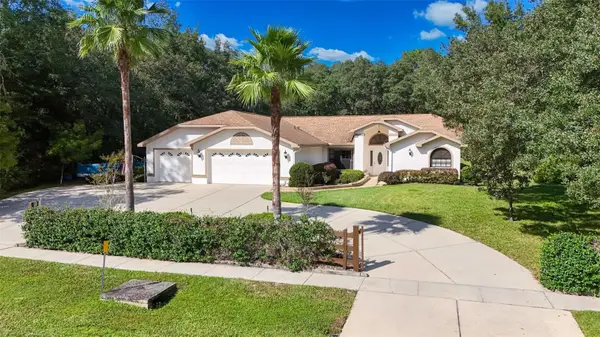 $429,000Active3 beds 3 baths2,308 sq. ft.
3355 W Birds Nest Drive, BEVERLY HILLS, FL 34465
MLS# OM734295Listed by: REMAX REALTY ONE - New
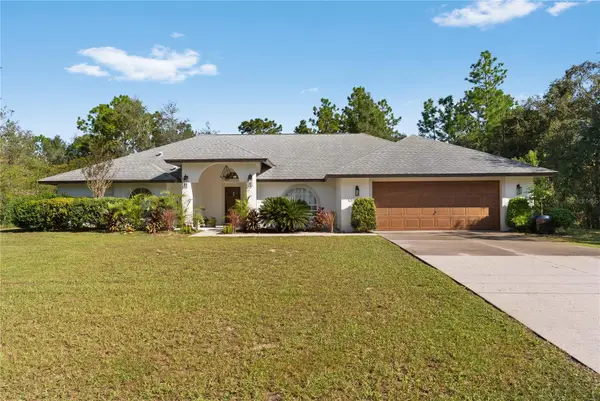 $625,000Active4 beds 3 baths2,981 sq. ft.
3815 W Brazilnut Road, BEVERLY HILLS, FL 34465
MLS# TB8559114Listed by: FRANKLIN & ASSOCIATES REALTY - New
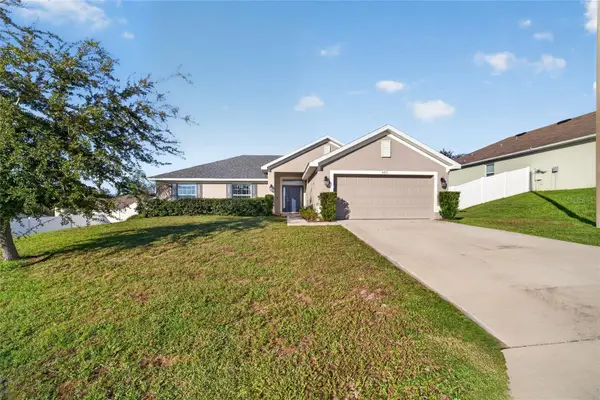 $265,000Active4 beds 2 baths1,775 sq. ft.
495 W Shakespeare Drive, BEVERLY HILLS, FL 34465
MLS# OM734256Listed by: ON TOP OF THE WORLD REAL EST - New
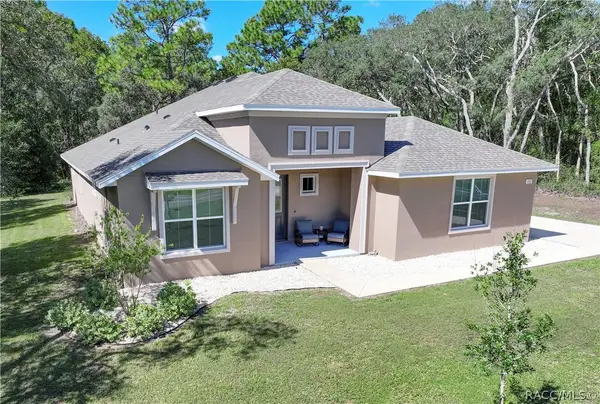
 $525,000Active3 beds 3 baths2,331 sq. ft.
4942 N Baywood Drive, Beverly Hills, FL 34465
MLS# 858654Listed by: CENTURY 21 J.W.MORTON R.E. - New
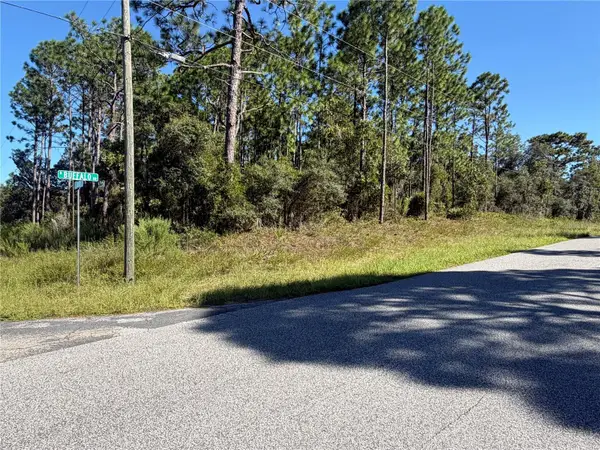 $70,000Active1 Acres
5926 W Glory Hill Street, BEVERLY HILLS, FL 34465
MLS# OM734257Listed by: HOMERUN REALTY - New
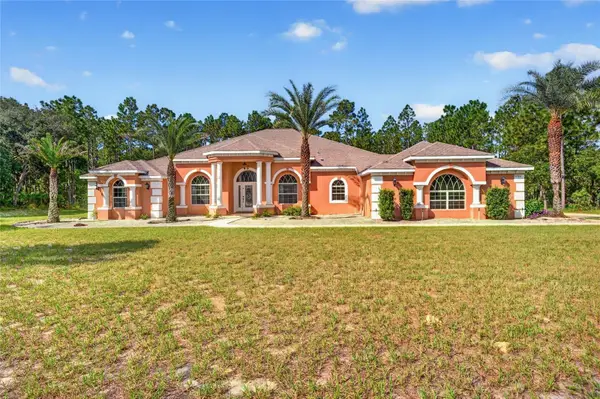 $1,099,800Active5 beds 4 baths4,379 sq. ft.
5286 W Yearling Drive, BEVERLY HILLS, FL 34465
MLS# OM733844Listed by: SANDRA MCDERMOTT REAL ESTATE - New
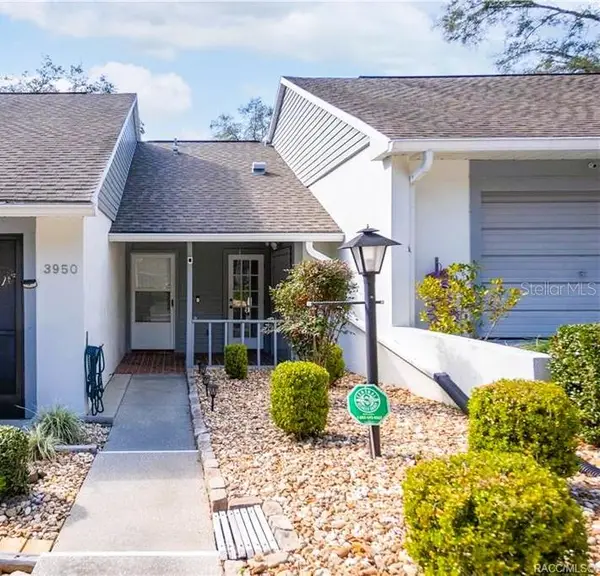 $110,000Active1 beds 1 baths663 sq. ft.
3950 N Huckleberry Point, BEVERLY HILLS, FL 34465
MLS# TB8559224Listed by: TROPIC SHORES REALTY LLC


Protect your home and budget from life's surprises with an Assurant Home Warranty, backed by a partner that supports you through every step of homeownership. Explore Plans.
©2026 Century 21 Real Estate LLC. All rights reserved. CENTURY 21®, the CENTURY 21 Logo and C21® are service marks owned by Century 21 Real Estate LLC. Century 21 Real Estate LLC fully supports the principles of the Fair Housing Act and the Equal Opportunity Act. Each office is independently owned and operated. Listing information is deemed reliable but not guaranteed accurate.