567 W Runyon Loop, Beverly Hills, FL 34465
Local realty services provided by:CENTURY 21 Affiliates
567 W Runyon Loop,Beverly Hills, FL 34465
$274,900
- 3 Beds
- 2 Baths
- 1,770 sq. ft.
- Single family
- Pending
Listed by: kelly goddard
Office: re/max realty one
MLS#:857386
Source:FL_CMLS
Price summary
- Price:$274,900
- Price per sq. ft.:$107.3
- Monthly HOA dues:$18.33
About this home
Welcome home to this beautifully maintained residence featuring 3 bedrooms, 2 baths, a screen porch and a 3 CAR GARAGE. Beat the summer heat and keep cooling costs down with reliable, eco-friendly SOLAR ENERGY powering your home year-round. Imagine having a power bill as low as $30 - $65 per month. Solar panels installed in 2019 and will be paid in full. This home is set high on a hill, the property boasts beautiful landscaping and great sunset views. The layout features a great room with an open concept that seamlessly connects to the upgraded kitchen. Kitchen has a solar tube for added light and is equipped with granite counters, wood cabinets, stainless appliances, pantry & a tile backsplash. The split bedroom plan enhances privacy, with the master suite offering a walk-in closet and a bath that includes double sinks, granite counters and a walk-in shower. Additional benefits are a water purification system, security system, whole house vent fan in the attic, insulated garage door, storage shed & hurricane shutters. A transferable Home Warranty until September 2027 adds further assurance to this well-appointed home....
Contact an agent
Home facts
- Year built:2017
- Subdivision & Development:HighRidge Village
- Listing ID #:857386
- Added:54 day(s) ago
- Updated:October 21, 2026 at 07:51 AM
Rooms and interior
- Bedrooms:3
- Total bathrooms:2
- Full bathrooms:2
- Rooms Total:9
- Flooring:Carpet, Tile
- Dining Description:High Ceilings, Open Floorplan, Sliding Glass Doors
- Bathrooms Description:High Ceilings, Seperate Shower
- Kitchen Description:Dishwasher, Electric Oven, Electric Range, High Ceilings, Microwave, Refrigerator, Water Softner Owned
- Bedroom Description:High Ceilings, Open Floorplan, Sliding Glass Doors, Walk In Closets
- Living area:1,770 sq. ft.
Heating and cooling
- Cooling:Central Air, Whole House Fan
- Heating:Central, Electric
- Central air:Yes
Structure and exterior
- Roof:Asphalt, Shingle
- Year built:2017
- Building area:1,770 sq. ft.
- Lot area:0.23 Acres
- Lot Features:Cleared, Sloped
- Architectural Style:Ranch
- Construction Materials:Stucco
- Exterior Features:Landscaping, Lighting
- Foundation Description:Block, Slab
- Levels:1 Story
Schools
- High school:Lecanto High
- Middle school:Citrus Springs Middle
- Elementary school:Forest Ridge Elementary
Utilities
- Water:Public
- Sewer:Public Sewer, Underground Utilities
Finances and disclosures
- Price:$274,900
- Price per sq. ft.:$107.3
- Tax amount:$2,368 (2025)
Features and amenities
- Laundry features:Dryer, Laundry Tub, Washer
- Amenities:Lighting, Walk In Closets
Parking
- Total parking spaces:3
- Parking description:Attached, Concrete, Concrete Driveway, Driveway, Garage
- Garage:Yes
- Garage spaces:3
New listings near 567 W Runyon Loop
- New
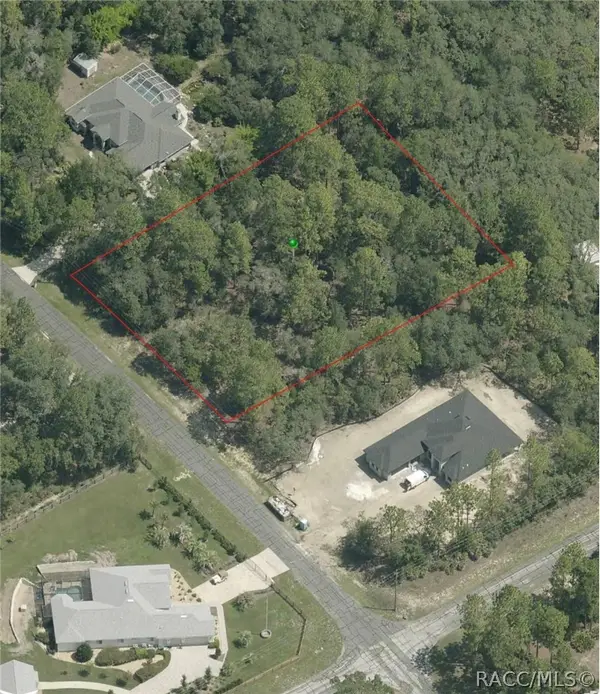 $120,000Active1.05 Acres
5693 N Lamp Post Drive, Beverly Hills, FL 34465
MLS# 858731Listed by: PLANTATION REALTY, INC. - New
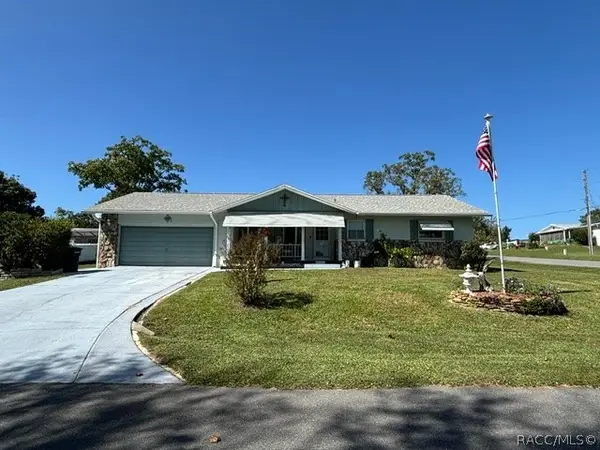 $250,000Active2 beds 2 baths1,604 sq. ft.
200 S Lucille Street, Beverly Hills, FL 34465
MLS# 858714Listed by: RE/MAX REALTY ONE - New
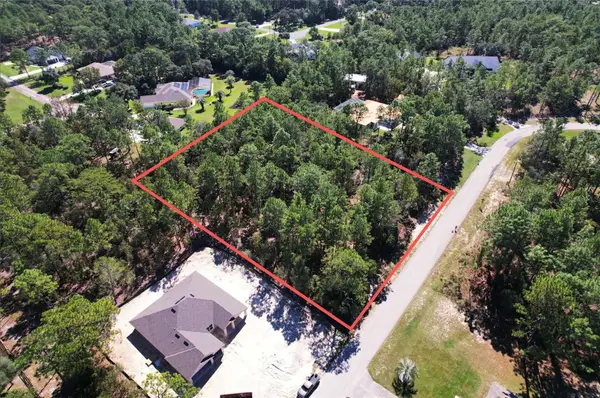 $99,995Active1.13 Acres
4060 W Alamo Drive, BEVERLY HILLS, FL 34465
MLS# O6451175Listed by: SAND DOLLAR REALTY GROUP INC - New
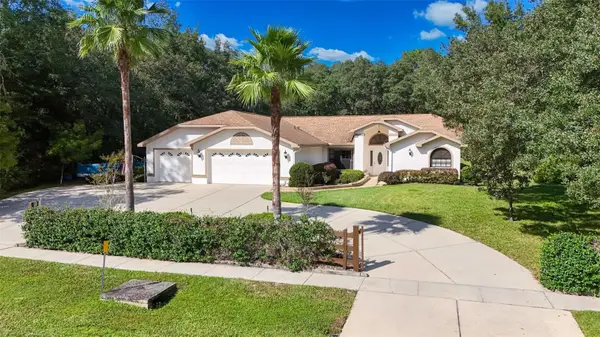 $429,000Active3 beds 3 baths2,308 sq. ft.
3355 W Birds Nest Drive, BEVERLY HILLS, FL 34465
MLS# OM734295Listed by: REMAX REALTY ONE - New
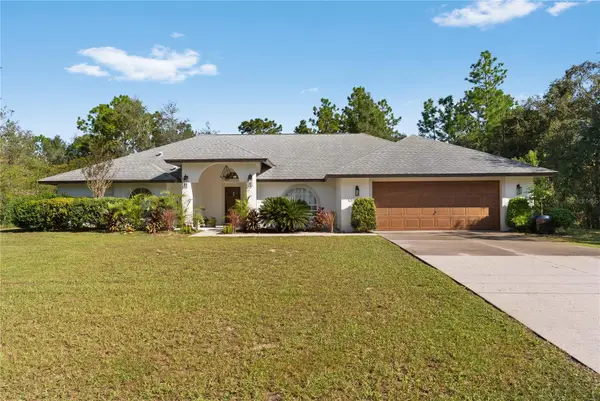 $625,000Active4 beds 3 baths2,981 sq. ft.
3815 W Brazilnut Road, BEVERLY HILLS, FL 34465
MLS# TB8559114Listed by: FRANKLIN & ASSOCIATES REALTY - New
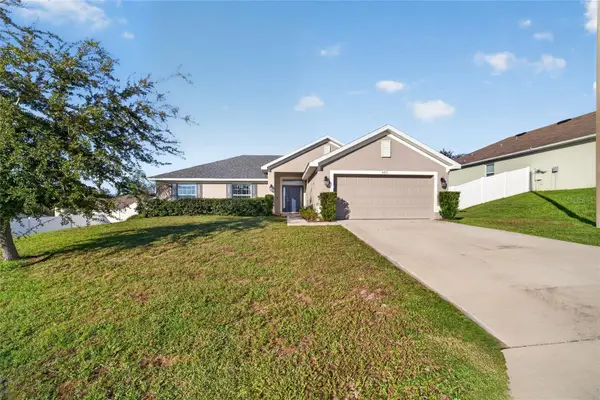 $265,000Active4 beds 2 baths1,775 sq. ft.
495 W Shakespeare Drive, BEVERLY HILLS, FL 34465
MLS# OM734256Listed by: ON TOP OF THE WORLD REAL EST - New
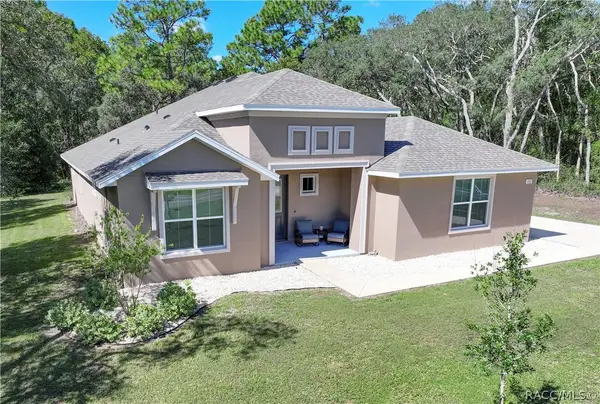
 $525,000Active3 beds 3 baths2,331 sq. ft.
4942 N Baywood Drive, Beverly Hills, FL 34465
MLS# 858654Listed by: CENTURY 21 J.W.MORTON R.E. - New
 $70,000Active1 Acres
5926 W Glory Hill Street, BEVERLY HILLS, FL 34465
MLS# OM734257Listed by: HOMERUN REALTY - New
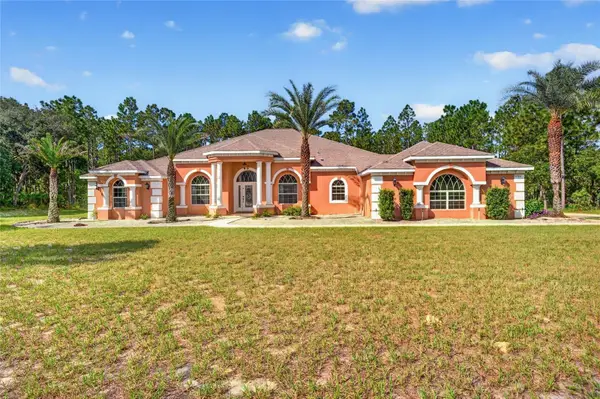 $1,099,800Active5 beds 4 baths4,379 sq. ft.
5286 W Yearling Drive, BEVERLY HILLS, FL 34465
MLS# OM733844Listed by: SANDRA MCDERMOTT REAL ESTATE - New
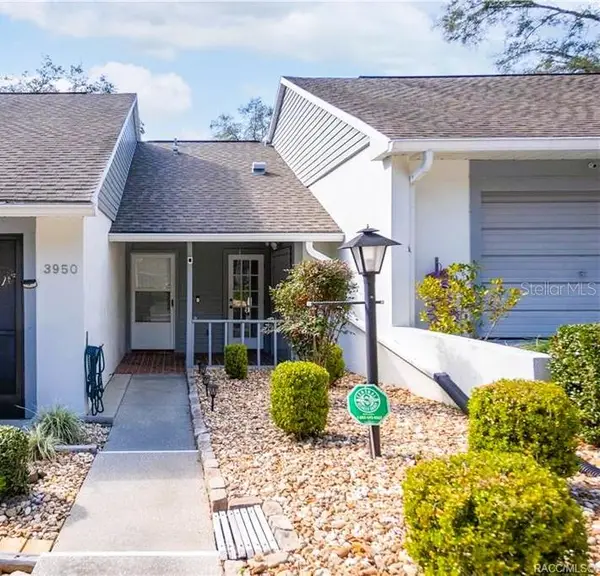 $110,000Active1 beds 1 baths663 sq. ft.
3950 N Huckleberry Point, BEVERLY HILLS, FL 34465
MLS# TB8559224Listed by: TROPIC SHORES REALTY LLC


Protect your home and budget from life's surprises with an Assurant Home Warranty, backed by a partner that supports you through every step of homeownership. Explore Plans.
©2026 Century 21 Real Estate LLC. All rights reserved. CENTURY 21®, the CENTURY 21 Logo and C21® are service marks owned by Century 21 Real Estate LLC. Century 21 Real Estate LLC fully supports the principles of the Fair Housing Act and the Equal Opportunity Act. Each office is independently owned and operated. Listing information is deemed reliable but not guaranteed accurate.