
1011 Emerald Drive, Brandon, FL 33511
Local realty services provided by:CENTURY 21 SUNBELT REALTY
1011 Emerald Drive,Brandon, FL 33511
$439,000
- 3 Beds
- 2 Baths
- - sq. ft.
- Single family
- Sold
Listed by: kara atchison
Office: charles rutenberg realty inc
MLS#:TB8522485
Source:MFRMLS
Sorry, we are unable to map this address
Price summary
- Price:$439,000
About this home
Welcome to 1011 Emerald Drive! - An amazing 2,380 hsf single-story pool home situated on a rare almost acre lot in the heart of Brandon with no HOA or CDD! This classic styled home offers 3 large bedrooms & 2 full bathrooms. Entering the house from the front door, you will find yourself in a large light-filled living room with picture windows that overlook the front semi-private courtyard. Just past the living room is the kitchen. There are stone countertops, wood cabinetry, decorative backsplash, and nice dinette space. To the left of the living room is a small hallway that leads to a full hall bath (that still has the original vintage tile), two nice sized bedrooms, and several hall closets for storage. Back out into the Living Room and past the kitchen area is a large formal dining space the still has the original wood panel walls and another large picture window that overlooks the huge backyard. There is also another full bathroom tucked away. The primary bedroom is private and situated towards the front of the home, off of the formal dining room. This large space has a deep closet and several windows that let in lots of natural light. For added convenience, the indoor laundry area is located off the hallway between the dining room and primary bedroom. There is also access to the attached garage. Back out into the formal dining room is a small area that serves as an office and opens up to a large step down L-shaped family room. This oversized space has a large corner fireplace as well as an indoor grill. There is also a sliding glass door that leads out to the large openair pool and huge backyard. This space holds so many possibilities. This property is perfect for living, working, entertaining, & enjoying the Florida lifestyle. There is a large horseshoe driveway in the front that can hold 4+ vehicles, plus a long side driveway that leads to the attached garage or into the backyard. The Emerald Drive Neighborhood is a great street filled with 25 homes. The area is pet / family friendly and properties are not made available very often. This is a needle in the haystack property. A rare opportunity to own land, freedom, and gain long-term value in an established neighborhood. This location provides quick access to Saladino Park which offers pickleball courts, a dog park, walking trails, and open green space. It is also close to great shopping, restaurants, I-75, Selmon Expressway, & I-4. Get to Downtown Tampa, Tampa International Airport, or MacDill Air Force Base fast. Travel to some of Florida's top vacation destinations like Disney World or the sugar sand beaches of the Gulf in about an hour. This opportunity is just too good to pass up! Schedule your private tour today! Please Note that room measurements are approximate and should be verified by the Buyer and / or Buyers Agent. Schools listed are according to Hillsborough County School Zoning and should also be verified by the Buyer and / or Buyers Agent....
Contact an agent
Home facts
- Year built:1957
- Subdivision & Development:UNPLATTED
- Listing ID #:TB8522485
- Added:37 day(s) ago
- Updated:September 06, 2026 at 07:06 AM
Rooms and interior
- Bedrooms:3
- Total bathrooms:2
- Full bathrooms:2
- Flooring:Carpet, Ceramic Tile
- Dining Description:Eat In Kitchen, Formal Dining Room, Living Room/Dining Room Combo
- Kitchen Description:Dishwasher, Eat-in Kitchen, Microwave, Range, Refrigerator, Stone Counters
- Bedroom Description:Split Bedroom
Heating and cooling
- Cooling:Central Air
- Heating:Central
- Central air:Yes
Structure and exterior
- Roof:Metal
- Year built:1957
- Lot Features:Landscaped, Paved
- Architectural Style:Traditional
- Construction Materials:Block, Stucco
- Exterior Features:Courtyard, Covered Porch/Patio, Front Porch, Patio, Porch, Private Mailbox, Rear Porch
- Foundation Description:Slab
- Levels:1 Story
Schools
- High school:Bloomingdale-HB
- Middle school:Burns-HB
- Elementary school:Brooker-HB
Utilities
- Water:Public, Well
- Sewer:Public, Septic Tank
Finances and disclosures
- Price:$439,000
- Tax amount:$2,694 (2025)
Features and amenities
- Appliances:Dishwasher, Microwave, Range, Refrigerator
- Laundry features:Laundry Room
- Amenities:Cable Available, Cable Connected, Ceiling Fans(s), Eat-in Kitchen, Electricity Available, Living Room/Dining Room Combo, Split Bedroom, Stone Counters, Window Treatments
- Pool features:In Ground, Private Pool
Parking
- Parking description:Attached Garage, Driveway, Garage Faces Side, Off Street
- Garage:Yes
- Garage spaces:1
 The information being provided by Stellar Mls is for the consumer's personal, non-commercial use and may not be used for any purpose other than to identify prospective properties consumer may be interested in purchasing. Any information relating to real estate for sale referenced on this web site comes from the Internet Data Exchange (IDX) program of the Stellar Mls. CENTURY 21 SUNBELT REALTY is not a Multiple Listing Service (MLS), nor does it offer MLS access. This website is a service of CENTURY 21 SUNBELT REALTY, a broker participant of Stellar Mls. This web site may reference real estate listing(s) held by a brokerage firm other than the broker and/or agent who owns this web site.
The accuracy of all information, regardless of source, including but not limited to open house information, square footages and lot sizes, is deemed reliable but not guaranteed and should be personally verified through personal inspection by and/or with the appropriate professionals. The data contained herein is copyrighted by Stellar Mls and is protected by all applicable copyright laws. Any unauthorized dissemination of this information is in violation of copyright laws and is strictly prohibited.
Properties in listings may have been sold or may no longer be available.
Copyright 2026 Stellar Mls. All rights reserved. MFRMLS Member Broker: Jim Fischer
The information being provided by Stellar Mls is for the consumer's personal, non-commercial use and may not be used for any purpose other than to identify prospective properties consumer may be interested in purchasing. Any information relating to real estate for sale referenced on this web site comes from the Internet Data Exchange (IDX) program of the Stellar Mls. CENTURY 21 SUNBELT REALTY is not a Multiple Listing Service (MLS), nor does it offer MLS access. This website is a service of CENTURY 21 SUNBELT REALTY, a broker participant of Stellar Mls. This web site may reference real estate listing(s) held by a brokerage firm other than the broker and/or agent who owns this web site.
The accuracy of all information, regardless of source, including but not limited to open house information, square footages and lot sizes, is deemed reliable but not guaranteed and should be personally verified through personal inspection by and/or with the appropriate professionals. The data contained herein is copyrighted by Stellar Mls and is protected by all applicable copyright laws. Any unauthorized dissemination of this information is in violation of copyright laws and is strictly prohibited.
Properties in listings may have been sold or may no longer be available.
Copyright 2026 Stellar Mls. All rights reserved. MFRMLS Member Broker: Jim FischerNew listings near 1011 Emerald Drive
- Coming Soon
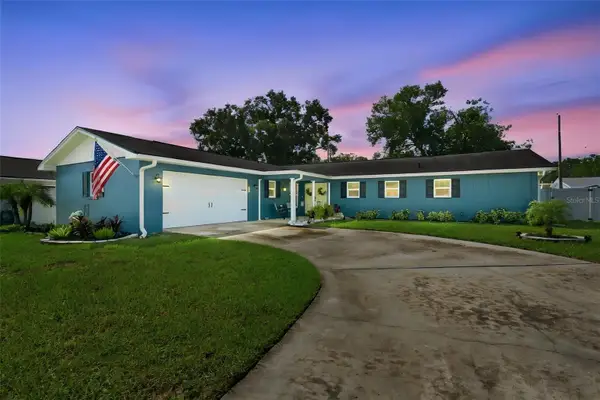 $395,000Coming Soon3 beds 2 baths1,815 sq. ft.
517 Julie Lane, BRANDON, FL 33511
MLS# TB8545572Listed by: LPT REALTY, LLC - Coming Soon
 $995,000Coming Soon4 beds 5 baths4,434 sq. ft.
4603 Dogwood Hills Court, BRANDON, FL 33511
MLS# TB8540414Listed by: KELLER WILLIAMS SUBURBAN TAMPA - Coming Soon
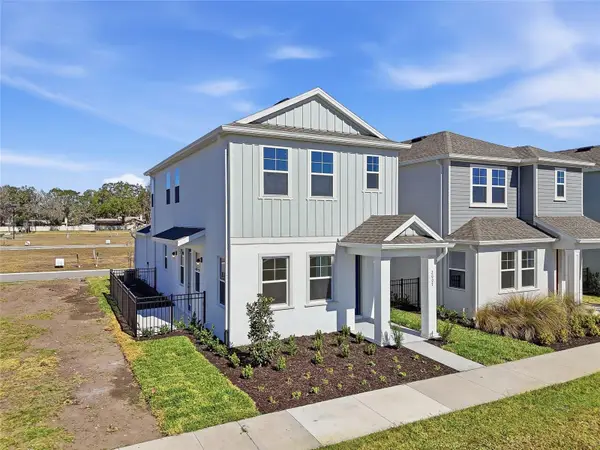 $391,080Coming Soon3 beds 3 baths1,660 sq. ft.
2015 Amelia Bay Place, VALRICO, FL 33596
MLS# TB8541683Listed by: ONYX AND EAST REALTY LLC - New
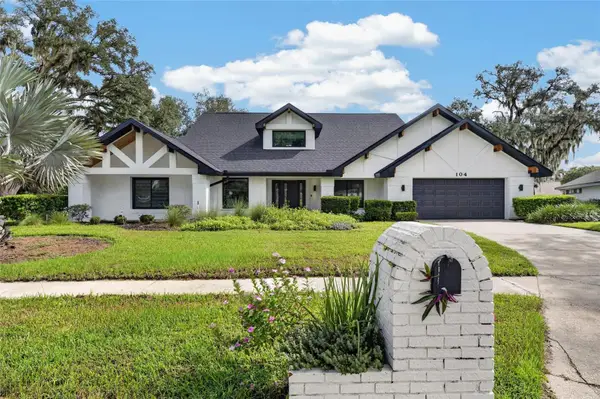 $800,000Active4 beds 3 baths3,076 sq. ft.
104 Barrington Drive, BRANDON, FL 33511
MLS# A4705244Listed by: COMPASS FLORIDA LLC - New
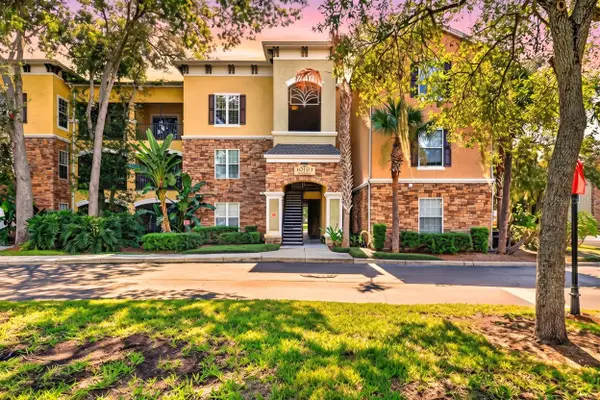 $199,900Active1 beds 1 baths915 sq. ft.
10103 Courtney Oaks Circle #302, TAMPA, FL 33619
MLS# TB8545272Listed by: LPT REALTY, LLC - New
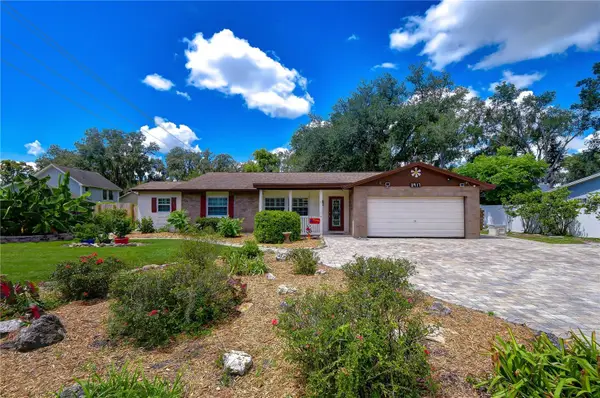 $460,000Active3 beds 2 baths2,252 sq. ft.
3917 King Drive, BRANDON, FL 33511
MLS# TB8545280Listed by: KELLER WILLIAMS TAMPA PROPERTIES - New
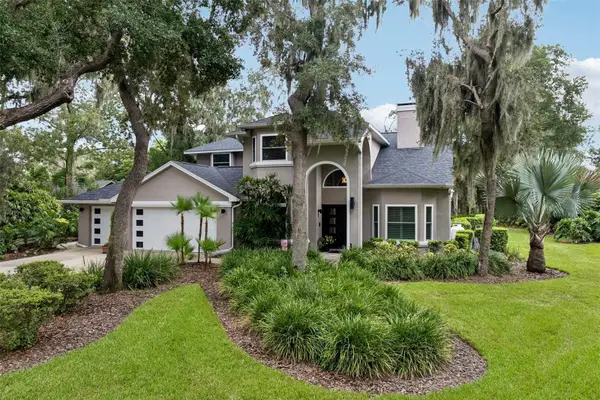 $850,000Active4 beds 4 baths2,733 sq. ft.
4710 Ridgecliff Drive, BRANDON, FL 33511
MLS# TB8545074Listed by: YELLOWFIN REALTY - New
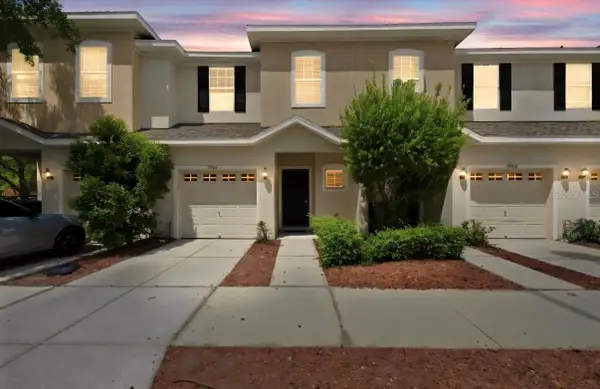 $259,900Active3 beds 3 baths1,513 sq. ft.
9904 Venetian River Way, TAMPA, FL 33619
MLS# TB8545815Listed by: YOU FIRST REALTY AND ASSOC LLC - New
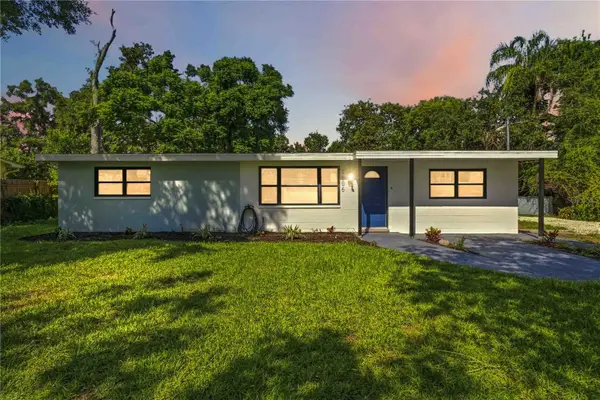 $420,000Active3 beds 2 baths1,458 sq. ft.
1806 Dierker Drive, VALRICO, FL 33596
MLS# TB8544951Listed by: KELLER WILLIAMS SUBURBAN TAMPA - New
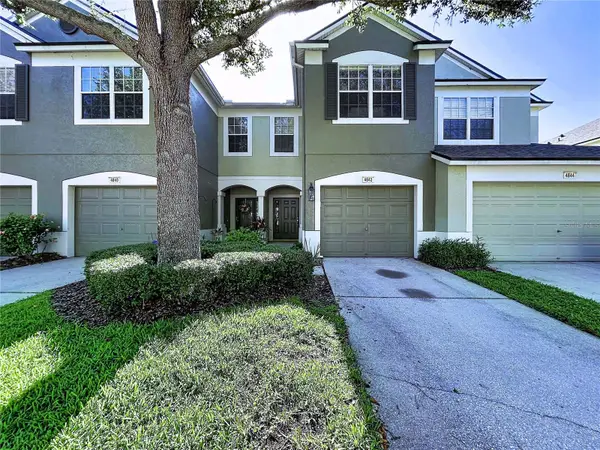 $257,900Active3 beds 3 baths1,644 sq. ft.
4842 Barnstead Drive, RIVERVIEW, FL 33578
MLS# TB8545220Listed by: EXP REALTY LLC


Protect your home and budget from life's surprises with an Assurant Home Warranty, backed by a partner that supports you through every step of homeownership. Explore Plans.
©2026 Century 21 Real Estate LLC. All rights reserved. CENTURY 21®, the CENTURY 21 Logo and C21® are service marks owned by Century 21 Real Estate LLC. Century 21 Real Estate LLC fully supports the principles of the Fair Housing Act and the Equal Opportunity Act. Each office is independently owned and operated. Listing information is deemed reliable but not guaranteed accurate.