
1701 Cottage Oaks Court, Brandon, FL 33510
Local realty services provided by:CENTURY 21 SUNBELT REALTY
Upcoming open houses
- Sat, Jul 2501:00 am - 03:00 pm
Listed by: january silva
Office: coldwell banker realty
MLS#:TB8531727
Source:MFRMLS
Price summary
- Price:$650,000
- Price per sq. ft.:$137.13
About this home

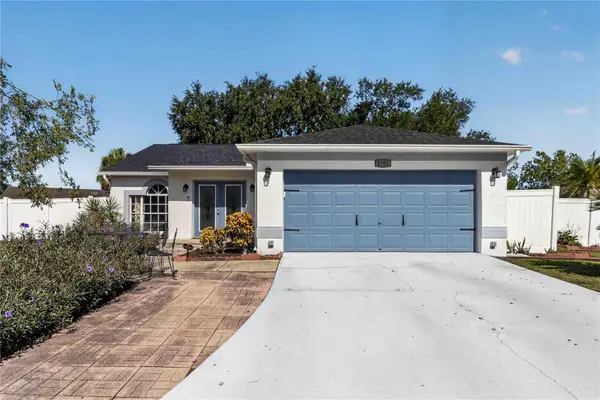
This exceptional home is located in the heart of Brandon, just off Lakewood Drive, and sits on an OVERSIZED .74-ACRE LOT WITH NO CDD OR HOA. Homes rarely come available in this area. From the moment you arrive, you'll fall in love with the incredible curb appeal and the inviting front porch, just one of the many special features this home has to offer. The curved driveway and additional parking pad provide plenty of space for guests, with room for an RV or boat as well. Step through the front doors and you'll immediately appreciate the soaring ceilings, woodwork, and the stunning view from the foyer overlooking the private backyard which is shaded by beautiful oak trees. Enjoy outdoor living on the large screened back porch or the expansive wood deck, the perfect setting for morning coffee or evening dinner parties. The first floor features a living room with a double sided fireplace, separate dining room, spacious open kitchen with a breakfast nook, laundry room, a study with gorgeous wood paneling and built in book cases, and a bedroom with a full bath, ideal for guests or a possible in-law suite. Upstairs, the primary suite occupies one side of the home, while two additional bedrooms and a full bath are situated on the other. There is also a LARGE UNFINISHED ATTIC SPACE that could easily be converted into a home office, guest suite, or small apartment. Another outstanding feature is the FULLY PAID SOLAR PANEL SYSTEM, helping to keep your electric bills remarkably low. Although this home feels like a private retreat, you're just minutes from Brandon Town Center, I-75, restaurants, and downtown Tampa. Don't miss the opportunity to make this exceptional property your own. Schedule your private showing today!...
Contact an agent
Home facts
- Year built:1996
- Listing ID #:TB8531727
- Added:1 day(s) ago
- Updated:July 24, 2026 at 02:53 PM
Rooms and interior
- Bedrooms:4
- Total bathrooms:3
- Full bathrooms:3
- Flooring:Laminate, Luxury Vinyl
- Dining Description:Eat In Kitchen
- Kitchen Description:Dishwasher, Disposal, Eat-in Kitchen, Exhaust Fan, Microwave, Range, Refrigerator
- Bedroom Description:High Ceilings, Primary Bedroom Upstairs
- Living area:3,054 sq. ft.
Heating and cooling
- Cooling:Central Air
- Heating:Central
- Central air:Yes
Structure and exterior
- Roof:Shingle
- Year built:1996
- Building area:3,054 sq. ft.
- Lot area:0.74 Acres
- Lot Features:Corner Lot, Landscaped, Oversized, Paved
- Construction Materials:Frame, Vinyl Siding
- Exterior Features:Covered Porch/Patio, Deck, Front Porch, Private Mailbox, Rear Porch, Screened
- Foundation Description:Slab
- Levels:2 Story
Utilities
- Water:Public
- Sewer:Public, Septic Tank
Finances and disclosures
- Price:$650,000
- Price per sq. ft.:$137.13
- Tax amount:$6,309 (2025)
Features and amenities
- Appliances:Dishwasher, Disposal, Electric Water Heater, Exhaust Fan, Microwave, Range, Refrigerator
- Laundry features:Gas Dryer Hookup, Inside, Laundry Room, Washer Hookup
- Amenities:Built-In Features, Ceiling Fans(s), Crown Molding, Eat-in Kitchen, High Ceilings, Open Floorplan, Primary Bedroom Upstairs, Thermostat
- Pool features:Public Pool
Parking
- Parking description:Attached Garage
- Garage:Yes
- Garage spaces:2
 The information being provided by Stellar Mls is for the consumer's personal, non-commercial use and may not be used for any purpose other than to identify prospective properties consumer may be interested in purchasing. Any information relating to real estate for sale referenced on this web site comes from the Internet Data Exchange (IDX) program of the Stellar Mls. CENTURY 21 SUNBELT REALTY is not a Multiple Listing Service (MLS), nor does it offer MLS access. This website is a service of CENTURY 21 SUNBELT REALTY, a broker participant of Stellar Mls. This web site may reference real estate listing(s) held by a brokerage firm other than the broker and/or agent who owns this web site.
The accuracy of all information, regardless of source, including but not limited to open house information, square footages and lot sizes, is deemed reliable but not guaranteed and should be personally verified through personal inspection by and/or with the appropriate professionals. The data contained herein is copyrighted by Stellar Mls and is protected by all applicable copyright laws. Any unauthorized dissemination of this information is in violation of copyright laws and is strictly prohibited.
Properties in listings may have been sold or may no longer be available.
Copyright 2026 Stellar Mls. All rights reserved. MFRMLS Member Broker: Jim Fischer
The information being provided by Stellar Mls is for the consumer's personal, non-commercial use and may not be used for any purpose other than to identify prospective properties consumer may be interested in purchasing. Any information relating to real estate for sale referenced on this web site comes from the Internet Data Exchange (IDX) program of the Stellar Mls. CENTURY 21 SUNBELT REALTY is not a Multiple Listing Service (MLS), nor does it offer MLS access. This website is a service of CENTURY 21 SUNBELT REALTY, a broker participant of Stellar Mls. This web site may reference real estate listing(s) held by a brokerage firm other than the broker and/or agent who owns this web site.
The accuracy of all information, regardless of source, including but not limited to open house information, square footages and lot sizes, is deemed reliable but not guaranteed and should be personally verified through personal inspection by and/or with the appropriate professionals. The data contained herein is copyrighted by Stellar Mls and is protected by all applicable copyright laws. Any unauthorized dissemination of this information is in violation of copyright laws and is strictly prohibited.
Properties in listings may have been sold or may no longer be available.
Copyright 2026 Stellar Mls. All rights reserved. MFRMLS Member Broker: Jim FischerNew listings near 1701 Cottage Oaks Court
- New
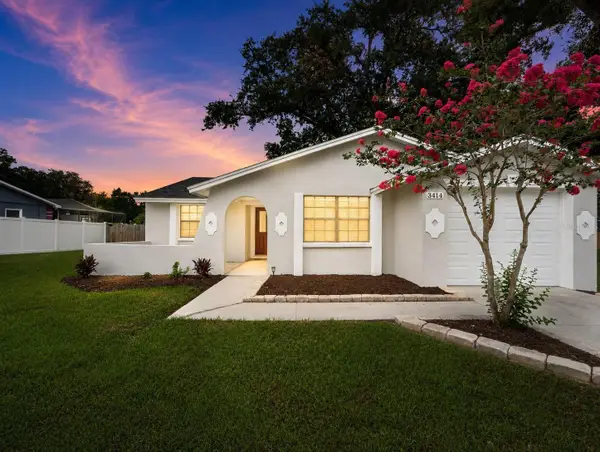 $350,000Active3 beds 2 baths1,524 sq. ft.
3414 King George Lane, SEFFNER, FL 33584
MLS# TB8531271Listed by: KELLER WILLIAMS SUBURBAN TAMPA - New
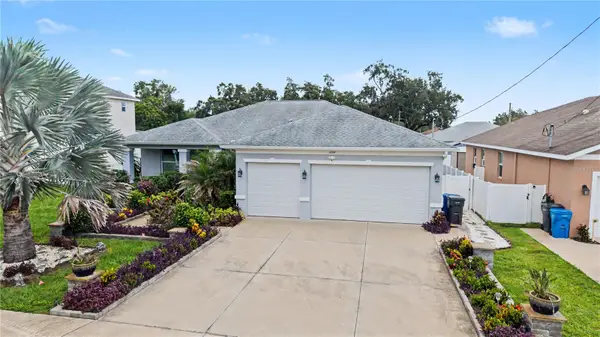 $540,000Active4 beds 3 baths2,247 sq. ft.
1604 Main Street, VALRICO, FL 33594
MLS# TB8529125Listed by: 54 REALTY LLC - New
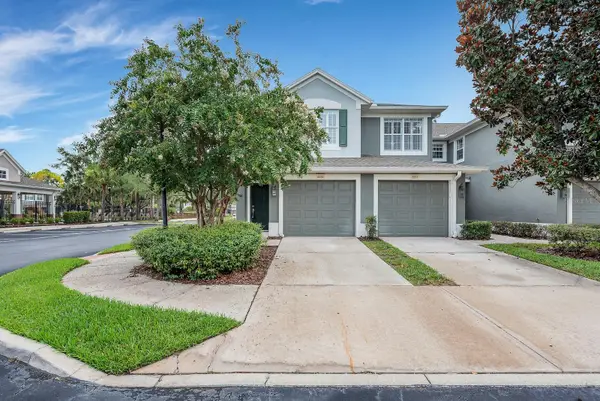 $299,999Active2 beds 2 baths1,700 sq. ft.
2223 Kings Palace Drive #00, RIVERVIEW, FL 33578
MLS# TB8529638Listed by: EATON REALTY - New
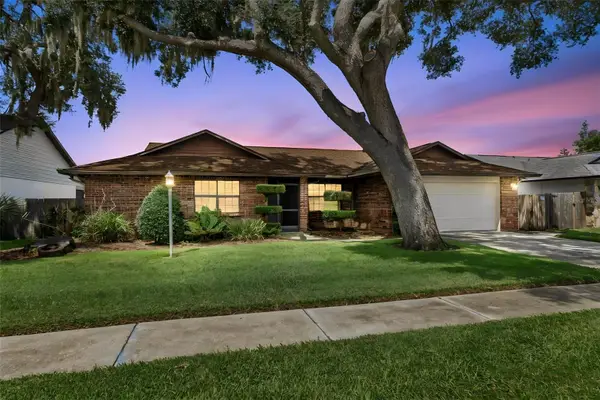 $550,000Active4 beds 2 baths2,231 sq. ft.
653 Timber Pond Drive, BRANDON, FL 33510
MLS# TB8532078Listed by: FRANK ALBERT REALTY - New
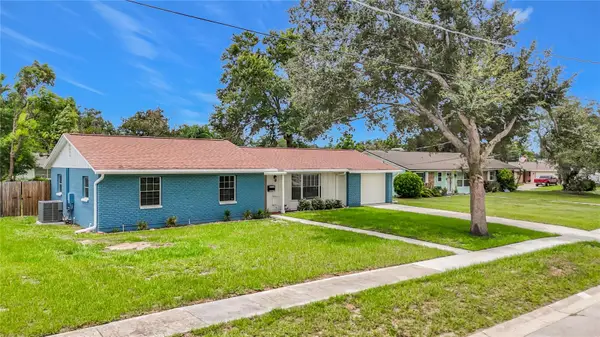 $365,000Active3 beds 2 baths1,481 sq. ft.
514 W Hilda Drive, BRANDON, FL 33510
MLS# TB8531545Listed by: TAILWINDS REALTY, LLC - New
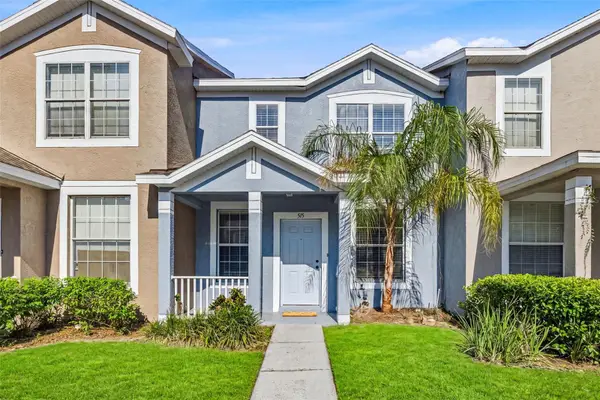 $229,900Active2 beds 3 baths1,398 sq. ft.
515 Sweet Hollow Place, BRANDON, FL 33510
MLS# TB8531307Listed by: KELLER WILLIAMS TAMPA CENTRAL - New
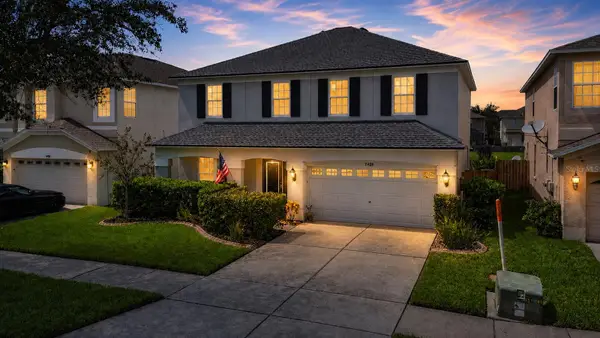 $495,000Active4 beds 3 baths2,559 sq. ft.
11428 Blue Lilac Avenue, RIVERVIEW, FL 33578
MLS# TB8526227Listed by: FLORIDA EXECUTIVE REALTY - New
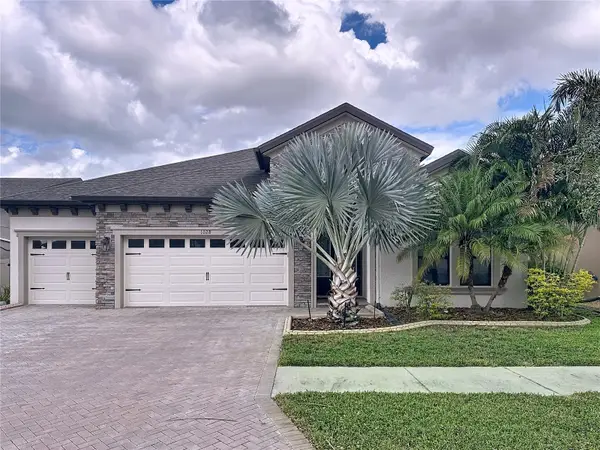 $699,900Active4 beds 3 baths2,544 sq. ft.
1028 Coretto Avenue, BRANDON, FL 33511
MLS# TB8531731Listed by: SERVICE NEAR REALTY - New
 $425,000Active3 beds 2 baths1,525 sq. ft.
1703 Larabie Court, BRANDON, FL 33511
MLS# TB8532075Listed by: KELLER WILLIAMS SOUTH TAMPA


Protect your home and budget from life's surprises with an Assurant Home Warranty, backed by a partner that supports you through every step of homeownership. Explore Plans.
©2026 Century 21 Real Estate LLC. All rights reserved. CENTURY 21®, the CENTURY 21 Logo and C21® are service marks owned by Century 21 Real Estate LLC. Century 21 Real Estate LLC fully supports the principles of the Fair Housing Act and the Equal Opportunity Act. Each office is independently owned and operated. Listing information is deemed reliable but not guaranteed accurate.