
8650 NE 106th St, Bronson, FL 32621
Local realty services provided by:CENTURY 21 Dianne Chewning & Associates
8650 NE 106th St,Bronson, FL 32621
$285,000
- 4 Beds
- 2 Baths
- - sq. ft.
- Mobile / Manufactured
- Active
Listed by: laurel pierce, whitney mills
Office: drummond realty inc.
MLS#:799875
Source:FL_DGLMLS
Price summary
- Price:$285,000
About this home
Hilltop Mini Farm Beneath the Oaks. Perched on a hill overlooking open pasture and beautiful groves of mature live oaks, this fully fenced Bronson mini farm is defined by its setting. Sweeping oak canopies create pockets of shade, while the open pasture offers room for horses, livestock, or simply wide-open views from the home above. The 4-bedroom, 2-bath home features a split floor plan with a combined kitchen and dining area. The living room flows seamlessly into an enclosed porch, extending the living space and taking advantage of the property's surroundings. The primary suite includes a dual-entry closet, bath with dual sinks, walk-in shower and separate makeup vanity, along with a sitting room offering its own exterior entrance. A versatile garage with two sets of swing-out doors offers ample space for parking, equipment or storage, with an attached workshop providing additional space for projects and hobbies. Aluminum ramps provide access on both sides of the home, while a propane tank and backup generator add practicality and peace of mind. Conveniently located just minutes from Bronson and Blue Springs, with easy access to Newberry, Chiefland and Gainesville. Enjoy some of North Central Florida's best outdoor destinations, including Manatee Springs, Fanning Springs, the Suwannee River, Goethe State Forest and numerous nearby natural springs. Gainesville's shopping, dining, University of Florida and major medical facilities are approximately 40 minutes away. A little piece of Old Florida with room to make it your own...
Contact an agent
Home facts
- Year built:1989
- Subdivision & Development:Five Oak Acres
- Listing ID #:799875
- Added:1 day(s) ago
- Updated:September 03, 2026 at 11:45 PM
Rooms and interior
- Bedrooms:4
- Total bathrooms:2
- Full bathrooms:2
- Rooms Total:7
- Flooring:Laminate
- Kitchen Description:Electric Range, Range Hood, Refrigerator, Split Floor Plan, Wood Cabinets
Heating and cooling
- Heating:Electric
Structure and exterior
- Roof:Metal
- Year built:1989
- Lot area:5.19 Acres
- Lot Features:Pasture, Rectangular Lot, Wooded
- Construction Materials:Aluminum Siding, Wood Siding
- Exterior Features:Enclosed Porch, Porch, ext_fea_Lighting
- Foundation Description:Pillar/Post/Pier
Utilities
- Water:Well
- Sewer:Septic Tank
Finances and disclosures
- Price:$285,000
Features and amenities
- Appliances:Electric Water Heater, Range Hood, Refrigerator
- Laundry features:Laundry Room, W/D Hookups
- Amenities:Cathedral Ceiling(s), Ceiling Fan(s), Split Floor Plan, Wood Cabinets
Parking
- Total parking spaces:3
- Parking description:2 Car Detached Garage, Detached Carport, Dirt, Open
- Garage spaces:2
- Carport spaces:1
New listings near 8650 NE 106th St
- New
 $37,000Active0.92 Acres
NE 74 Th Place, BRONSON, FL 32621
MLS# S5156779Listed by: LA ROSA REALTY KISSIMMEE - New
 $218,000Active3 beds 2 baths1,456 sq. ft.
8330 NE 113th Lane, BRONSON, FL 32621
MLS# GC543242Listed by: KELLER WILLIAMS GAINESVILLE REALTY PARTNERS - New
 $115,000Active7.17 Acres
TBD NE 56th Street, BRONSON, FL 32621
MLS# GC543173Listed by: WORTH CLARK REALTY - New
 $279,900Active4 beds 2 baths1,368 sq. ft.
7351 NE 106th Terrace, BRONSON, FL 32621
MLS# OM730963Listed by: HARRIETT DOWNS REAL ESTATE LLC - New
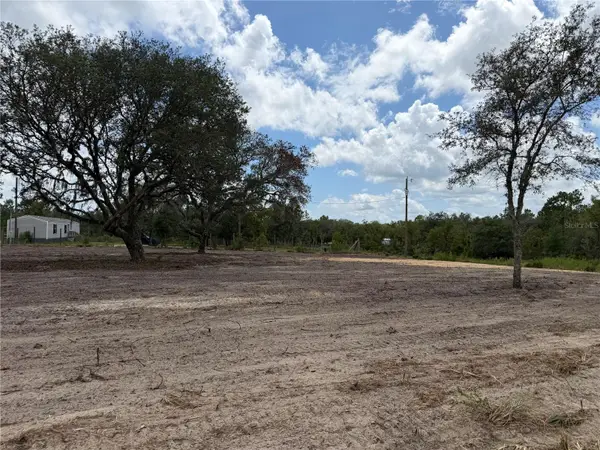 $42,000Active1.25 Acres
TBD NE 88th Lane, BRONSON, FL 32621
MLS# GC543101Listed by: KELLER WILLIAMS GAINESVILLE REALTY PARTNERS - New
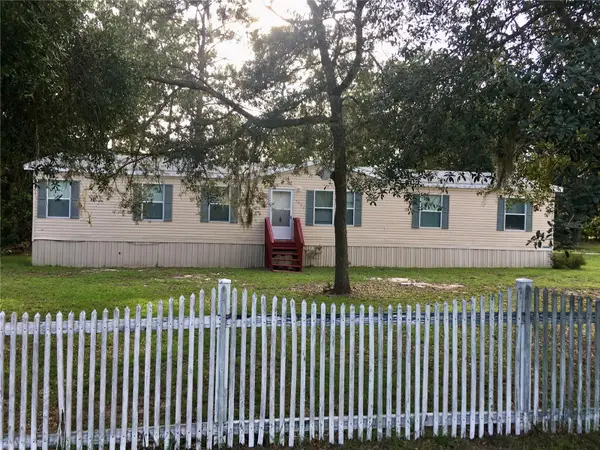 $214,900Active4 beds 2 baths1,809 sq. ft.
5990 NE 101st Ave, BRONSON, FL 32621
MLS# GC543077Listed by: MILLER REAL ESTATE - New
 $164,900Active2 beds 2 baths837 sq. ft.
641 Marshburn Drive, BRONSON, FL 32621
MLS# GC542899Listed by: PEPINE REALTY - New
 $129,900Active4.83 Acres
11590 NE 88th Lane, BRONSON, FL 32621
MLS# OM730968Listed by: HARRIETT DOWNS REAL ESTATE LLC - New
 $21,000Active1.25 Acres
0000 NE 82nd Place, Bronson, FL 32621
MLS# 1085876Listed by: WEICHERT REALTORS HALLMARK PRO


Protect your home and budget from life's surprises with an Assurant Home Warranty, backed by a partner that supports you through every step of homeownership. Explore Plans.
©2026 Century 21 Real Estate LLC. All rights reserved. CENTURY 21®, the CENTURY 21 Logo and C21® are service marks owned by Century 21 Real Estate LLC. Century 21 Real Estate LLC fully supports the principles of the Fair Housing Act and the Equal Opportunity Act. Each office is independently owned and operated. Listing information is deemed reliable but not guaranteed accurate.