
5190 NW 90th Ave, Chiefland, FL 32626
Local realty services provided by:CENTURY 21 Dianne Chewning & Associates
Listed by: nancy zubler turner
Office: big bend home & land llc
MLS#:799193
Source:FL_DGLMLS
Price summary
- Price:$999,999
About this home
This home has a lot of accumulated square feet in addition to the square footage of the home! Detached air-conditioned garage is 2600sf, barn is 1500sf, attached garage is 1560sf! Gorgeous concrete block, stucco home on 10 acres, custom built by owner/builder, FOR the owner, so it's beautifully made and well-built!! Every detail in this home is beautiful, from ceramic tile flooring to tall doorways, high ceilings, elegant bathrooms, large bedrooms. The master suite is huge with a beautiful stone fireplace, home has 2 fireplaces that are gas or wood-burning! Large bathroom with shower and a private outdoor shower! There is a detached air-conditioned garage (2600sf!) that has a 2-car lift and can hold 18+ cars, it also has 3 18 x 10 ft automatic doors! Plus another detached garage (1500sf!) that has been used for multiple tractors and utility vehicles and has a 16 x 10 door. The attached garage (1560sf!) holds 6 cars! There's also an area in the house garage where plumbing and electrical are set up so it can have an extra primary or guest suite added. The block is already insulated! Some extras include: $40,000 in millings, whole house generator with 1000 lb propane gas tank underground. Most tanks are 500 lbs, they doubled it! Solar Panels (bill is $90 in summer,$45 in winter) SAFE ROOM with VAULT DOOR!! Deep Freezer, Greenhouse, 2 Chicken Coops with run, fenced-in Garden Area with 3 raised beds, Automatic ghost Gate at entry-way. ATV and side-by-side trail in the back 5 acres of the woods! In Chiefland, close to town with all the amenities, but far away enough so it's quiet and you're really in the country. 45 min to Gainesville/Ocala....
Contact an agent
Home facts
- Year built:2015
- Subdivision & Development:Not In Subdivision
- Listing ID #:799193
- Added:129 day(s) ago
- Updated:August 25, 2026 at 03:17 PM
Rooms and interior
- Bedrooms:3
- Total bathrooms:2
- Full bathrooms:2
- Rooms Total:5
- Flooring:Ceramic/Porcelain, Tile
- Kitchen Description:Butler's Pantry, Dishwasher, Freezer, Garbage Disposal, Gas Range, Microwave, Refrigerator, Split Floor Plan, Wood Cabinets
Heating and cooling
- Heating:Electric, Fireplace(s)
Structure and exterior
- Roof:Asphalt
- Year built:2015
- Lot area:10 Acres
- Lot Features:Cleared, Horses Allowed, Oversize, Partially Landscaped, Pasture, Rectangular Lot, Wooded
- Architectural Style:Farmhouse
- Construction Materials:Concrete, Stucco
- Exterior Features:Courtyard, Covered, Gutters/Downspouts, Patio, Porch, Screened Porch
- Foundation Description:Slab
Utilities
- Water:Well
- Sewer:Septic Tank
Finances and disclosures
- Price:$999,999
Features and amenities
- Appliances:Electric Water Heater, Gas Range, Refrigerator, Washer - Top Load
- Laundry features:Laundry Room, Main Level, W/D Hookups
- Amenities:Cathedral Ceiling(s), Ceiling Fan(s), Fireplace, Granite Counters, High Ceilings, Security System, Split Floor Plan, Tray Ceiling(s), Walk-In Closet(s), Wood Cabinets, secu_Video Surveillance
Parking
- Total parking spaces:9
- Parking description:3+ Car Attached Garage, 3+ Car Detached Carport, 3+ Car Detached Garage, Driveway, Garage Door Opener, Off Street
New listings near 5190 NW 90th Ave
- New
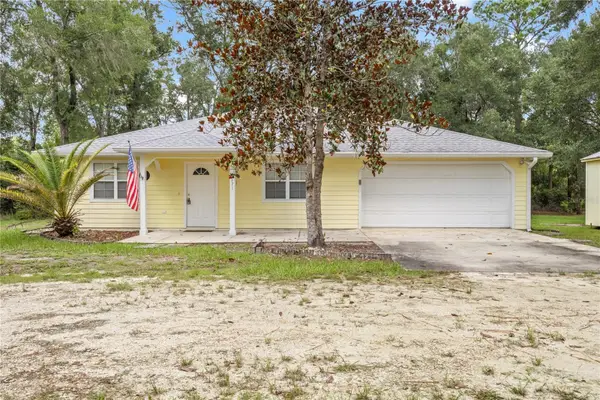 $275,000Active3 beds 2 baths1,450 sq. ft.
5171 NW 73rd Street, CHIEFLAND, FL 32626
MLS# GC543541Listed by: HOMETOWN REALTY OF NORTH FLORIDA, INC - New
 $720,000Active3 beds 4 baths1,980 sq. ft.
15645 NW 46th Lane, CHIEFLAND, FL 32626
MLS# GC543495Listed by: DRUMMOND REALTY, INC. - New
 $379,000Active4 beds 4 baths2,108 sq. ft.
105 & 107 NW 8th Street, CHIEFLAND, FL 32626
MLS# OM732204Listed by: CMTG REAL ESTATE GROUP  $295,000Pending3 beds 2 baths
3091 NW 48th Ave, Chiefland, FL 32626
MLS# 799936Listed by: Drummond Realty Inc.- New
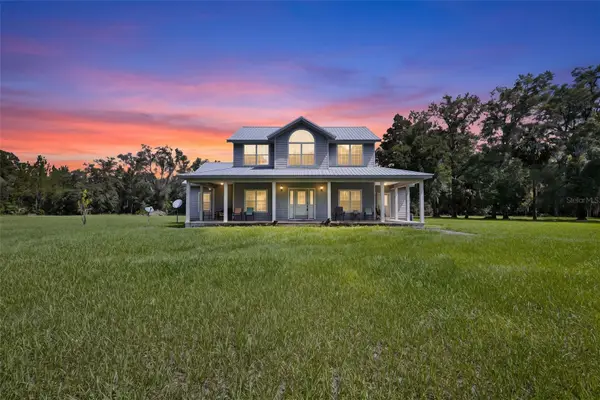 $579,000Active4 beds 3 baths2,749 sq. ft.
4141 NW 32nd Place, CHIEFLAND, FL 32626
MLS# GC542238Listed by: PRISTINE PROPERTIES TRENTON - New
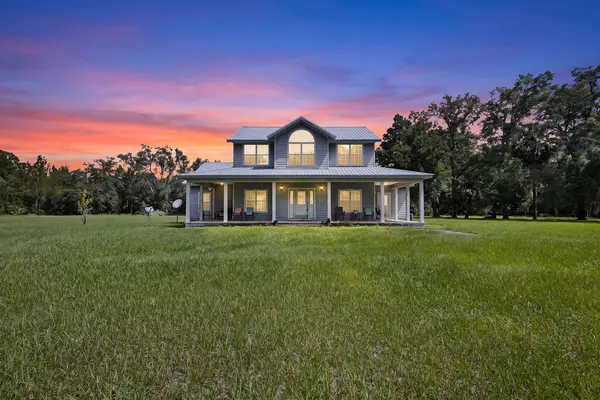 $575,000Active4 beds 3 baths
4141 NW 32nd Pl, Chiefland, FL 32626
MLS# 799927Listed by: Pristine Properties - New
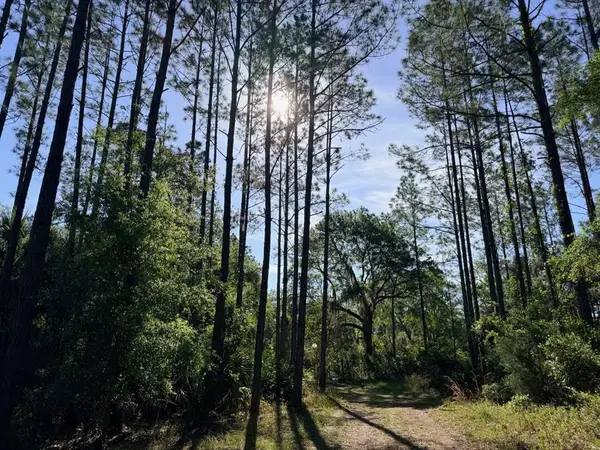 $199,900Active20.03 Acres
6650 NW 110th Ave, Chiefland, FL 32626
MLS# 799917Listed by: Jim King Realty, Inc. Chiefland - New
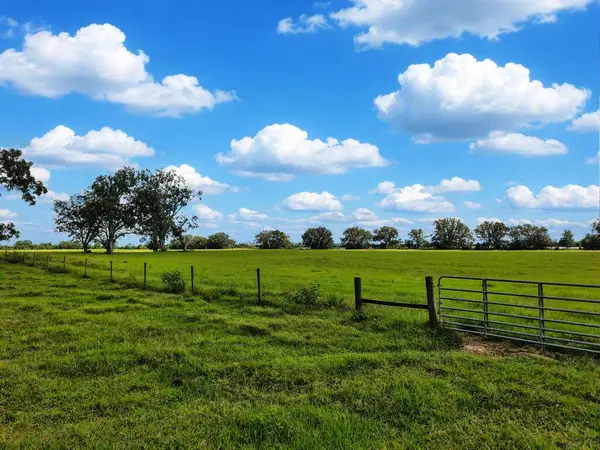 $950,000Active60 Acres
4250 NW 120th St, Chiefland, FL 32626
MLS# 799912Listed by: Real Broker, LLC - New
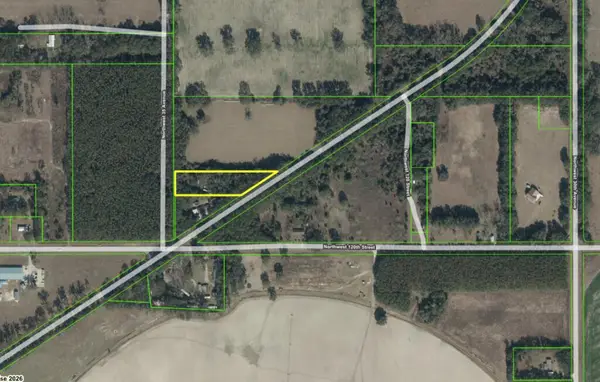 $35,900Active2.13 Acres
NW Hwy 129, Chiefland, FL 32626
MLS# 799903Listed by: FlatFee.com - New
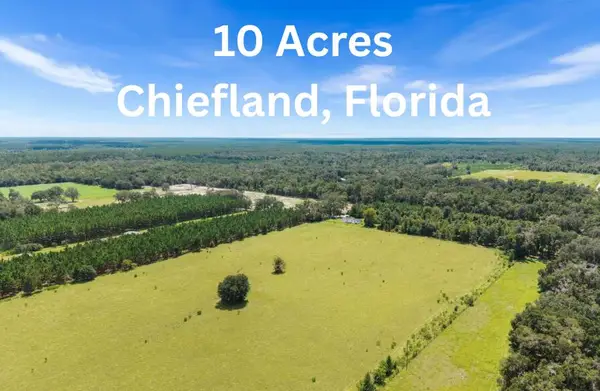 $150,000Active10 Acres
NW 30th St, Chiefland, FL 32626
MLS# 799898Listed by: Hometown Realty of North Fl. Inc.


Protect your home and budget from life's surprises with an Assurant Home Warranty, backed by a partner that supports you through every step of homeownership. Explore Plans.
©2026 Century 21 Real Estate LLC. All rights reserved. CENTURY 21®, the CENTURY 21 Logo and C21® are service marks owned by Century 21 Real Estate LLC. Century 21 Real Estate LLC fully supports the principles of the Fair Housing Act and the Equal Opportunity Act. Each office is independently owned and operated. Listing information is deemed reliable but not guaranteed accurate.