11 Baymont Street #308, Clearwater Beach, FL 33767
Local realty services provided by:CENTURY 21 Myers Realty
Listed by: tanner tillung, terry tillung pa
Office: exp realty llc.
MLS#:TB8535383
Source:MFRMLS
Price summary
- Price:$2,250,000
- Price per sq. ft.:$754.78
About this home
Defined by generous proportions, elevated interior details, and an amenity-rich coastal setting, this 3-bedroom, 2.5-bath residence at the Residences of Sandpearl Resort offers 2,181 square feet of heated living space with Gulf and beach access. From the moment you enter, the residence is characterized by high ceilings, an open floorplan, porcelain tile flooring, crown molding, and tray ceilings, creating an elevated backdrop for the thoughtfully arranged living spaces. The great room serves as the central gathering space, complemented by a separate formal dining room, breakfast room, and dedicated den, library, or office which also functions as a perfect 3rd bedroom. The primary bedroom is located on the main floor and includes a walk-in closet, and porch access which overlooks the pool and Gulf of America. Additional walk-in storage enhances the functionality of the residence.
The kitchen features solid wood cabinetry, stone countertops, built-in oven and cooktop, built-in microwave, range hood, dishwasher, refrigerator, and other integrated conveniences. Sliding doors extend the living space to the balcony, with views of the city, park, pool, and partial Gulf waters. A selection of additional features includes built-in elements, window treatments, ceiling fans, thermostat, water softener, and dedicated storage.
Residents of the community have access to a pool, spa and hot tub, sauna, fitness center, dog park, gated entry with guard, elevators, secured lobby access, and recreational facilities. The property conveys with assigned parking space 219 and storage unit 348. Leasing is permitted with association approval and a minimum one-month lease period. With its substantial living areas, detailed interior finishes, balcony views, and access to the amenities of the Residences of Sandpearl Resort, this Clearwater Beach residence offers a distinctive coastal lifestyle....
Contact an agent
Home facts
- Year built:2007
- Subdivision & Development:RESIDENCES AT SANDPEARL RESORT CONDO
- Listing ID #:TB8535383
- Added:1 day(s) ago
- Updated:September 16, 2026 at 09:32 PM
Rooms and interior
- Bedrooms:3
- Total bathrooms:3
- Full bathrooms:2
- Half bathrooms:1
- Flooring:Carpet, Tile
- Dining Description:Breakfast Room, Eat In Kitchen, Formal Dining Room
- Kitchen Description:Built-In Oven, Cooktop, Dishwasher, Disposal, Eat-in Kitchen, Exhaust Fan, Microwave, Range Hood, Refrigerator, Stone Counters, Water Softener
- Bedroom Description:High Ceilings, Primary Bedroom Main Floor, Split Bedroom, Walk-In Closet(s)
- Basement Description:Pillar/Post/Pier
- Living area:2,181 sq. ft.
Heating and cooling
- Cooling:Central Air
- Heating:Central, Electric
- Central air:Yes
Structure and exterior
- Roof:Membrane
- Year built:2007
- Building area:2,181 sq. ft.
- Lot Features:Landscaped, Near Golf Course, Near Marina, Near Public Transit, Paved, Sidewalk
- Construction Materials:Block, Stucco
- Exterior Features:Balcony, Courtyard, Deck, Dog Run, Garden, Lighting, Outdoor Grill, Outdoor Shower, Patio, Sidewalk
- Foundation Description:Pillar/post/pier
- Levels:Three Or More Story
Schools
- High school:Clearwater High-PN
- Middle school:Dunedin Highland Middle-PN
- Elementary school:Sandy Lane Elementary-PN
Utilities
- Water:Public, Water Connected
- Sewer:Public, Public Sewer, Sewer Connected
Finances and disclosures
- Price:$2,250,000
- Price per sq. ft.:$754.78
- Tax amount:$17,312 (2025)
Features and amenities
- Appliances:Built-in Oven, Cooktop, Dishwasher, Disposal, Dryer, Electric Water Heater, Exhaust Fan, Irrigation Equipment, Microwave, Range Hood, Refrigerator, Washer, Water Softener
- Laundry features:Dryer, Electric Dryer Hookup, Laundry Room, Washer, Washer Hookup
- Amenities:Built-In Features, Cable Connected, Cable TV, Ceiling Fans(s), Crown Molding, Eat-in Kitchen, Fire Hydrant, Fitness Center, Gated, High Ceilings, Irrigation Equipment, Lobby Key Required, Maintenance, Open Floorplan, Pool, Primary Bedroom Main Floor, Sauna, Security, Spa/Hot Tub, Split Bedroom, Stone Counters, Storage, Thermostat, Tray Ceiling(s), Underground Utilities, Walk-In Closet(s), Wheelchair Access, Window Treatments
- Pool features:Gunite, Heated, In Ground, Indoor, Outside Bath Access, Pool, Pool/Deck, Public Pool, Tile
Parking
- Parking description:Assigned, Basement, Driveway, Reserved
- Garage:Yes
- Garage spaces:1
 The information being provided by Stellar Mls is for the consumer's personal, non-commercial use and may not be used for any purpose other than to identify prospective properties consumer may be interested in purchasing. Any information relating to real estate for sale referenced on this web site comes from the Internet Data Exchange (IDX) program of the Stellar Mls. CENTURY 21 Myers Realty is not a Multiple Listing Service (MLS), nor does it offer MLS access. This website is a service of CENTURY 21 Myers Realty, a broker participant of Stellar Mls. This web site may reference real estate listing(s) held by a brokerage firm other than the broker and/or agent who owns this web site.
The accuracy of all information, regardless of source, including but not limited to open house information, square footages and lot sizes, is deemed reliable but not guaranteed and should be personally verified through personal inspection by and/or with the appropriate professionals. The data contained herein is copyrighted by Stellar Mls and is protected by all applicable copyright laws. Any unauthorized dissemination of this information is in violation of copyright laws and is strictly prohibited.
Properties in listings may have been sold or may no longer be available.
Copyright 2026 Stellar Mls. All rights reserved.
The information being provided by Stellar Mls is for the consumer's personal, non-commercial use and may not be used for any purpose other than to identify prospective properties consumer may be interested in purchasing. Any information relating to real estate for sale referenced on this web site comes from the Internet Data Exchange (IDX) program of the Stellar Mls. CENTURY 21 Myers Realty is not a Multiple Listing Service (MLS), nor does it offer MLS access. This website is a service of CENTURY 21 Myers Realty, a broker participant of Stellar Mls. This web site may reference real estate listing(s) held by a brokerage firm other than the broker and/or agent who owns this web site.
The accuracy of all information, regardless of source, including but not limited to open house information, square footages and lot sizes, is deemed reliable but not guaranteed and should be personally verified through personal inspection by and/or with the appropriate professionals. The data contained herein is copyrighted by Stellar Mls and is protected by all applicable copyright laws. Any unauthorized dissemination of this information is in violation of copyright laws and is strictly prohibited.
Properties in listings may have been sold or may no longer be available.
Copyright 2026 Stellar Mls. All rights reserved.New listings near 11 Baymont Street #308
- New
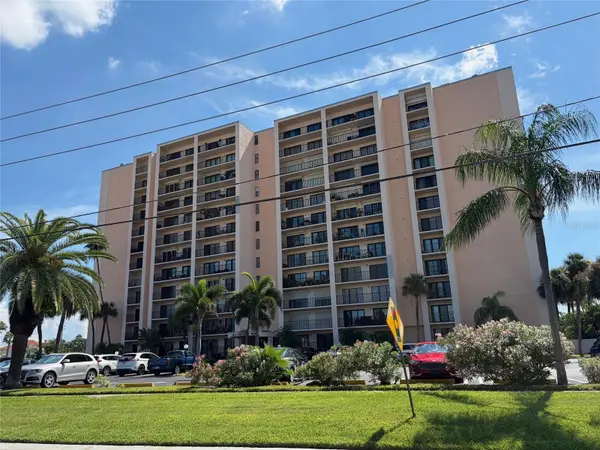 $463,000Active2 beds 2 baths966 sq. ft.
51 Island Way #801, CLEARWATER, FL 33767
MLS# TB8549246Listed by: BELLOISE REALTY - New
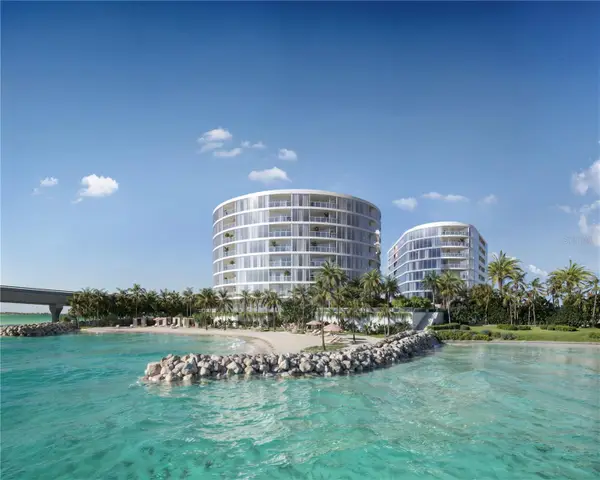 $11,950,000Active5 beds 6 baths6,124 sq. ft.
805 S Gulfview Boulevard #901B PENTHOUSE, CLEARWATER, FL 33767
MLS# TB8548992Listed by: VCWB DEVELOPMENT SALES, LLC - New
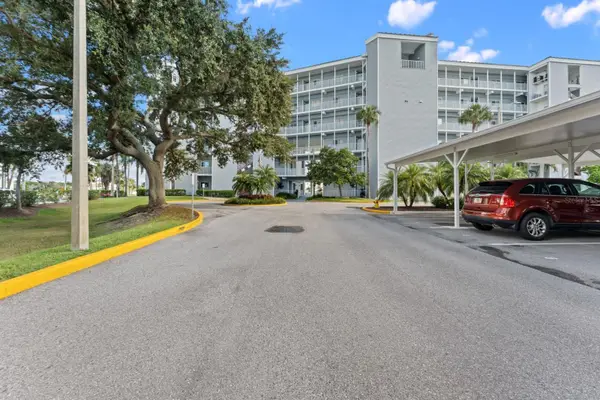
 $599,000Active3 beds 2 baths1,270 sq. ft.
610 Island Way #408, CLEARWATER, FL 33767
MLS# TB8548807Listed by: CENTURY 21 BEGGINS - Open Sun, 11am to 1pmNew
 $1,250,000Active3 beds 3 baths2,041 sq. ft.
200 Brightwater Drive #8, CLEARWATER BEACH, FL 33767
MLS# TB8544149Listed by: EXP REALTY LLC - New
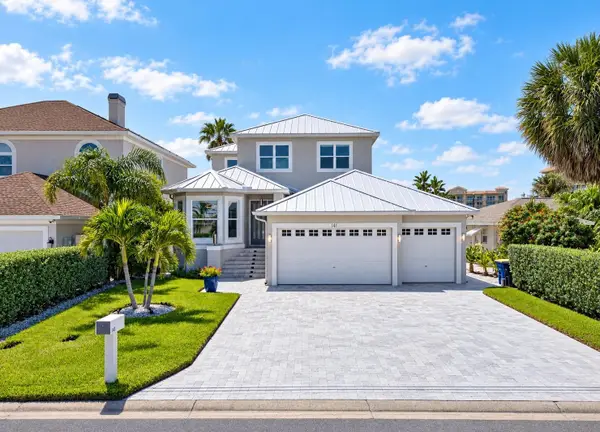 $2,875,000Active4 beds 4 baths2,748 sq. ft.
141 Bayside Drive, CLEARWATER, FL 33767
MLS# TB8548261Listed by: FLORIDA LUXURY GROUP - New
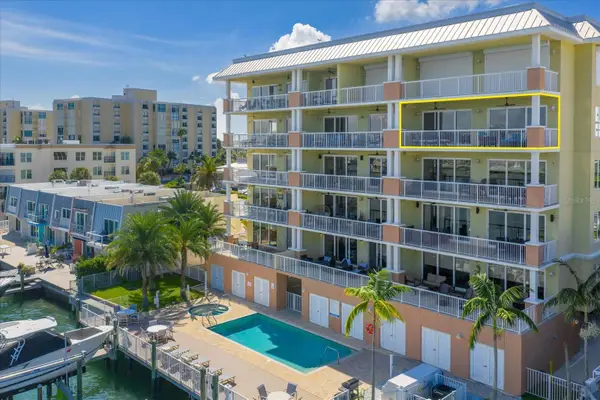 $1,095,000Active3 beds 2 baths1,738 sq. ft.
706 Bayway Boulevard #501, CLEARWATER, FL 33767
MLS# TB8548314Listed by: DALTON WADE INC 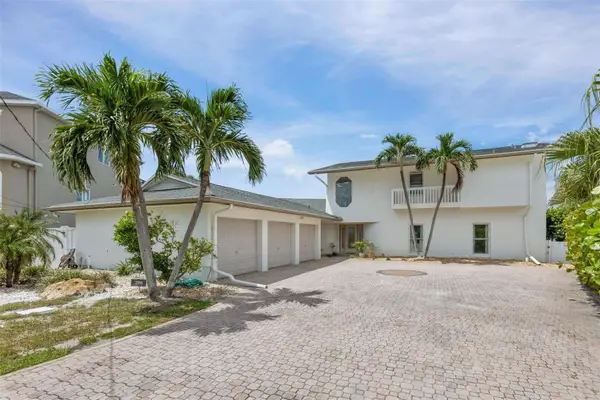 $3,390,000Active4 beds 3 baths4,519 sq. ft.
290 Bayside Drive, CLEARWATER BEACH, FL 33767
MLS# TB8545884Listed by: ENGEL & VOLKERS BELLEAIR- New
 $675,000Active2 beds 2 baths1,118 sq. ft.
1401 Gulf Boulevard #205, CLEARWATER BEACH, FL 33767
MLS# TB8547042Listed by: SAND KEY REALTY 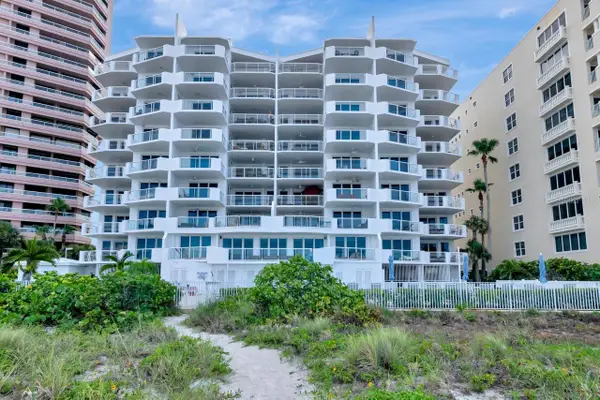 $1,699,999Pending3 beds 3 baths2,175 sq. ft.
1350 Gulf Boulevard #301, CLEARWATER, FL 33767
MLS# TB8548212Listed by: COLDWELL BANKER REALTY


Protect your home and budget from life's surprises with an Assurant Home Warranty, backed by a partner that supports you through every step of homeownership. Explore Plans.
©2026 Century 21 Real Estate LLC. All rights reserved. CENTURY 21®, the CENTURY 21 Logo and C21® are service marks owned by Century 21 Real Estate LLC. Century 21 Real Estate LLC fully supports the principles of the Fair Housing Act and the Equal Opportunity Act. Each office is independently owned and operated. Listing information is deemed reliable but not guaranteed accurate.