411 Palm Island Ne, Clearwater Beach, FL 33767
Local realty services provided by:CENTURY 21 SUNBELT REALTY
411 Palm Island Ne,Clearwater Beach, FL 33767
$1,100,000
- 3 Beds
- 2 Baths
- - sq. ft.
- Single family
- Sold
Listed by: sabrina nemec
Office: holland associates inc
MLS#:TB8526168
Source:MFRMLS
Sorry, we are unable to map this address
Price summary
- Price:$1,100,000
About this home
Bring your boat and welcome home to this stunning freshly remodeled 3/2/2 ranch style home on Island Estates. Wake up every morning and enjoy coffee from your beautiful oversized Florida room or enjoy sitting at your new breakfast bar featuring quartz counter tops, brushed gold cabinet and sink hardware and all brand new stainless steel appliances. Home has gorgeous luxury vinyl flooring throughout which is great for high traffic and pets. Very open spacious style floor plan great for entertaining. Bedrooms feature acrylic ceiling fans and spacious closets. The second rear bedroom and primary bedroom have glass sliding doors out to the Florida room for easy access and great views. Hallway features 3 large closets for extra storage. Situated on a quiet cut-de-sac, Very close to shopping, dining, The Sound concert venue, Publix grocery and stunning Clearwater Beach with silky white sands! New Roof 2024, Main A/C 2024, Hot Water Heater 2017. Schedule your showing and come see this highly desirable property today....
Contact an agent
Home facts
- Year built:1968
- Subdivision & Development:ISLAND ESTATES OF CLEARWATER UNIT 6-B
- Listing ID #:TB8526168
- Added:30 day(s) ago
- Updated:August 06, 2026 at 07:25 AM
Rooms and interior
- Bedrooms:3
- Total bathrooms:2
- Full bathrooms:2
- Flooring:Luxury Vinyl
- Dining Description:Eat In Kitchen, Living Room/Dining Room Combo
- Kitchen Description:Dishwasher, Disposal, Eat-in Kitchen, Kitchen/Family Room Combo, Microwave, Range, Refrigerator, Stone Counters
- Bedroom Description:Primary Bedroom Main Floor
Heating and cooling
- Cooling:Central Air
- Heating:Central, Electric
- Central air:Yes
Structure and exterior
- Roof:Shingle
- Year built:1968
- Lot Features:Cul-de-sac, Flood Zone, Paved, Sidewalk
- Architectural Style:Ranch
- Construction Materials:Block
- Exterior Features:Rain Gutters, Sidewalk
- Foundation Description:Slab
- Levels:1 Story
Schools
- High school:Clearwater High-PN
- Middle school:Dunedin Highland Middle-PN
- Elementary school:Sandy Lane Elementary-PN
Utilities
- Water:Public, Water Connected
- Sewer:Public Sewer, Sewer Connected
Finances and disclosures
- Price:$1,100,000
- Tax amount:$5,064 (2025)
Features and amenities
- Appliances:Dishwasher, Disposal, Electric Water Heater, Irrigation Equipment, Microwave, Range, Refrigerator
- Laundry features:Electric Dryer Hookup, In Garage, Washer Hookup
- Amenities:Ceiling Fans(s), Eat-in Kitchen, Irrigation Equipment, Kitchen/Family Room Combo, Living Room/Dining Room Combo, Open Floorplan, Primary Bedroom Main Floor, Stone Counters, Thermostat
- Pool features:Public Pool
Parking
- Parking description:Attached Garage, Driveway, Garage Door Opener, Ground Level, Off Street
- Garage:Yes
- Garage spaces:2
 The information being provided by Stellar Mls is for the consumer's personal, non-commercial use and may not be used for any purpose other than to identify prospective properties consumer may be interested in purchasing. Any information relating to real estate for sale referenced on this web site comes from the Internet Data Exchange (IDX) program of the Stellar Mls. CENTURY 21 SUNBELT REALTY is not a Multiple Listing Service (MLS), nor does it offer MLS access. This website is a service of CENTURY 21 SUNBELT REALTY, a broker participant of Stellar Mls. This web site may reference real estate listing(s) held by a brokerage firm other than the broker and/or agent who owns this web site.
The accuracy of all information, regardless of source, including but not limited to open house information, square footages and lot sizes, is deemed reliable but not guaranteed and should be personally verified through personal inspection by and/or with the appropriate professionals. The data contained herein is copyrighted by Stellar Mls and is protected by all applicable copyright laws. Any unauthorized dissemination of this information is in violation of copyright laws and is strictly prohibited.
Properties in listings may have been sold or may no longer be available.
Copyright 2026 Stellar Mls. All rights reserved. MFRMLS Member Broker: Jim Fischer
The information being provided by Stellar Mls is for the consumer's personal, non-commercial use and may not be used for any purpose other than to identify prospective properties consumer may be interested in purchasing. Any information relating to real estate for sale referenced on this web site comes from the Internet Data Exchange (IDX) program of the Stellar Mls. CENTURY 21 SUNBELT REALTY is not a Multiple Listing Service (MLS), nor does it offer MLS access. This website is a service of CENTURY 21 SUNBELT REALTY, a broker participant of Stellar Mls. This web site may reference real estate listing(s) held by a brokerage firm other than the broker and/or agent who owns this web site.
The accuracy of all information, regardless of source, including but not limited to open house information, square footages and lot sizes, is deemed reliable but not guaranteed and should be personally verified through personal inspection by and/or with the appropriate professionals. The data contained herein is copyrighted by Stellar Mls and is protected by all applicable copyright laws. Any unauthorized dissemination of this information is in violation of copyright laws and is strictly prohibited.
Properties in listings may have been sold or may no longer be available.
Copyright 2026 Stellar Mls. All rights reserved. MFRMLS Member Broker: Jim FischerNew listings near 411 Palm Island Ne
- New
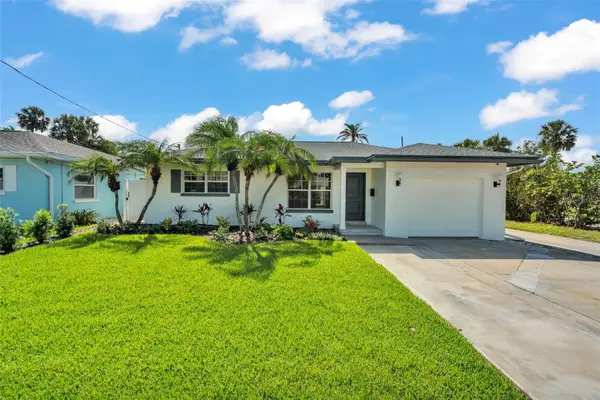 $995,000Active3 beds 2 baths1,898 sq. ft.
965 Bruce Avenue, CLEARWATER BEACH, FL 33767
MLS# O6420965Listed by: ATLIS REALTY GROUP LLC - New
 $949,000Active3 beds 3 baths1,960 sq. ft.
223 Island Way #7F, CLEARWATER BEACH, FL 33767
MLS# TB8529957Listed by: PREMIER SOTHEBY'S INTL REALTY - New
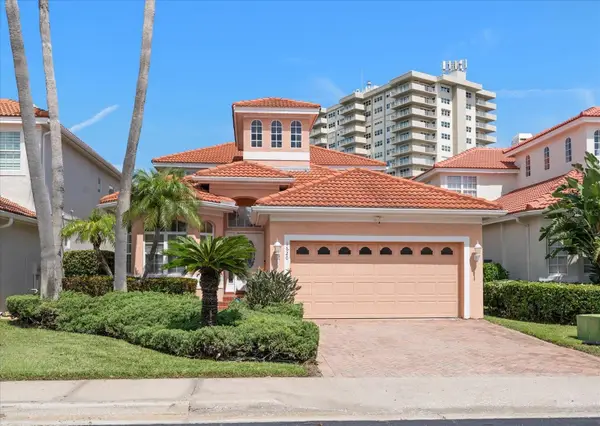 $1,615,000Active3 beds 3 baths2,306 sq. ft.
1620 Sand Key Estates Court, CLEARWATER BEACH, FL 33767
MLS# TB8535137Listed by: ENGEL & VOLKERS BELLEAIR - New
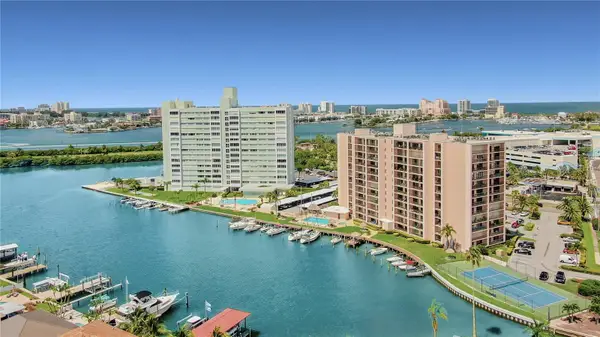 $350,000Active2 beds 2 baths966 sq. ft.
51 Island Way #311, CLEARWATER BEACH, FL 33767
MLS# TB8534502Listed by: SAND KEY REALTY - New
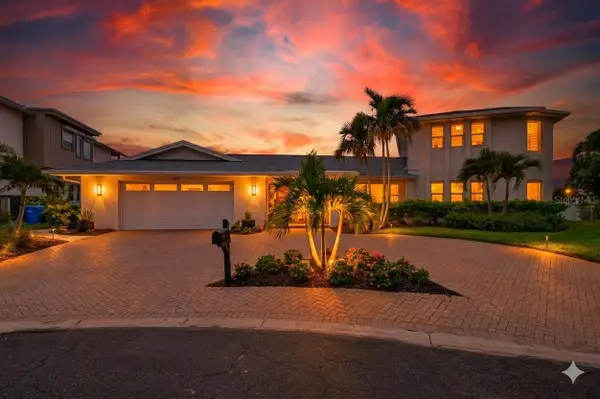 $1,899,000Active4 beds 3 baths3,407 sq. ft.
812 Snug Island, CLEARWATER BEACH, FL 33767
MLS# TB8530683Listed by: COLDWELL BANKER REALTY - New
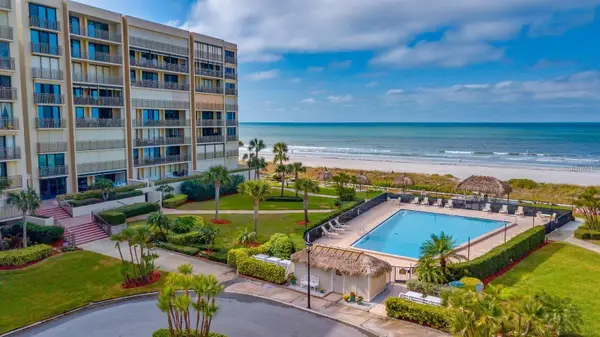
 $779,000Active3 beds 2 baths1,624 sq. ft.
1430 Gulf Boulevard #406, CLEARWATER BEACH, FL 33767
MLS# TB8533686Listed by: CENTURY 21 COAST TO COAST - New
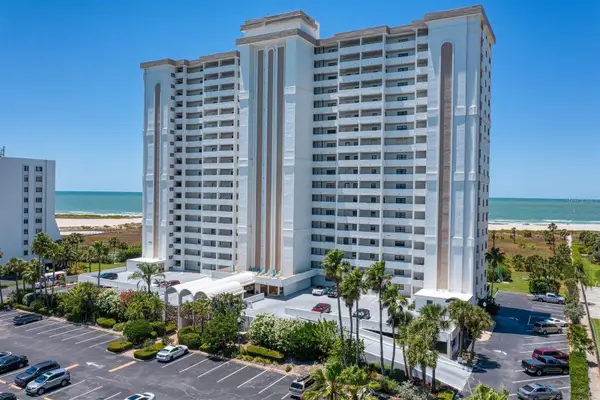 $575,000Active2 beds 2 baths1,111 sq. ft.
1230 Gulf Boulevard #403, CLEARWATER BEACH, FL 33767
MLS# TB8530872Listed by: CENTURY 21 COAST TO COAST - New
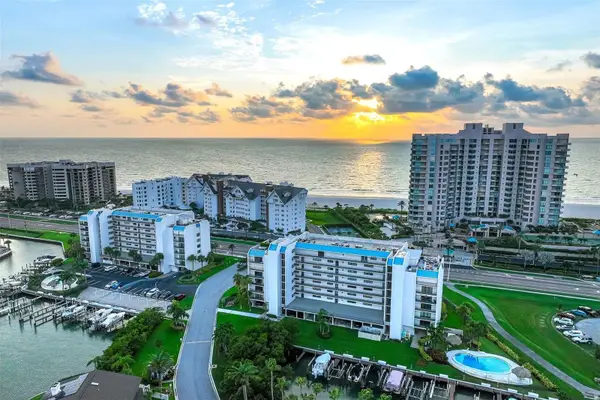 $589,000Active2 beds 2 baths1,363 sq. ft.
1581 Gulf Boulevard #203N, CLEARWATER BEACH, FL 33767
MLS# TB8530964Listed by: COASTAL PROPERTIES GROUP INTERNATIONAL - New
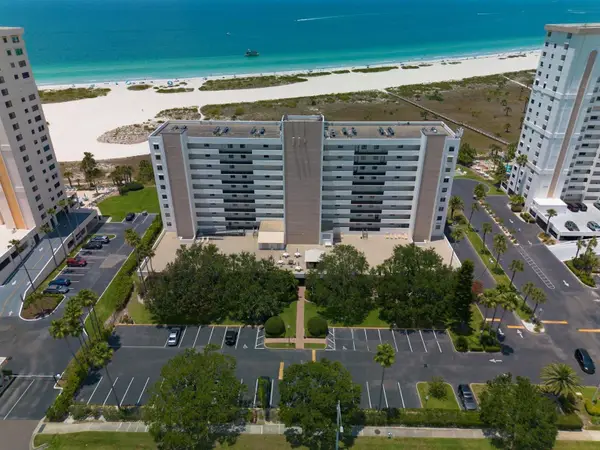 $659,000Active2 beds 2 baths1,265 sq. ft.
1250 Gulf Boulevard #706, CLEARWATER BEACH, FL 33767
MLS# TB8532502Listed by: CENTURY 21 COAST TO COAST - New
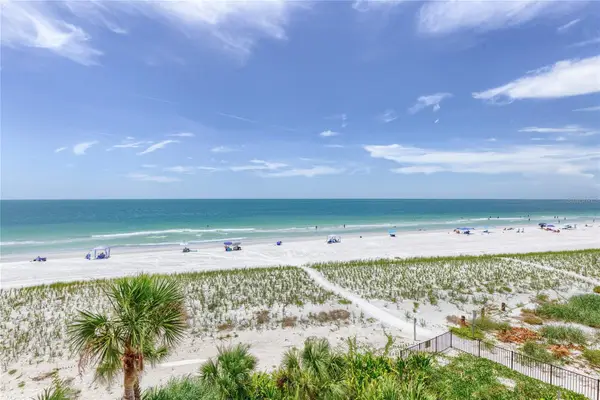 $1,200,000Active2 beds 2 baths1,840 sq. ft.
1600 Gulf Boulevard #414, CLEARWATER, FL 33767
MLS# TB8532014Listed by: SAND KEY REALTY


Protect your home and budget from life's surprises with an Assurant Home Warranty, backed by a partner that supports you through every step of homeownership. Explore Plans.
©2026 Century 21 Real Estate LLC. All rights reserved. CENTURY 21®, the CENTURY 21 Logo and C21® are service marks owned by Century 21 Real Estate LLC. Century 21 Real Estate LLC fully supports the principles of the Fair Housing Act and the Equal Opportunity Act. Each office is independently owned and operated. Listing information is deemed reliable but not guaranteed accurate.