430 Palm Island Se, Clearwater Beach, FL 33767
Local realty services provided by:CENTURY 21 Carioti
430 Palm Island Se,Clearwater Beach, FL 33767
$1,875,000
- 4 Beds
- 4 Baths
- 2,780 sq. ft.
- Single family
- Coming Soon
Upcoming open houses
- Sat, Oct 0311:00 am - 01:00 pm
Listed by: christy ploch
Office: coastal properties group international
MLS#:TB8552952
Source:MFRMLS
Price summary
- Price:$1,875,000
- Price per sq. ft.:$564.08
About this home
WATERFRONT COASTAL MASTERPIECE ON ISLAND ESTATES WITH BOATDOCK & 2 BOATLIFTS (16,000lb 2020; 9,000lb 2015)— completely redesigned from the studs and trusses, this exquisite Florida coastal retreat is a BOATER’S PARADISE. Offering terrific water views out of the canal to Dunedin, a vast OPEN FLOOR PLAN with 9 foot ceilings, all wood trim, triple crown moldings, gorgeous travertine and luxury vinyl tile flooring, custom kitchen with solid maple cabinets, Cambria quartz countertops, a beautiful built-in wet bar with shelving, wine refrigerator, and icemaker, expansive waterfront patio with large outdoor bar and grilling station, making this a wonderful space for entertaining and large family gatherings. TWO PRIMARY SUITES, one with two closets, a spa inspired bath with WALK IN STEAM SHOWER, soaking tub and dual vanity. The spacious waterfront patio offers sample space for a POOL. (SELLER WILL GIVE AN ALLOWANCE FOR A POOL AT CLOSING WITH ACCEPTABLE OFFER,). Located in the highly desirable Island Estates community, residents can walk, bike or take a golf cart to nearby restaurants, Publix grocery, Clearwater Marine Aquarium, Sunset Sam Park, gas station, UPS postal store, dental office, nail salon, with Clearwater Beach just minutes away. Most furniture can be purchased separately. (Restoration Hardware and Arhaus)...
Contact an agent
Home facts
- Year built:1968
- Subdivision & Development:ISLAND ESTATES OF CLEARWATER UNIT 6-A
- Listing ID #:TB8552952
- Updated:September 30, 2026 at 10:42 AM
Rooms and interior
- Bedrooms:4
- Total bathrooms:4
- Full bathrooms:3
- Half bathrooms:1
- Flooring:Luxury Vinyl, Travertine
- Dining Description:Eat In Kitchen
- Kitchen Description:Dishwasher, Disposal, Eat-in Kitchen, Ice Maker, Kitchen/Family Room Combo, Microwave, Range, Refrigerator, Solid Wood Cabinets, Stone Counters, Wet Bar, Wine Refrigerator
- Bedroom Description:High Ceilings, Primary Bedroom Main Floor, Walk-In Closet(s)
- Living area:2,780 sq. ft.
Heating and cooling
- Cooling:Central Air
- Heating:Central, Electric
- Central air:Yes
Structure and exterior
- Roof:Metal
- Year built:1968
- Building area:2,780 sq. ft.
- Lot area:0.2 Acres
- Lot Features:Cleared, Flood Zone, Paved, Sidewalk
- Architectural Style:Coastal, Mid-Century Modern, Ranch
- Construction Materials:Concrete, Stucco
- Exterior Features:Dog Run, Outdoor Grill, Patio, Sidewalk
- Foundation Description:Slab
- Levels:1 Story
Schools
- High school:Clearwater High-PN
- Middle school:Dunedin Highland Middle-PN
- Elementary school:Sandy Lane Elementary-PN
Utilities
- Water:Public
- Sewer:Public, Public Sewer
Finances and disclosures
- Price:$1,875,000
- Price per sq. ft.:$564.08
- Tax amount:$9,617 (2025)
Features and amenities
- Appliances:Dishwasher, Disposal, Gas Water Heater, Ice Maker, Irrigation Equipment, Microwave, Range, Refrigerator, Tankless Water Heater, Washer, Wine Refrigerator
- Laundry features:Laundry Room, Washer
- Amenities:Built-In Features, Cable Available, Ceiling Fans(s), Crown Molding, Eat-in Kitchen, High Ceilings, Irrigation Equipment, Kitchen/Family Room Combo, Natural Gas Connected, Open Floorplan, Primary Bedroom Main Floor, Solid Wood Cabinets, Stone Counters, Tray Ceiling(s), Walk-In Closet(s), Wet Bar
- Pool features:Public Pool
Parking
- Parking description:Driveway, Garage Door Opener
- Garage:Yes
- Garage spaces:2
 The information being provided by Stellar Mls is for the consumer's personal, non-commercial use and may not be used for any purpose other than to identify prospective properties consumer may be interested in purchasing. Any information relating to real estate for sale referenced on this web site comes from the Internet Data Exchange (IDX) program of the Stellar Mls. CENTURY 21 Carioti is not a Multiple Listing Service (MLS), nor does it offer MLS access. This website is a service of CENTURY 21 Carioti, a broker participant of Stellar Mls. This web site may reference real estate listing(s) held by a brokerage firm other than the broker and/or agent who owns this web site.
The accuracy of all information, regardless of source, including but not limited to open house information, square footages and lot sizes, is deemed reliable but not guaranteed and should be personally verified through personal inspection by and/or with the appropriate professionals. The data contained herein is copyrighted by Stellar Mls and is protected by all applicable copyright laws. Any unauthorized dissemination of this information is in violation of copyright laws and is strictly prohibited.
Properties in listings may have been sold or may no longer be available.
Copyright 2026 Stellar Mls. All rights reserved.
The information being provided by Stellar Mls is for the consumer's personal, non-commercial use and may not be used for any purpose other than to identify prospective properties consumer may be interested in purchasing. Any information relating to real estate for sale referenced on this web site comes from the Internet Data Exchange (IDX) program of the Stellar Mls. CENTURY 21 Carioti is not a Multiple Listing Service (MLS), nor does it offer MLS access. This website is a service of CENTURY 21 Carioti, a broker participant of Stellar Mls. This web site may reference real estate listing(s) held by a brokerage firm other than the broker and/or agent who owns this web site.
The accuracy of all information, regardless of source, including but not limited to open house information, square footages and lot sizes, is deemed reliable but not guaranteed and should be personally verified through personal inspection by and/or with the appropriate professionals. The data contained herein is copyrighted by Stellar Mls and is protected by all applicable copyright laws. Any unauthorized dissemination of this information is in violation of copyright laws and is strictly prohibited.
Properties in listings may have been sold or may no longer be available.
Copyright 2026 Stellar Mls. All rights reserved.New listings near 430 Palm Island Se
- Coming SoonOpen Sat, 11am to 1pm
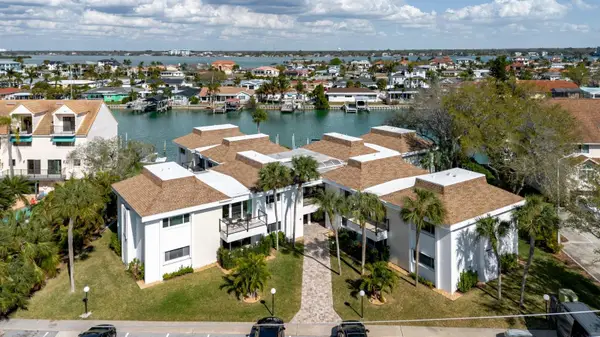 $525,000Coming Soon2 beds 2 baths1,325 sq. ft.
311 Island Way #101, CLEARWATER, FL 33767
MLS# TB8550113Listed by: COASTAL PROPERTIES GROUP INTERNATIONAL - New
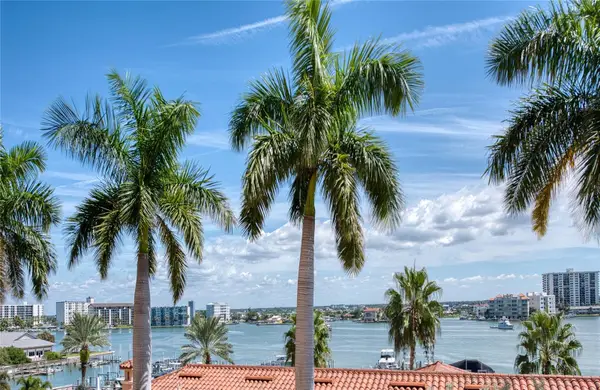 $1,885,000Active3 beds 3 baths2,087 sq. ft.
501 Mandalay Avenue #509, CLEARWATER, FL 33767
MLS# TB8553121Listed by: RE/MAX ACTION FIRST OF FLORIDA - New
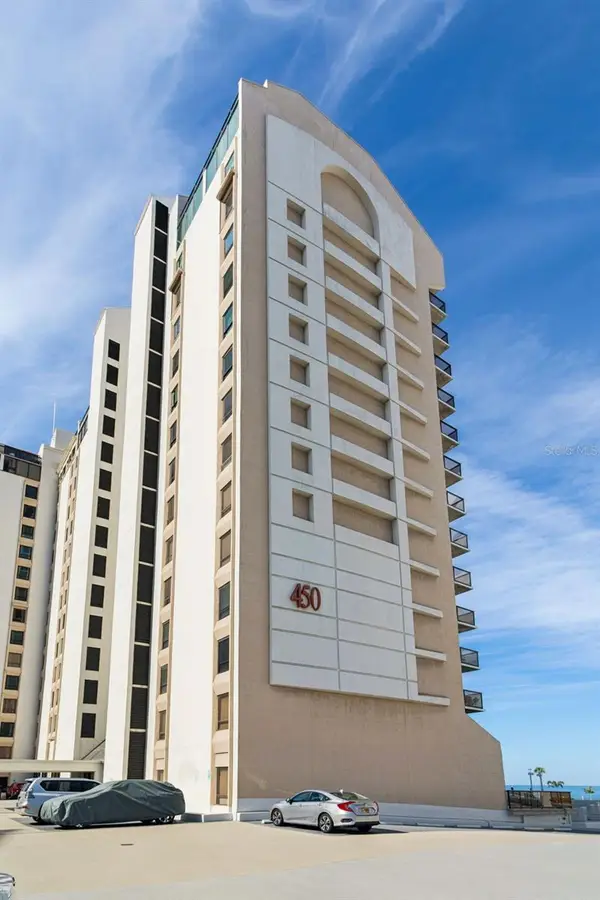 $599,000Active2 beds 2 baths1,264 sq. ft.
450 S Gulfview Boulevard #1007, CLEARWATER, FL 33767
MLS# W7889865Listed by: RICHEY REALTY - New
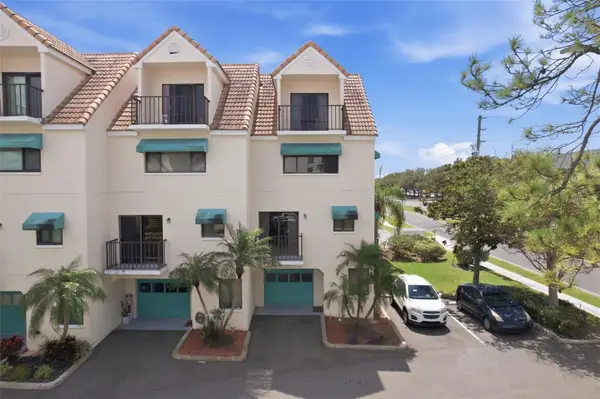 $469,000Active3 beds 2 baths1,220 sq. ft.
325 Island Way #101, CLEARWATER BEACH, FL 33767
MLS# TB8551856Listed by: ENGEL & VOLKERS MADEIRA BEACH - New
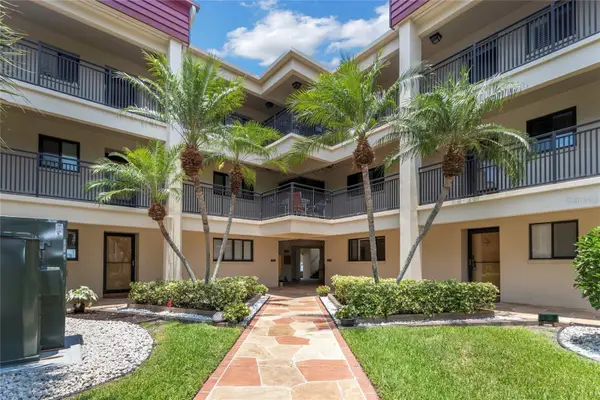 $599,900Active2 beds 2 baths1,181 sq. ft.
868 Bayway Boulevard #312, CLEARWATER, FL 33767
MLS# TB8552263Listed by: SMITH & ASSOCIATES REAL ESTATE - New

 $899,000Active3 beds 2 baths1,738 sq. ft.
706 Bayway Boulevard #203, CLEARWATER, FL 33767
MLS# TB8552163Listed by: CENTURY 21 COASTAL ALLIANCE - New
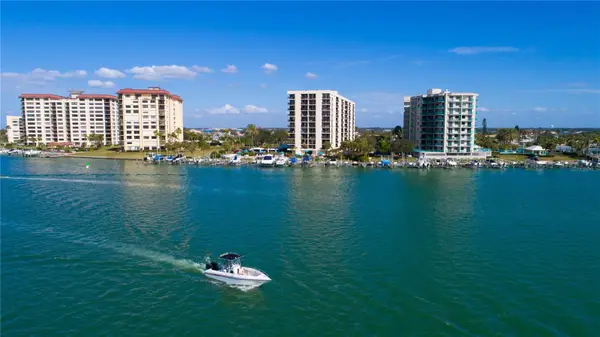 $335,000Active1 beds 2 baths950 sq. ft.
690 Island Way #511, CLEARWATER BEACH, FL 33767
MLS# TB8549910Listed by: COASTAL PROPERTIES GROUP INTERNATIONAL - New
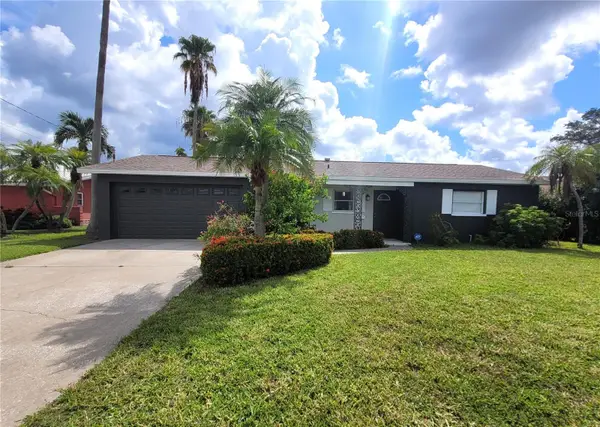 $1,200,000Active3 beds 2 baths1,627 sq. ft.
137 Midway Island, CLEARWATER, FL 33767
MLS# TB8551463Listed by: TRADEWIND PROPERTIES - New
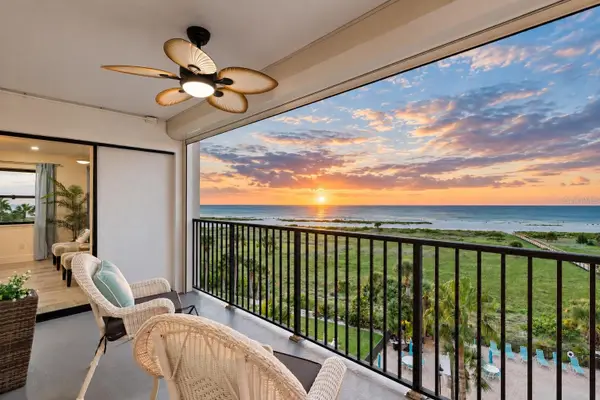 $724,900Active2 beds 2 baths1,111 sq. ft.
1230 Gulf Boulevard #601, CLEARWATER, FL 33767
MLS# TB8545782Listed by: COASTAL PROPERTIES GROUP INTERNATIONAL


Protect your home and budget from life's surprises with an Assurant Home Warranty, backed by a partner that supports you through every step of homeownership. Explore Plans.
©2026 Century 21 Real Estate LLC. All rights reserved. CENTURY 21®, the CENTURY 21 Logo and C21® are service marks owned by Century 21 Real Estate LLC. Century 21 Real Estate LLC fully supports the principles of the Fair Housing Act and the Equal Opportunity Act. Each office is independently owned and operated. Listing information is deemed reliable but not guaranteed accurate.